Skip main navigation
Off market
  • $4,011,600

    9617 Pavia Ct, Naples, FL 34113

    4beds
    4,250sqft
    SingleFamily
    Built in 2015
    0.84 Acres Lot
    $4,011,600 Zestimate®
    $944/sqft
    $32,094 Estimated rent

    Home value

    $4,011,600

    $3.57M - $4.49M

    $32,094/mo

    Zestimate® history
    Loading
    Loading...

    Owner options

    List your home for rent

    $32,094/mo

    Rent Zestimate®

    Find your next renter with Zillow Rental Manager. Plus, with online applications, you can quickly screen prospective tenants – for free.

    Learn more

    $32,094/mo

    Rent Zestimate®

    Refinance and save

    $24,495/mo

    Est. payment

    Refinancing to a lower rate could help reduce your monthly payments and save thousands over the life of the loan.

    See today's rates

    $24,495/mo

    Est. payment

    Explore your selling options

    Work with a Zillow partner agent

    Leverage their expertise and Zillow's premium Showcase listings to get your home seen by more buyers.

    Get started

    List with your own agent

    Get your home in front of millions of buyers by listing it on Zillow.

    Learn how to do it

    Sell it yourself

    Take full control of how buyers see your home on Zillow by listing For Sale by Owner (FSBO).

    List your home

    What's special

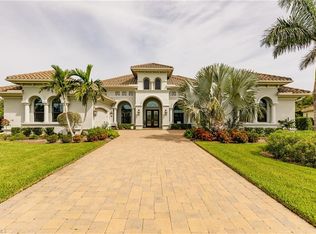
    Nothing beats a home in Naples and nothing beats having a home like this! Located in the estate neighborhood Pavia, this home is nestled on nearly an acre, and once you enter this home, you cannot help but notice the high ceilings and openness, attention to details, style, upgrades & comfort throughout. A luxurious, large master bedroom suite awaits with his and hers walk-in closets, walk-in shower, separate soaking tub, and a cozy sitting area. Guest bedrooms are equipped with private baths too! For the gourmet cook, everyday living and entertaining is effortless and this kitchen has what you need with plenty of quartz countertops, walk-in pantry, wall ovens, warming drawer, gas cooktop, and oversized center island. Enjoy marvelous sunsets and the wooded preserve outdoors from your sprawling lanai featuring an outdoor kitchen complete with gas fireplace, ambient fire bowl, freeform heated pool and spa! All this comes with your golf membership to the TPC golf course and resort style amenities within the highly sought-after Treviso Bay! One look and you'll see!

    This property is off market, which means it's not currently listed for sale or rent on Zillow. This may be different from what's available on other websites or public sources.
    Facts & features

    Interior

    Bedrooms & bathrooms
    • Bedrooms: 4
    • Bathrooms: 6
    • Full bathrooms: 4
    • 1/2 bathrooms: 2
    Heating
    • Forced air, Electric, Gas
    Cooling
    • Central
    Appliances
    • Included: Dishwasher, Dryer, Freezer, Garbage disposal, Microwave, Refrigerator, Washer
    Features
    • Smoke Detectors, Built-In Cabinets, Pantry, Volume Ceiling, Walk-In Closet, Foyer, French Doors, Pull Down Stairs, Fireplace, Surround Sound Wired
    • Flooring: Tile, Hardwood
    • Has fireplace: Yes
    Interior area
    • Total interior livable area: 4,250 sqft

    Property

    Parking
    • Total spaces: 3
    • Parking features: Garage - Attached
    Features
    • Exterior features: Stucco
    • Has spa: Yes
    Lot
    • Size: 0.84 Acres
    Details
    • Parcel number: 66748003248

    Construction

    Type & style
    • Home type: SingleFamily
    Materials
    • Roof: Tile
    Condition
    • Year built: 2015

    Utilities & green energy

    • Sewer: Central

    Community & neighborhood

    Community
    • Community features: Fitness Center
    Location
    • Region: Naples

    Other

    Other facts
    • Additional Rooms: Laundry in Residence, Screened Lanai/Porch, Family Room, Home Office
    • Amenities: Clubhouse, Community Pool, Community Spa/Hot tub, Exercise Room, Library, Streetlight, Community Room, Sidewalk, Tennis Court, Underground Utility, Putting Green, Shuffleboard, Beauty Salon, Fitness Center Attended, Full Service Spa, Concierge Services, Golf Course
    • Bedroom Desc: Master BR Ground, Split Bedrooms, Master BR Sitting Area
    • Construction: Concrete Block
    • Cooling: Ceiling Fans, Central Electric
    • Equipment: Dishwasher, Disposal, Dryer, Microwave, Washer, Auto Garage Door, Self Cleaning Oven, Smoke Detector, Refrigerator/Icemaker, Security System, Wall Oven, Warming Tray, Wine Cooler, Double Oven, Safe, Grill - Gas, Cooktop - Gas, Refrigerator/Freezer
    • Flooring: Tile, Wood
    • Heat: Central Electric, Gas - Natural
    • HOA Desc: Mandatory
    • Interior Features: Smoke Detectors, Built-In Cabinets, Pantry, Volume Ceiling, Walk-In Closet, Foyer, French Doors, Pull Down Stairs, Fireplace, Surround Sound Wired
    • Maintenance: Rec Facilities, Street Lights, Street Maintenance, Security, Reserve, Master Assn. Fee Included, Golf Course
    • Roof: Tile
    • Sewer: Central
    • Tax Desc: County Only
    • Water: Central
    • Exterior Finish: Stucco
    • Garage Desc: Attached
    • Irrigation: Reclaimed, Lake/Canal, See Remarks
    • Lot Desc: Oversize, Irregular Shape
    • Master Bath Description: Dual Sinks, Separate Tub And Shower, Multiple Shower Heads
    • Restrictions: See Remarks, Deeded, Architectural
    • Windows: Sliding, Impact Resistant
    • Community Type: Gated, Golf Course, Tennis
    • Master HOA Fee Freq: Annually
    • Dining Description: Breakfast Bar, Formal, Breakfast Room
    • Mandatory Club Fee Freq: Annually
    • Pets: No Approval Needed
    • Parking: Driveway Paved
    • Furnished Desc: Negotiable
    • Private Pool Desc: Below Ground, Concrete, Equipment Stays, Screened, Heated Gas
    • Exterior Features: Outdoor Kitchen, Outdoor Fireplace, Sprinkler Auto
    • Kitchen Description: Walk-In Pantry, Island
    • Private Spa Desc: Below Ground, Screened, Heated Electric, Heated Gas
    • Storm Protection: Impact Resistant Doors, Impact Resistant Windows
    • Tax District Type: Community Development District
    • View: Preserve
    • Building Desc: Contemporary
    • Rear Exposure: NW
    • Floor Plan Type: Split Bedrooms
    • MLS Area Major: NA09 - South Naples Area
    • Development: TREVISO BAY
    • Sourceof Measure Living Area: Developer Brochure
    • Sourceof Measure Total Area: Developer Brochure
    • Sourceof Measure Lot Dimensions: Property Appraiser Office
    • Road: Paved Road
    • Management: On-Site
    • Min Daysof Lease: 30

    Price history

    DateEventPrice
    6/18/2021Sold$2,449,000+2.1%$576/sqft
    Source: Public Record Report a problem
    4/1/2021Pending sale$2,399,000$564/sqft
    Source: SWFLMLS #221022065 Report a problem
    3/28/2021Listed for sale$2,399,000+26.3%$564/sqft
    Source: SWFLMLS #221022065 Report a problem
    5/14/2018Sold$1,900,000-2.6%$447/sqft
    Source: Public Record Report a problem
    3/13/2018Pending sale$1,950,000$459/sqft
    Source: Coldwell Banker Residential Real Estate - Naples 5th Avenue #218017787 Report a problem
    12/3/2017Listed for sale$1,950,000+26.1%$459/sqft
    Source: Coldwell Banker Residential Real Estate - Naples 5th Avenue #217074078 Report a problem
    9/1/2015Sold$1,546,510$364/sqft
    Source: Public Record Report a problem

    Public tax history

    YearProperty taxesTax assessment
    2025$42,751 +15.2%$3,239,391 +10%
    2024$37,123 +20%$2,944,901 +10%
    2023$30,936 +15.9%$2,677,183 +10%
    2022$26,682 +43%$2,433,803 +45.4%
    2021$18,659 +2.4%$1,673,413 +1.4%
    2020$18,222 -2.1%$1,650,309 -1.4%
    2019$18,621 -0.8%$1,673,701 +5.2%
    2018$18,781 -19.9%$1,590,728 +10%
    2017$23,443 +5.9%$1,446,116 +10%
    2016$22,128 +9.7%$1,314,651 +2164.1%
    2015$20,163 +266.3%$58,064 -40%
    2014$5,504 +357.2%$96,800 +10%
    2013$1,204 +24.5%$88,000 +10%
    2012$967 +0.5%$80,000
    2011$962 -74.8%$80,000 -75.2%
    2010$3,822 -46.8%$322,500
    2009$7,185 $322,500 -50.4%
    2008$7,185 $650,000 +1740.5%
    2007-- $35,316

    Find assessor info on the county website

    Neighborhood: 34113

    Nearby schools

    GreatSchools rating
    Schools provided by the listing agent
    • Elementary: MANATEE ELEMENTARY SCHOOL
    • Middle: MANATEE MIDDLE SCHOOL
    • High: LELY HIGH SCHOOL

    Source: The MLS. This data may not be complete. We recommend contacting the local school district to confirm school assignments for this home.

    Sell for more on Zillow
    Get a Zillow Showcase℠ listing at no additional cost and you could sell for .
    $4,011,600
    2% more
    +$80,232
    With Zillow Showcase(estimated)
    $4,091,832