Beautiful 2010 Troon model home. Two Bedrooms, Two Full Baths, and an Attached Two Car Garage. No Carpet. All Tile Throughout. Situated on on Walking Trail and Greenbelt. With Fenced Back Yard and Covered Patio. 1,355 SF per Tax Records. Don't miss this one, schedule an appointment today. Please inform your buyers they are required to pay a one time CIF fee of $3380 and $400 resale certificate reimbursed to the seller. All information is deemed reliable but agents or buyers should verify all taxes, measurements, schools, etc. PRICE IMPROVEMENT. All reasonable offers will be considered.
Sold
Price Unknown
9617 Rivercrest Dr, Denton, TX 76207
2beds
1,355sqft
Single Family Residence
Built in 2010
6,534 Square Feet Lot
$308,600 Zestimate®
$--/sqft
$2,288 Estimated rent
Home value
$308,600
$290,000 - $327,000
$2,288/mo
Zestimate® history
Owner options
List your home for rent
$2,288/mo
Rent Zestimate®
Find your next renter with Zillow Rental Manager. Plus, with online applications, you can quickly screen prospective tenants – for free.
$2,288/mo
Rent Zestimate®
Refinance and save
$1,956/mo
Est. payment
Refinancing to a lower rate could help reduce your monthly payments and save thousands over the life of the loan.
$1,956/mo
Est. payment
Explore your selling options
Work with a Zillow partner agent
Leverage their expertise and Zillow's premium Showcase listings to get your home seen by more buyers.
Get startedList with your own agent
Get your home in front of millions of buyers by listing it on Zillow.
Learn how to do itSell it yourself
Take full control of how buyers see your home on Zillow by listing For Sale by Owner (FSBO).
List your homeWhat's special
Covered patioWalking trail
Zillow last checked:
Listing updated:
Listed by:
Brad Killingsworth 469-576-2269,
Ready Real Estate LLC 817-569-8200,
Sarah Laos 0634004 940-535-8843,
Ready Real Estate LLC
Bought with:
Diana Mestas
Jlux Homes & Co
Source: NTREIS,MLS#: 20889387
Facts & features
Interior
Bedrooms & bathrooms
- Bedrooms: 2
- Bathrooms: 2
- Full bathrooms: 2
Primary bedroom
- Features: Closet Cabinetry, Ceiling Fan(s), En Suite Bathroom, Separate Shower, Walk-In Closet(s)
- Level: First
- Dimensions: 15 x 12
Bedroom
- Level: First
- Dimensions: 13 x 10
Primary bathroom
- Features: En Suite Bathroom, Separate Shower
- Level: First
- Dimensions: 8 x 6
Breakfast room nook
- Level: First
- Dimensions: 11 x 10
Other
- Level: First
- Dimensions: 5 x 8
Kitchen
- Features: Built-in Features, Eat-in Kitchen, Pantry
- Level: First
- Dimensions: 11 x 9
Living room
- Features: Ceiling Fan(s)
- Level: First
- Dimensions: 15 x 22
Appliances
- Included: Dishwasher, Electric Range, Disposal, Gas Water Heater, Microwave, Vented Exhaust Fan
Features
- Built-in Features, Eat-in Kitchen, High Speed Internet, Open Floorplan, Pantry, Cable TV, Wired for Data, Walk-In Closet(s)
- Flooring: Ceramic Tile
- Windows: Window Coverings
- Has basement: No
- Has fireplace: No
Interior area
- Total interior livable area: 1,355 sqft
Property
Parking
- Total spaces: 2
- Parking features: Door-Single, Garage Faces Front, Garage, Garage Door Opener
- Attached garage spaces: 2
Features
- Levels: One
- Stories: 1
- Patio & porch: Covered
- Pool features: None, Community
- Spa features: Community
Lot
- Size: 6,534 Square Feet
Details
- Parcel number: R274719
Construction
Type & style
- Home type: SingleFamily
- Architectural style: Traditional,Detached
- Property subtype: Single Family Residence
Materials
- Stucco
- Foundation: Slab
- Roof: Asphalt
Condition
- Year built: 2010
Utilities & green energy
- Sewer: Public Sewer
- Water: Public
- Utilities for property: Electricity Connected, Natural Gas Available, Sewer Available, Separate Meters, Underground Utilities, Water Available, Cable Available
Community & HOA
Community
- Features: Clubhouse, Fitness Center, Fenced Yard, Golf, Gated, Park, Pickleball, Pool, Restaurant, Sauna, Sidewalks, Tennis Court(s), Trails/Paths, Curbs
- Security: Gated with Guard
- Senior community: Yes
- Subdivision: Robson Ranch 5 Ph 2
HOA
- Has HOA: Yes
- Services included: All Facilities, Association Management, Maintenance Grounds, Security
- HOA fee: $1,956 semi-annually
- HOA name: Robson Ranch HOA
- HOA phone: 940-246-1028
Location
- Region: Denton
Financial & listing details
- Tax assessed value: $394,708
- Annual tax amount: $7,856
- Date on market: 4/18/2025
- Cumulative days on market: 59 days
- Listing terms: Cash,Conventional,FHA,VA Loan
- Electric utility on property: Yes
Price history
| Date | Event | Price |
|---|---|---|
| 7/14/2025 | Sold | -- |
Source: NTREIS #20889387 Report a problem | ||
| 6/26/2025 | Pending sale | $329,500$243/sqft |
Source: NTREIS #20889387 Report a problem | ||
| 6/17/2025 | Contingent | $329,500$243/sqft |
Source: NTREIS #20889387 Report a problem | ||
| 5/14/2025 | Price change | $329,500-5.7%$243/sqft |
Source: NTREIS #20889387 Report a problem | ||
| 4/18/2025 | Listed for sale | $349,500+105.7%$258/sqft |
Source: NTREIS #20889387 Report a problem | ||
| 4/8/2014 | Listing removed | $1,550$1/sqft |
Source: iHOUSEWeb Solutions, Inc #12086713 Report a problem | ||
| 2/6/2014 | Listed for rent | $1,550$1/sqft |
Source: iHOUSEWeb Solutions, Inc #12086713 Report a problem | ||
| 6/26/2013 | Listing removed | $1,550$1/sqft |
Source: Zillow Rental Network #11953731 Report a problem | ||
| 5/17/2013 | Sold | -- |
Source: Agent Provided Report a problem | ||
| 5/17/2013 | Listed for rent | $1,550$1/sqft |
Source: Five R Realty #11953731 Report a problem | ||
| 2/12/2013 | Listed for sale | $169,900-0.1%$125/sqft |
Source: Five R Realty #11899688 Report a problem | ||
| 12/8/2012 | Listing removed | $170,000$125/sqft |
Source: BBS Realty #11754510 Report a problem | ||
| 4/15/2012 | Listed for sale | $170,000$125/sqft |
Source: BBS Realty #11754510 Report a problem | ||
Public tax history
| Year | Property taxes | Tax assessment |
|---|---|---|
| 2025 | $7,848 -0.1% | $394,708 -3% |
| 2024 | $7,856 +3.7% | $407,026 +2.6% |
| 2023 | $7,576 +10.3% | $396,802 +22.7% |
| 2022 | $6,867 +24.6% | $323,495 +26.9% |
| 2021 | $5,509 +1.2% | $254,956 +4.1% |
| 2020 | $5,444 +1.4% | $244,899 +4.2% |
| 2019 | $5,371 +2.3% | $235,000 +6.8% |
| 2018 | $5,249 +11.8% | $220,000 +4.8% |
| 2017 | $4,696 | $210,000 +10.5% |
| 2016 | $4,696 +11.6% | $190,000 +8.6% |
| 2015 | $4,207 | $175,000 +4.1% |
| 2014 | $4,207 | $168,152 +5.8% |
| 2013 | $4,207 | $159,000 -3.6% |
| 2012 | -- | $165,000 +4.7% |
| 2011 | -- | $157,605 +715.7% |
| 2010 | -- | $19,321 |
| 2009 | -- | $19,321 -29.1% |
| 2007 | $714 | $27,240 |
Find assessor info on the county website
Neighborhood: Robson Ranch
Nearby homes
- $433,7002 bd2 ba1.7k sqft9621 Rivercrest Dr, Denton, TX 76207Off Market
- $409,7002 bd2 ba1.8k sqft9613 Rivercrest Dr, Denton, TX 76207Off Market

- $482,2002 bd2 ba2.2k sqft9609 Rivercrest Dr, Denton, TX 76207Off Market
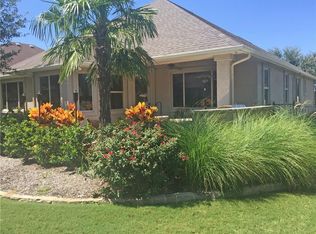
- $--2 bd2 ba1.6k sqft9625 Rivercrest Dr, Denton, TX 76207Sold
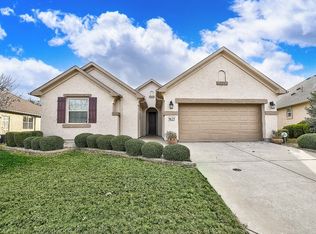
- $--2 bd2 ba1.5k sqft9620 Ravenwood Dr, Denton, TX 76207Sold
- $492,0002 bd2 ba1.8k sqft9624 Ravenwood Dr, Denton, TX 76207Off Market
- $495,7002 bd2 ba2k sqft9620 Rivercrest Dr, Denton, TX 76207Off Market
- $525,6002 bd3 ba2.2k sqft9620 Rivercrest Dr, Denton, TX 76207Off Market
Nearby schools
GreatSchools rating
- 3/10Borman Elementary SchoolGrades: PK-5Distance: 5.8 mi
- 6/10McMath Middle SchoolGrades: 6-8Distance: 6.7 mi
- 5/10Denton High SchoolGrades: 9-12Distance: 8.2 mi
Schools provided by the listing agent
- Elementary: Borman
- Middle: Mcmath
- High: Denton
- District: Denton ISD
Source: NTREIS. This data may not be complete. We recommend contacting the local school district to confirm school assignments for this home.
Get a cash offer in 3 minutes
Find out how much your home could sell for in as little as 3 minutes with a no-obligation cash offer.
Estimated market value
$308,600
Get a cash offer in 3 minutes
Find out how much your home could sell for in as little as 3 minutes with a no-obligation cash offer.
Estimated market value
$308,600
- Texas
- Denton County
- Denton
- 76207
- Robson Ranch
- 9617 Rivercrest Dr
Nearby cities
Nearby neighborhoods
Nearby zip codes
Other Denton Topics
