Updated with professional pictures. Don't miss this FULLY renovated Vienna townhouse in walking distance to the Vienna/GMU-Fairfax Metro Station. Dream home for metro commuters!! Boasting over 2,200 finished square feet, this nicely maintained home features a NEWLY REMODELED GOURMET KITCHEN, 3 bright bedrooms and 3 ½ remodeled bathrooms. The main level highlights an elegantly modernized kitchen with pearl white cabinetry, quartz countertops, top-rated appliances, a custom-built pantry, and breakfast area perfect for morning coffee or casual meals. The inviting open living/dining areas with refinished gorgeous wood floors offering the combination of stylish and comfort. The upper level provides TWO BRAND NEW UPDATED FULL BATHROOMS. The spacious master bedroom comes with a luxury master bathroom, and a walk-in closet. Two additional bedrooms offer ample closet space and a cozy vibe. Fully finished walk-out lower level includes a large family room with wood burning fireplace, AN OFFICE/EXERCISE ROOM, UPGRADED FULL BATHROOM, laundry area and storage area. Newly replaced glass patio door leading to outside stone patio and wood deck. Freshly painted throughout, new high-end carpets (upstairs and basement), new roof (2024), new stainless-steel appliances (2025 & 2024), ALL new modern lighting fixtures, and new patio door. HVAC system (2019). Two assigned parking spots (3085) out front. CONVENIENT LOCATION to shopping, dining, walk-in distance from Vienna/Fairfax-GMU Metro Station, expansive Nottoway Park and just minutes from I-66 and I-495 for easy commuting. Zoned for top schools (Mosaic ES, Thoreau MS, Oakton HS).
Sold for $850,000
$850,000
9617 Scotch Haven Dr, Vienna, VA 22181
3beds
2,072sqft
Townhouse
Built in 1981
1,700 Square Feet Lot
$868,100 Zestimate®
$410/sqft
$3,801 Estimated rent
Home value
$868,100
$816,000 - $929,000
$3,801/mo
Zestimate® history
Owner options
List your home for rent
$3,801/mo
Rent Zestimate®
Find your next renter with Zillow Rental Manager. Plus, with online applications, you can quickly screen prospective tenants – for free.
$3,801/mo
Rent Zestimate®
Refinance and save
$5,686/mo
Est. payment
Refinancing to a lower rate could help reduce your monthly payments and save thousands over the life of the loan.
$5,686/mo
Est. payment
Explore your selling options
Work with a Zillow partner agent
Leverage their expertise and Zillow's premium Showcase listings to get your home seen by more buyers.
Get startedList with your own agent
Get your home in front of millions of buyers by listing it on Zillow.
Learn how to do itSell it yourself
Take full control of how buyers see your home on Zillow by listing For Sale by Owner (FSBO).
List your homeWhat's special
Zillow last checked:
Listing updated:
Listed by:
Sylvianne Li 410-300-0796,
Signature Home Realty LLC,
Co-Listing Agent: Yun Qu 410-300-0788,
Signature Home Realty LLC
Bought with:
Calvin Kwon, SP40004020
Samson Properties
Source: Bright MLS,MLS#: VAFX2235222
Facts & features
Interior
Bedrooms & bathrooms
- Bedrooms: 3
- Bathrooms: 4
- Full bathrooms: 3
- 1/2 bathrooms: 1
- Main level bathrooms: 1
Rooms
- Room types: Living Room, Dining Room, Kitchen, Family Room
Dining room
- Features: Flooring - HardWood
- Level: Main
- Area: 126 Square Feet
- Dimensions: 14 X 9
Family room
- Features: Flooring - Carpet, Fireplace - Other
- Level: Lower
- Area: 374 Square Feet
- Dimensions: 22 X 17
Kitchen
- Features: Flooring - HardWood
- Level: Main
- Area: 130 Square Feet
- Dimensions: 13 X 10
Living room
- Features: Flooring - HardWood
- Level: Main
- Area: 264 Square Feet
- Dimensions: 22 X 12
Heating
- Forced Air, Heat Pump, Electric
Cooling
- Ceiling Fan(s), Central Air, Heat Pump, Electric
Appliances
- Included: Disposal, Dryer, Exhaust Fan, Microwave, Oven/Range - Electric, Refrigerator, Washer, Electric Water Heater
Features
- Kitchen - Table Space, Dining Area, Primary Bath(s), Floor Plan - Traditional
- Flooring: Wood
- Doors: Atrium, Storm Door(s)
- Windows: Double Pane Windows
- Basement: Exterior Entry,Connecting Stairway,Rear Entrance,Walk-Out Access,Windows,Full,Partially Finished
- Number of fireplaces: 1
- Fireplace features: Equipment, Glass Doors, Mantel(s)
Interior area
- Total structure area: 2,208
- Total interior livable area: 2,072 sqft
- Finished area above ground: 1,472
- Finished area below ground: 600
Property
Parking
- Parking features: Assigned, Parking Lot
- Details: Assigned Parking, Assigned Space #: 3085
Accessibility
- Accessibility features: None
Features
- Levels: Three
- Stories: 3
- Patio & porch: Deck, Patio
- Pool features: None
- Fencing: Back Yard
Lot
- Size: 1,700 Square Feet
Details
- Additional structures: Above Grade, Below Grade
- Parcel number: 0481 24 0085
- Zoning: 180
- Special conditions: Standard
Construction
Type & style
- Home type: Townhouse
- Architectural style: Colonial
- Property subtype: Townhouse
Materials
- Combination, Brick
- Foundation: Concrete Perimeter
- Roof: Fiberglass
Condition
- New construction: No
- Year built: 1981
Details
- Builder model: BRANDON
Utilities & green energy
- Sewer: Public Septic, Public Sewer
- Water: Public
Community & HOA
Community
- Subdivision: Country Creek
HOA
- Has HOA: Yes
- Services included: Common Area Maintenance, Snow Removal, Trash
- HOA fee: $355 quarterly
- HOA name: SEQUOIA
Location
- Region: Vienna
Financial & listing details
- Price per square foot: $410/sqft
- Tax assessed value: $688,630
- Annual tax amount: $7,978
- Date on market: 4/21/2025
- Listing agreement: Exclusive Right To Sell
- Listing terms: Cash,Conventional,FHA,1031 Exchange,VA Loan
- Ownership: Fee Simple
Price history
| Date | Event | Price |
|---|---|---|
| 10/2/2025 | Listing removed | $3,400$2/sqft |
Source: Zillow Rentals Report a problem | ||
| 9/25/2025 | Listed for rent | $3,400+277.8%$2/sqft |
Source: Zillow Rentals Report a problem | ||
| 5/23/2025 | Sold | $850,000+2.4%$410/sqft |
Source:  Bright MLS #VAFX2235222 Report a problem Bright MLS #VAFX2235222 Report a problem | ||
| 4/26/2025 | Contingent | $830,000$401/sqft |
Source: Bright MLS #VAFX2235222 Report a problem | ||
| 4/21/2025 | Listed for sale | $830,000+71.1%$401/sqft |
Source: Bright MLS #VAFX2235222 Report a problem | ||
| 4/28/2016 | Listing removed | $900-60% |
Source: Owner Report a problem | ||
| 8/16/2013 | Sold | $485,000+6.6%$234/sqft |
Source: Public Record Report a problem | ||
| 7/12/2013 | Listed for sale | $455,000+154.2%$220/sqft |
Source: RE/MAX GATEWAY #FX8131126 Report a problem | ||
| 3/16/2013 | Listing removed | $2,250$1/sqft |
Source: Avery-Hess, Realtors #FX8016586 Report a problem | ||
| 2/24/2013 | Listed for rent | $2,250$1/sqft |
Source: Avery-Hess, Realtors #FX8016586 Report a problem | ||
| 4/16/2012 | Listing removed | $2,250$1/sqft |
Source: Avery-Hess, Realtors #FX7810405 Report a problem | ||
| 4/5/2012 | Listed for rent | $2,250+4.7%$1/sqft |
Source: Avery-Hess, Realtors #FX7810405 Report a problem | ||
| 4/6/2011 | Listing removed | $2,150$1/sqft |
Source: Avery-Hess, Realtors #FX7565120 Report a problem | ||
| 4/1/2011 | Listed for rent | $2,150$1/sqft |
Source: Avery-Hess, Realtors #FX7565120 Report a problem | ||
| 5/19/1995 | Sold | $179,000$86/sqft |
Source: Public Record Report a problem | ||
Public tax history
| Year | Property taxes | Tax assessment |
|---|---|---|
| 2025 | $7,961 +7.2% | $688,630 +7.4% |
| 2024 | $7,425 +5.4% | $640,950 +2.7% |
| 2023 | $7,046 +0.3% | $624,330 +1.7% |
| 2022 | $7,021 | $614,010 +5.5% |
| 2021 | -- | $582,100 +5.7% |
| 2020 | $6,520 +1.4% | $550,890 +1.4% |
| 2019 | $6,431 +4.5% | $543,380 +4.5% |
| 2018 | $6,153 +1.9% | $519,880 |
| 2017 | $6,036 +2.4% | $519,880 +2.1% |
| 2016 | $5,896 +7.2% | $508,970 +3.2% |
| 2015 | $5,503 +7.7% | $493,080 +7.5% |
| 2014 | $5,108 | $458,710 +10% |
| 2013 | -- | $417,010 +2.6% |
| 2012 | -- | $406,520 |
| 2011 | -- | $406,520 |
| 2010 | -- | $406,520 -2.2% |
| 2009 | -- | $415,810 -9.2% |
| 2008 | -- | $457,740 +4.3% |
| 2007 | -- | $438,810 +64.8% |
| 2003 | -- | $266,320 +13% |
| 2002 | -- | $235,680 +21.5% |
| 2001 | -- | $193,970 |
Find assessor info on the county website
Neighborhood: 22181
Nearby homes
- $751,4003 bd3 ba1.6k sqft9615 Scotch Haven Dr, Vienna, VA 22181Off Market
- $775,0003 bd4 ba2.2k sqft9619 Scotch Haven Dr, Vienna, VA 22181Sold

- $709,8003 bd2 ba1.4k sqft9621 Scotch Haven Dr, Vienna, VA 22181Off Market
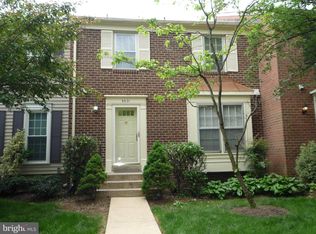
- $771,8003 bd3 ba1.5k sqft9613 Scotch Haven Dr, Vienna, VA 22181Off Market
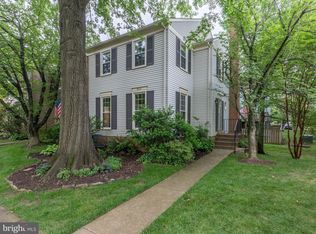
- $808,1143 bd4 ba2.4k sqft9623 Scotch Haven Dr, Vienna, VA 22181Sold
- $539,9003 bd3 ba1.6k sqft2728 Shawn Leigh Dr #1, Vienna, VA 22181Off Market
- $797,3003 bd4 ba1.6k sqft2726 Shawn Leigh Dr, Vienna, VA 22181Off Market
- $888,100-- bd1 ba750 sqft2728 Shawn Leigh Dr, Vienna, VA 22181Off Market
Nearby schools
GreatSchools rating
- 10/10Mosby Woods Elementary SchoolGrades: PK-6Distance: 0.9 mi
- 9/10Thoreau Middle SchoolGrades: 7-8Distance: 2 mi
- 9/10Oakton High SchoolGrades: 9-12Distance: 0.3 mi
Schools provided by the listing agent
- District: Fairfax County Public Schools
Source: Bright MLS. This data may not be complete. We recommend contacting the local school district to confirm school assignments for this home.
Get a cash offer in 3 minutes
Find out how much your home could sell for in as little as 3 minutes with a no-obligation cash offer.
Estimated market value
$868,100
Get a cash offer in 3 minutes
Find out how much your home could sell for in as little as 3 minutes with a no-obligation cash offer.
Estimated market value
$868,100
- Virginia
- Fairfax County
- Vienna
- 22181
- 9617 Scotch Haven Dr
Nearby cities
Nearby zip codes
Other Vienna Topics
