This charming homе, ѕрanning 1561 squаre fеet, offers a lifeѕtylе of convenience and accessibility across two thoughtfully designed stories. The cream-toned facade with stucco construction and an attached garage creates an immediate sense of arrival, while the upper-level balcony provides a private outdoor retreat. Step inside to an open-concept layout where the kitchen seamlessly flows into the living areas, promoting effortless daily living and entertaining. The contemporary kitchen is a culinary enthusiast's dream, featuring rich cabinetry, a bright central island with a sink, sleek stainless steel appliances including a microwave, and a water filtering system. Tile flooring extends throughout the kitchen and living spaces, enhancing both style and practicality. The living areas are further enhanced by ceiling fan(s) and window coverings.. A dedicated workspace within the main living area includes a clever built-in desk with generous storage, perfect for productivity. The bathrooms showcase practical elegance with double vanity sinks, spacious mirror-fronted closets, and a pristine bath and shower combination. Exterior features include back yard access and a balcony, ideal for enjoying the pleasant Nevada climate. The private yard with mature trees and a brick fence offers shade and seclusion, creating a serene oasis.
Active under contract
$379,900
9617 Sharp Horn Ct, Las Vegas, NV 89149
3beds
1,561sqft
Single Family Residence
Built in 2007
2,178 Square Feet Lot
$378,400 Zestimate®
$243/sqft
$82/mo HOA
What's special
Open-concept layoutAttached garageWindow coveringsContemporary kitchenRich cabinetrySpacious mirror-fronted closetsWater filtering system
- 65 days
- 36
- 0
Likely to sell faster than
Zillow last checked:
Listing updated:
Listed by:
Noah Bates BS.0145494 702-550-9619,
Rustic Properties
Source: LVR,MLS#: 2796457 Originating MLS: Greater Las Vegas Association of Realtors Inc
Originating MLS: Greater Las Vegas Association of Realtors IncFacts & features
Interior
Bedrooms & bathrooms
- Bedrooms: 3
- Bathrooms: 3
- Full bathrooms: 2
- 1/2 bathrooms: 1
Primary bedroom
- Description: Upstairs,Walk-In Closet(s)
- Dimensions: 15x13
Bedroom 2
- Description: Closet,Downstairs
- Dimensions: 10x10
Bedroom 3
- Description: Closet,Downstairs
- Dimensions: 10x10
Family room
- Description: Downstairs
- Dimensions: 20x12
Kitchen
- Description: Island,Lighting Recessed,Pantry
Heating
- Central, Gas
Cooling
- Central Air, Electric
Appliances
- Included: Dryer, Gas Cooktop, Disposal, Gas Range, Microwave, Refrigerator, Washer
- Laundry: Gas Dryer Hookup, Laundry Closet, Main Level
Features
- Bedroom on Main Level, Full Bath on Main Level, Handicap Access, Window Treatments
- Flooring: Carpet, Laminate
- Windows: Blinds
- Has fireplace: No
Interior area
- Total structure area: 1,561
- Total interior livable area: 1,561 sqft
Property
Parking
- Total spaces: 2
- Parking features: Detached, Garage, Private
- Garage spaces: 2
Features
- Stories: 2
- Patio & porch: Balcony
- Exterior features: Balcony, Private Yard, Sprinkler/Irrigation
- Pool features: Community
- Fencing: Brick,Back Yard
Lot
- Size: 2,178 Square Feet
- Features: Drip Irrigation/Bubblers, Landscaped, < 1/4 Acre
Details
- Parcel number: 12518112105
- Zoning description: Single Family
- Horse amenities: None
Construction
Type & style
- Home type: SingleFamily
- Architectural style: Two Story
- Property subtype: Single Family Residence
Materials
- Roof: Tile
Condition
- Resale
- Year built: 2007
Utilities & green energy
- Electric: Photovoltaics None
- Sewer: Public Sewer
- Water: Public
Green energy
- Energy efficient items: Solar Screens, Solar Panel(s)
Community & HOA
Community
- Features: Pool
- Security: Gated Community
- Subdivision: Antelope
HOA
- Has HOA: Yes
- Amenities included: Gated, Pool
- Services included: Association Management, Maintenance Grounds, Recreation Facilities
- HOA fee: $82 monthly
- HOA name: Antelope
- HOA phone: 702-577-3500
Location
- Region: Las Vegas
Financial & listing details
- Price per square foot: $243/sqft
- Tax assessed value: $293,269
- Annual tax amount: $1,689
- Date on market: 7/3/2026
- Listing agreement: Exclusive Right To Sell
- Listing terms: Cash,Conventional,FHA,VA Loan
Estimated market value
$378,400
$359,000 - $397,000
$1,916/mo
Price history
| Date | Event | Price |
|---|---|---|
| 7/27/2026 | Contingent | $379,900$243/sqft |
Source:  LVR #2796457 Report a problem LVR #2796457 Report a problem | ||
| 7/3/2026 | Listed for sale | $379,900+29.8%$243/sqft |
Source: LVR #2796457 Report a problem | ||
| 6/1/2026 | Sold | $292,600-25.7%$187/sqft |
Source: Public Record Report a problem | ||
| 12/23/2025 | Listing removed | $393,900$252/sqft |
Source: LVR #2668109 Report a problem | ||
| 8/1/2025 | Listed for sale | $393,900$252/sqft |
Source: LVR #2668109 Report a problem | ||
| 7/22/2025 | Pending sale | $393,900$252/sqft |
Source: LVR #2668109 Report a problem | ||
| 6/10/2025 | Price change | $393,900-0.2%$252/sqft |
Source: LVR #2668109 Report a problem | ||
| 5/29/2025 | Price change | $394,777-1.3%$253/sqft |
Source: LVR #2668109 Report a problem | ||
| 4/18/2025 | Price change | $399,900-1.3%$256/sqft |
Source: LVR #2668109 Report a problem | ||
| 4/5/2025 | Price change | $405,000+5.2%$259/sqft |
Source: LVR #2668109 Report a problem | ||
| 3/29/2025 | Listed for sale | $385,000+7.8%$247/sqft |
Source: LVR #2668109 Report a problem | ||
| 9/9/2021 | Sold | $357,000+2.9%$229/sqft |
Source: LVR #2314773 Report a problem | ||
| 8/17/2021 | Contingent | $347,000$222/sqft |
Source: LVR #2314773 Report a problem | ||
| 7/29/2021 | Listed for sale | $347,000+66%$222/sqft |
Source: LVR #2314773 Report a problem | ||
| 4/20/2017 | Sold | $209,000+3.5%$134/sqft |
Source: LVR #1877262 Report a problem | ||
| 4/14/2017 | Pending sale | $202,000$129/sqft |
Source: Northcap Residential #1877262 Report a problem | ||
| 3/8/2017 | Listed for sale | $202,000+6.3%$129/sqft |
Source: Northcap Residential #1877262 Report a problem | ||
| 3/30/2016 | Sold | $190,000$122/sqft |
Source: LVR #1608341 Report a problem | ||
| 2/22/2016 | Pending sale | $190,000$122/sqft |
Source: Elite Realty #1608341 Report a problem | ||
| 2/16/2016 | Listed for sale | $190,000+90%$122/sqft |
Source: Elite Realty #1608341 Report a problem | ||
| 5/1/2010 | Listing removed | $100,000-0.2%$64/sqft |
Source: BIRDVIEW Technologies. Inc. #931903 Report a problem | ||
| 4/28/2010 | Sold | $100,206+0.2%$64/sqft |
Source: Public Record Report a problem | ||
| 5/3/2009 | Listed for sale | $100,000-61.6%$64/sqft |
Source: BIRDVIEW Technologies. Inc. #931903 Report a problem | ||
| 8/29/2006 | Sold | $260,625$167/sqft |
Source: Public Record Report a problem | ||
Public tax history
| Year | Property taxes | Tax assessment |
|---|---|---|
| 2026 | $1,692 +3% | $102,644 -0.5% |
| 2025 | $1,642 +3% | $103,187 +1.6% |
| 2024 | $1,595 +8% | $101,547 +15.6% |
| 2023 | $1,477 +8% | $87,871 +5.1% |
| 2022 | $1,368 +7.7% | $83,577 +1.2% |
| 2021 | $1,270 +6.7% | $82,601 +7% |
| 2020 | $1,189 +4.8% | $77,200 +9.4% |
| 2019 | $1,135 +6.9% | $70,547 |
| 2018 | $1,062 | $70,547 +17% |
| 2017 | $1,062 | $60,296 +13.4% |
| 2016 | $1,062 +0.3% | $53,172 +30.1% |
| 2015 | $1,059 +3% | $40,884 +35% |
| 2014 | $1,028 | $30,291 |
| 2013 | -- | $30,291 -7.5% |
| 2012 | -- | $32,762 -26.2% |
| 2011 | -- | $44,408 -6.2% |
| 2010 | -- | $47,368 -30.3% |
| 2009 | -- | $67,945 |
| 2008 | -- | $67,945 -26.5% |
| 2007 | -- | $92,494 |
Find assessor info on the county website
Monthly payment
Est. payment
Payment breakdown
Explore the cost of this home by adjusting the details. Changes won't be saved.Climate risks
Neighborhood: Centennial Hills
Nearby schools
Schools provided by the listing agent
- Elementary: Divich, Kenneth,Divich, Kenneth
- Middle: Escobedo Edmundo
- High: Arbor View
Source: LVR. This data may not be complete. We recommend contacting the local school district to confirm school assignments for this home.
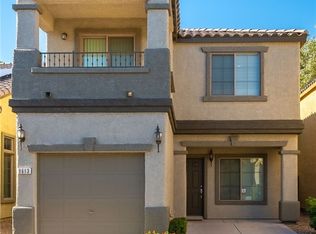
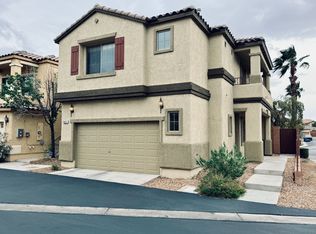
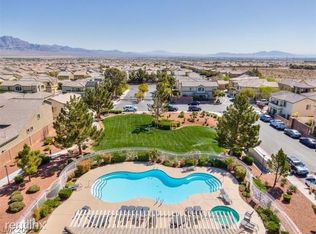
Similar homes
- $367,0003 bd3 ba1.5k sqft7877 Sambar Ct, Las Vegas, NV 89149For Sale
 MLS ID #2794447, Seth Griffith, Realty ONE Group, Inc. LVR
 - $340,0003 bd3 ba1.2k sqft9132 Gabardine Ave, Las Vegas, NV 89149For Sale
 MLS ID #2809607, Alice Y. Maddox, Signature Real Estate Group. LVR
 - $395,0003 bd3 ba1.6k sqft9028 Refined Ct, Las Vegas, NV 89149For Sale
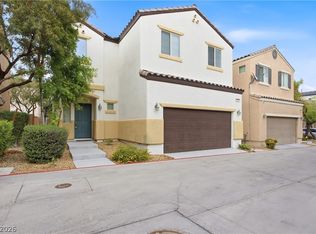 MLS ID #2768284, Bonnie L. Pittenger, RE/MAX Advantage. LVR
 - $373,0003 bd3 ba1.4k sqft9065 Starling Wing Pl, Las Vegas, NV 89143For Sale
 MLS ID #2786219, Ryan Williams, LPT Realty LLC. LVR
