Skip main navigation
Off market
  • $797,500

    9617 Tarryton Ave, Whittier, CA 90605

    3beds
    1,030sqft
    SingleFamily
    Built in 1951
    6,172 Square Feet Lot
    $797,500 Zestimate®
    $774/sqft
    $3,470 Estimated rent

    Home value

    $797,500

    $758,000 - $837,000

    $3,470/mo

    Zestimate® history
    Loading
    Loading...

    Owner options

    List your home for rent

    $3,470/mo

    Rent Zestimate®

    Find your next renter with Zillow Rental Manager. Plus, with online applications, you can quickly screen prospective tenants – for free.

    Learn more

    $3,470/mo

    Rent Zestimate®

    Refinance and save

    $5,111/mo

    Est. payment

    Refinancing to a lower rate could help reduce your monthly payments and save thousands over the life of the loan.

    See today's rates

    $5,111/mo

    Est. payment

    Explore your selling options

    Work with a Zillow partner agent

    Leverage their expertise and Zillow's premium Showcase listings to get your home seen by more buyers.

    Get started

    List with your own agent

    Get your home in front of millions of buyers by listing it on Zillow.

    Learn how to do it

    Sell it yourself

    Take full control of how buyers see your home on Zillow by listing For Sale by Owner (FSBO).

    List your home

    What's special

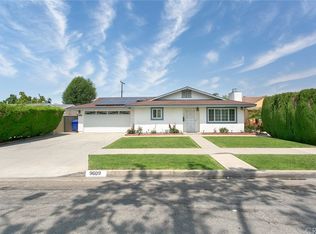
    $$ I WILL GET ALL YOUR CLOSING COST PAID$$ OPEN HOUSE 7/30/2016 FROM 12:00PM TO 4:00 PM 9617 Tarryton Av, Whittier 90605 CALL ME DIRECT 562-760-2469 ***ARE YOU HAVING A HARD TIME GETTING YOUR OFFER ACCEPTED*** ***COME SEE ME FIRST AND GET YOUR OFFER ACCEPTED*** DON’T MISS OUT ON A SUMMER HIDDEN GEM. ENTERTAINERS DELIGHT!! Charming, updated 3 bed, 1 bath home offers spacious living area w/free standing hearth fireplace. Natural light flows into 6ft windows & glass panel door. Step outside into covered patio w/overhead fan. Custom resurfaced Pebble Tech pool & stamped concrete deck surround it. Enjoy the sun on your elevated, stone trimmed multipurpose deck. Neutral colors brought on by fresh coats of paint in & out. Newer roof & new sensor security lights surround front of the house. Enter & be amazed with oak, hardwood floors wall to wall & into kitchen. Marvel at custom cabinets, granite counter-tops & splash embracing matching SS Kitchen Aid appliances. Garage door leads to laundry area hook-ups. Upgraded electrical includes exterior main panel & recessed lights in kitchen & living area. Revamped bathroom w/marble tiled shower & floor sits below pedestal sink, newer toilet, brightly lit cabinet w/new fixture. Newer oversized dual pane windows offer tons of natural light & poolside view. Suitably located near Historic Uptwn. Fwy close. Minutes from bike trail. Don’t miss out on calling this pool home yours. Must sell yours 1st, its ok. Come & take a look at your new home & we’ll make it a Win-Win for all. "LIKE" ?Our page for daily pictures of homes Text your Name and Email to 562.760.2469 for a FREE list of homes in the city of your choice. For more Information on how to buy a home please Visit http://www.rcarg.com/contact_me.asp Feel free to Visit Us @ www.rcarg.com YOU can find out what your home is worth by visiting http://rcarg.com/home_values.asp for a FREE MARKET ANALYSIS emailed to you, Hard copy available at your request delivered to your home. CALL ME TO SEE WHAT YOUR HOUSE IS WORTH, ILL SELL IT FAST...........

    This property is off market, which means it's not currently listed for sale or rent on Zillow. This may be different from what's available on other websites or public sources.
    Facts & features

    Interior

    Bedrooms & bathrooms
    • Bedrooms: 3
    • Bathrooms: 1
    • Full bathrooms: 1
    Heating
    • Wall
    Appliances
    • Included: Dishwasher, Garbage disposal, Microwave, Range / Oven, Refrigerator
    Features
    • Flooring: Hardwood
    • Basement: None
    • Has fireplace: Yes
    Interior area
    • Total interior livable area: 1,030 sqft

    Property

    Parking
    • Total spaces: 1
    • Parking features: Garage - Attached
    Features
    • Exterior features: Stucco
    Lot
    • Size: 6,172 Square Feet
    Details
    • Parcel number: 8158003006

    Construction

    Type & style
    • Home type: SingleFamily
    • Architectural style: Conventional
    Materials
    • Roof: Composition
    Condition
    • Year built: 1951

    Community & HOA

    Location
    • Region: Whittier

    Financial & listing details

    • Price per square foot: $774/sqft
    • Tax assessed value: $574,482
    • Annual tax amount: $7,326

    Price history

    DateEventPrice
    11/2/2016Sold$495,000$481/sqft
    Source: Public Record Report a problem

    Public tax history

    YearProperty taxesTax assessment
    2025$7,326 +8%$574,482 +2%
    2024$6,785 +1.8%$563,219 +2%
    2023$6,667 +2.2%$552,177 +2%
    2022$6,522 +2%$541,351 +2%
    2021$6,396 +1.1%$530,737 +1%
    2020$6,324 $525,296 +2%
    2019$6,324 +4.6%$514,997 +2%
    2018$6,047 $504,900 +2%
    2017$6,047 +1.8%$495,000 +61.8%
    2016$5,942 +58.9%$305,854 +1.5%
    2015$3,741 +2.1%$301,261 +2%
    2014$3,665 $295,361 +2.5%
    2012-- $288,263 +9.6%
    2011-- $263,000
    2010-- $263,000 -6.5%
    2009-- $281,167 +2%
    2008-- $275,655 +2%
    2007-- $270,251 +2%
    2006-- $264,953
    2005-- $264,953 +4%
    2004-- $254,667 +80.1%
    2003-- $141,393 +2%
    2002-- $138,622 +4%
    2000-- $133,241
    Find assessor info on the county website

    Neighborhood: South Whittier

    Nearby schools

    GreatSchools rating
    Get a cash offer in 3 minutes
    Find out how much your home could sell for in as little as 3 minutes with a no-obligation cash offer.
    Estimated market value
    $797,500
    Get a cash offer in 3 minutes
    Find out how much your home could sell for in as little as 3 minutes with a no-obligation cash offer.
    Estimated market value
    $797,500