Welcome to your dream home nestled in a serene private cul-de-sac within the prestigious Oldham County School District. This stunning 5-bedroom, 3.5-bathroom residence offers the perfect blend of elegance, comfort, and convenience, making it an ideal choice for those seeking a satisfying lifestyle in a prime location.
As you step inside, you'll be greeted by gleaming hardwood floors that flow seamlessly throughout both levels, creating a warm and inviting ambiance. The newly renovated kitchen is a chef's delight, making meal preparation a joy. All bathrooms have been meticulously updated to reflect modern sophistication and style.
The vaulted primary bedroom is a true retreat, offering a spacious haven with plenty of natural light and a private en-suite bath that exudes tranquility. The additional four bedrooms provide ample space for family, guests, or a home office.
The finished basement expands your living space with nearly an additional 1,000 square feet and a full bath. Its generous size and adaptable features make it perfect for a variety of uses, ensuring it will meet your unique needs.
One of the standout features of this home is its connection to nature, with a backyard that backs up to a wooded area ensuring privacy and a picturesque view year-round. Imagine sipping your morning coffee or hosting evening gatherings on the wraparound covered front porch, where you can enjoy the sights and sounds of nature in your own peaceful oasis.
Located just minutes from the popular Paddock Shoppes and Springhurst shopping centers, you'll have access to an array of dining, shopping, and entertainment options. Commuting is a breeze with easy access to both I-265 and I-71 freeways, making trips to downtown Louisville or beyond quick and convenient.
This home is more than just a place to live; it's a lifestyle. With its combination of modern updates, natural beauty, and proximity to top-rated schools, it offers the perfect setting for creating lasting memories. Don't miss your opportunity to make this exceptional property yours!
Sold for $465,000
Tax assessed value
$465,000
9618 Applewood Ct, Crestwood, KY 40014
5beds
3,404sqft
Single Family Residence
Built in 2002
10,018 Square Feet Lot
$502,900 Zestimate®
$137/sqft
$3,307 Estimated rent
Home value
$502,900
$478,000 - $528,000
$3,307/mo
Zestimate® history
Owner options
List your home for rent
$3,307/mo
Rent Zestimate®
Find your next renter with Zillow Rental Manager. Plus, with online applications, you can quickly screen prospective tenants – for free.
$3,307/mo
Rent Zestimate®
Refinance and save
$2,878/mo
Est. payment
Refinancing to a lower rate could help reduce your monthly payments and save thousands over the life of the loan.
$2,878/mo
Est. payment
Explore your selling options
Work with a Zillow partner agent
Leverage their expertise and Zillow's premium Showcase listings to get your home seen by more buyers.
Get startedList with your own agent
Get your home in front of millions of buyers by listing it on Zillow.
Learn how to do itSell it yourself
Take full control of how buyers see your home on Zillow by listing For Sale by Owner (FSBO).
List your homeWhat's special
Zillow last checked:
Listing updated:
Listed by:
Troy G Corbin 502-292-7323,
Corbin Realty
Bought with:
Christine R Lindsey, 213639
RE/MAX Properties East
Source: Metro Search Inc. LLC DBA Apex MLS,MLS#: 1668575
Facts & features
Interior
Bedrooms & bathrooms
- Bedrooms: 5
- Bathrooms: 4
- Full bathrooms: 3
- 1/2 bathrooms: 1
Primary bedroom
- Level: Second
Bedroom
- Level: Second
Bedroom
- Level: Second
Bedroom
- Level: Second
Bedroom
- Level: Second
Primary bathroom
- Level: Second
Half bathroom
- Level: First
Full bathroom
- Level: Second
Full bathroom
- Level: Basement
Dining room
- Level: First
Family room
- Level: First
Game room
- Level: Basement
Kitchen
- Level: First
Living room
- Level: First
Media room
- Level: Basement
Office
- Level: Basement
Heating
- Natural Gas
Cooling
- Central Air
Features
- Basement: Finished
- Has fireplace: No
Interior area
- Total structure area: 2,411
- Total interior livable area: 3,404 sqft
- Finished area above ground: 2,411
- Finished area below ground: 985
Property
Parking
- Total spaces: 2
- Parking features: Attached
- Attached garage spaces: 2
Features
- Stories: 2
- Patio & porch: Patio, Porch
- Fencing: Full
Lot
- Size: 10,018 Square Feet
- Features: Cul-De-Sac
Details
- Parcel number: 1625D03178
Construction
Type & style
- Home type: SingleFamily
- Property subtype: Single Family Residence
Materials
- Vinyl Siding, Brick Veneer
- Foundation: Concrete Perimeter
- Roof: Shingle
Condition
- Year built: 2002
Utilities & green energy
- Water: Public
Community & HOA
Community
- Subdivision: Poplar Hill
HOA
- Has HOA: No
Location
- Region: Crestwood
Financial & listing details
- Price per square foot: $137/sqft
- Tax assessed value: $465,000
- Annual tax amount: $6,120
- Date on market: 8/21/2024
Price history
| Date | Event | Price |
|---|---|---|
| 9/13/2024 | Sold | $465,000+3.4%$137/sqft |
Source:  Metro Search Inc. LLC DBA Apex MLS #1668575 Report a problem Metro Search Inc. LLC DBA Apex MLS #1668575 Report a problem | ||
| 8/24/2024 | Pending sale | $449,900$132/sqft |
Source: Metro Search Inc. LLC DBA Apex MLS #1668575 Report a problem | ||
| 8/21/2024 | Listed for sale | $449,900+67.2%$132/sqft |
Source: Metro Search Inc. LLC DBA Apex MLS #1668575 Report a problem | ||
| 2/11/2021 | Listing removed | -- |
Source: Owner Report a problem | ||
| 1/30/2015 | Sold | $269,000$79/sqft |
Source: Public Record Report a problem | ||
| 12/11/2014 | Pending sale | $269,000$79/sqft |
Source: Owner Report a problem | ||
| 11/29/2014 | Price change | $269,000-2.4%$79/sqft |
Source: Owner Report a problem | ||
| 11/26/2014 | Price change | $275,500-1.4%$81/sqft |
Source: Owner Report a problem | ||
| 11/19/2014 | Listed for sale | $279,500$82/sqft |
Source: Owner Report a problem | ||
Public tax history
| Year | Property taxes | Tax assessment |
|---|---|---|
| 2025 | $6,120 +56.7% | $465,000 +57.6% |
| 2024 | $3,907 +0.5% | $295,000 |
| 2023 | $3,886 +0.4% | $295,000 |
| 2022 | $3,872 +0.6% | $295,000 |
| 2021 | $3,848 +0.9% | $295,000 |
| 2020 | $3,813 +0.9% | $295,000 |
| 2019 | $3,779 +13.5% | $295,000 +9.7% |
| 2018 | $3,329 +26.3% | $269,000 |
| 2017 | $2,636 | $269,000 +12.1% |
| 2013 | $2,636 | $240,000 |
| 2011 | -- | $240,000 |
| 2010 | -- | $240,000 |
| 2009 | -- | $240,000 |
Find assessor info on the county website
Neighborhood: 40014
Nearby homes
- $472,2003 bd2 ba2k sqft9617 Applewood Ct, Crestwood, KY 40014Off Market
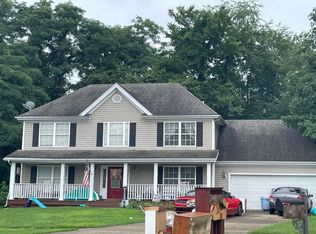
- $474,9004 bd2 ba2.2k sqft9616 Applewood Ct, Crestwood, KY 40014Sold

- $442,1004 bd2 ba2.1k sqft9614 Applewood Ct, Crestwood, KY 40014Off Market
- $471,6004 bd3 ba2.3k sqft9615 Applewood Ct, Crestwood, KY 40014Off Market

- $410,3003 bd3 ba2.1k sqft9613 Applewood Ct, Crestwood, KY 40014Off Market
- $389,0004 bd3 ba2.6k sqft9612 Applewood Ct, Crestwood, KY 40014Sold
- $569,1003 bd2 ba2.3k sqft5301 Haunz Ln, Crestwood, KY 40014Off Market
- $404,1003 bd2 ba1.7k sqft9611 Applewood Ct, Crestwood, KY 40014Off Market
Nearby schools
GreatSchools rating
- 9/10Kenwood Station Elementary SchoolGrades: K-5Distance: 3.3 mi
- 9/10South Oldham Middle SchoolGrades: 6-8Distance: 3.4 mi
- 10/10South Oldham High SchoolGrades: 9-12Distance: 3.2 mi


Get pre-qualified for a loan
At Zillow Home Loans, we can pre-qualify you in as little as 5 minutes with no impact to your credit score.An equal housing lender. NMLS #10287.
Sell for more on Zillow
Get a Zillow Showcase℠ listing at no additional cost and you could sell for .
$502,900
2% more
+$10,058
With Zillow Showcase(estimated)
$512,958
- Kentucky
- Oldham County
- Orchard Grass Hills
- 40014
- 9618 Applewood Ct
Nearby cities
Nearby zip codes
Other Orchard Grass Hills Topics
- Apartments for Rent in 40014
- Houses for Sale in 40014
- Houses for Rent in 40014
- 40014 Real Estate
- Orchard Grass Hills Condos
- Houses for Sale in Orchard Grass Hills
- Newest Listings in Orchard Grass Hills
- Orchard Grass Hills Home Values
- Orchard Grass Hills Real Estate Agents
- Orchard Grass Hills Refinance
- Orchard Grass Hills Mortgage Rates
