Skip main navigation
Closed
  • $499,900

    9618 Beall St, Dyer, IN 46311

    4beds
    3,724sqft
    Single Family Residence
    Built in 2004
    0.4 Acres Lot
    $579,200 Zestimate®
    $134/sqft
    $3,778 Estimated rent

    Home value

    $579,200

    $550,000 - $608,000

    $3,778/mo

    Zestimate® history
    Loading
    Loading...

    Owner options

    List your home for rent

    $3,778/mo

    Rent Zestimate®

    Find your next renter with Zillow Rental Manager. Plus, with online applications, you can quickly screen prospective tenants – for free.

    Learn more

    $3,778/mo

    Rent Zestimate®

    Refinance and save

    $3,125/mo

    Est. payment

    Refinancing to a lower rate could help reduce your monthly payments and save thousands over the life of the loan.

    See today's rates

    $3,125/mo

    Est. payment

    Explore your selling options

    Work with a Zillow partner agent

    Leverage their expertise and Zillow's premium Showcase listings to get your home seen by more buyers.

    Get started

    List with your own agent

    Get your home in front of millions of buyers by listing it on Zillow.

    Learn how to do it

    Sell it yourself

    Take full control of how buyers see your home on Zillow by listing For Sale by Owner (FSBO).

    List your home

    What's special

    Dining roomStunning hardwood floorsGreat roomDeep laundry tubHalf bathEat-in kitchenWet bar
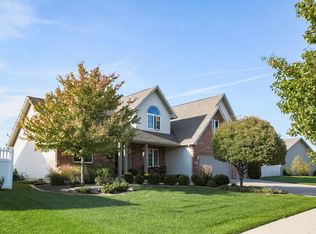
    Nestled in the charming town of Dyer, Indiana, this beautiful property at 9618 Beall St is a dream come true for homebuyers seeking a blend of comfort, elegance, and a vibrant community. This two-story, four-bedroom home boasts a host of desirable features, including stunning hardwood floors, a finished basement, 28 ft round above-ground pool, and a vinyl fenced-in backyard. From the moment you step inside, you'll be captivated by the warmth and charm exuded by this inviting home. With four generously sized bedrooms upstairs, to the separate Living room, great room, and dining room, all flow toward the eat-in kitchen on the main floor. Smartly designed just off the kitchen is the Laundry with cabinets and a deep laundry tub leading to the oversized 2.5-car Heated garage with an extended section for more storage. A finished basement with a wet bar, a half bath, and storage.HVAC was replaced in 2019, Minutes to the Illinois Border, Located in Unincorporated St. John tsp with lower taxes

    Zillow last checked:

    Listing updated:

    Listed by:

    Dennis Scherer,

    Realty Executives Premier 219-462-2224,

    Karen Kuchta,

    Realty Executives Premier

    Bought with:

    Sheanne Hough, RB19000518

    McColly Real Estate

    Dawn Veness, RB14036299

    McColly Real Estate

    Source: NIRA as distributed by MLS GRID,MLS#: 542680MLS Logo

    Facts & features

    Interior

    Bedrooms & bathrooms
    • Bedrooms: 4
    • Bathrooms: 4
    • Full bathrooms: 2
    • 1/2 bathrooms: 2
    Primary bedroom
    • Area: 289
    • Dimensions: 17 x 17
    Bedroom 2
    • Area: 156
    • Dimensions: 13 x 12
    Bedroom 3
    • Area: 225
    • Dimensions: 15 x 15
    Bedroom 4
    • Area: 156
    • Dimensions: 13 x 12
    Bathroom
    • Description: 1/2
    Bathroom
    • Description: 1/2
    Bathroom
    • Description: Full
    Bathroom
    • Description: Full
    Bonus room
    • Area: 240
    • Dimensions: 15 x 16
    Kitchen
    • Area: 368
    • Dimensions: 23 x 16
    Laundry
    • Dimensions: 9 x 7
    Living room
    • Area: 225
    • Dimensions: 15 x 15
    Other
    • Dimensions: 27 x 20
    Heating
    • Forced Air, Humidity Control, Natural Gas
    Appliances
    • Included: Built-In Gas Range, Dishwasher, Disposal, Dryer, Exhaust Fan, Microwave, Other, Refrigerator, Washer, Water Softener Owned
    Features
    • Central Vacuum, Wet Bar
    • Basement: Interior Entry,Sump Pump
    • Number of fireplaces: 1
    • Fireplace features: Great Room, Living Room
    Interior area
    • Total structure area: 3,724
    • Total interior livable area: 3,724 sqft
    • Finished area above ground: 2,724

    Property

    Parking
    • Total spaces: 2.5
    • Parking features: Attached, Garage Door Opener
    • Attached garage spaces: 2.5
    Accessibility
    • Accessibility features: Enhanced Accessible
    Features
    • Levels: Two
    • Patio & porch: Covered, Deck, Patio, Porch
    • Exterior features: Lighting, Other
    • Pool features: Above Ground
    • Fencing: Fenced
    • Frontage length: 105
    Lot
    • Size: 0.40 Acres
    • Dimensions: 105 x 165
    • Features: Landscaped, Level, Paved, Sprinklers In Front, Sprinklers In Rear
    Details
    • Parcel number: 451036277017000032

    Construction

    Type & style
    • Home type: SingleFamily
    • Property subtype: Single Family Residence
    Condition
    • New construction: No
    • Year built: 2004

    Utilities & green energy

    • Water: Public

    Community & neighborhood

    Community
    • Community features: Sidewalks
    Location
    • Region: Dyer
    • Subdivision: Enclave 02

    HOA & financial

    HOA
    • Has HOA: Yes
    • HOA fee: $175 monthly
    • Association name: NA

    Other

    Other facts
    • Listing agreement: Exclusive Right To Sell
    • Listing terms: Cash,Conventional,FHA,VA Loan
    • Road surface type: Paved

    Price history

    DateEventPrice
    2/15/2024Sold$499,900$134/sqft
    Source: NIRA as distributed by MLS GRID #542680 Report a problem
    1/13/2024Contingent$499,900$134/sqft
    Source: NIRA as distributed by MLS GRID #542680 Report a problem
    12/10/2023Listed for sale$499,900$134/sqft
    Source: NIRA as distributed by MLS GRID #542680 Report a problem

    Public tax history

    YearProperty taxesTax assessment
    2025$4,163 +4.5%$544,200 +3%
    2024$3,982 -1.1%$528,500 +3.5%
    2023$4,028 +11.7%$510,400 +11.5%
    2022$3,605 -1.8%$457,900 +7.6%
    2021$3,672 +0.5%$425,600 +0.8%
    2020$3,654 +0.9%$422,200 +7.6%
    2019$3,621 +7.8%$392,300 +2.4%
    2018$3,360 +6.1%$383,000 +0.8%
    2017$3,167 $379,800 +4.3%
    2016$3,167 -1.1%$364,100 -5.2%
    2014$3,204 +2.3%$384,000 +2.3%
    2013$3,132 -12.2%$375,200 -1.6%
    2012$3,568 +37.8%$381,300 +11.2%
    2011$2,589 -4.9%$342,800
    2010$2,722 $342,800 -1.4%
    2009-- $347,800 +8%
    2007-- $322,000 +22.9%
    2006-- $261,900

    Find assessor info on the county website

    Neighborhood: 46311

    Nearby schools

    GreatSchools rating
    Schools provided by the listing agent
    • High: Lake Central High School

    Source: NIRA as distributed by MLS GRID. This data may not be complete. We recommend contacting the local school district to confirm school assignments for this home.

    Get a cash offer in 3 minutes
    Find out how much your home could sell for in as little as 3 minutes with a no-obligation cash offer.
    Estimated market value
    $579,200
    Get a cash offer in 3 minutes
    Find out how much your home could sell for in as little as 3 minutes with a no-obligation cash offer.
    Estimated market value
    $579,200