Home for sale in Independence KY! Spacious and beautifully maintained 4 bedroom, 2 full bath, 1 half bath home with a 2 car side-entry garage, newer mechanics and shingles. Home offers scenic lake views and a functional open layout perfect for everyday living and entertaining. This home features a grand 2-story open entry and hardwood flooring throughout the entry, kitchen, formal dining room, family room, and second-floor hallway, creating a warm and cohesive feel throughout. The open kitchen is designed for both style and function with a center island, granite countertops, pantry, and gas stove cooking, flowing seamlessly into the main living areas. The full walkout basement provides additional space and flexibility for future finishing or storage. Enjoy the private fenced yard, ideal for outdoor living, complete with a patio for relaxing or entertaining guests. With numerous updates already completed, this home combines comfort, style, and convenience in a desirable setting. All information is believed to be accurate but not guaranteed. Buyers to verify all data to their satisfaction. Room measurements are estimated, and no interior photos are provided for privacy. 2026 Listing Brokerage Copy Rights apply.
For sale
$430,000
9618 Cloveridge Dr, Independence, KY 41051
4beds
2,262sqft
:
Get pre-qualified$2,857/mo
Single Family Residence, Residential
Built in 2001
9,583 Square Feet Lot
$-- Zestimate®
$190/sqft
$21/mo HOA
What's special
- 96 days |
- 469 |
- 13 |
Zillow last checked:
Listing updated:
Listed by:
Nikki Culbertson 859-653-0972,
Culbertson Real Estate Group
Source: NKMLS,MLS#: 641687
Facts & features
Interior
Bedrooms & bathrooms
- Bedrooms: 4
- Bathrooms: 3
- Full bathrooms: 2
- 1/2 bathrooms: 1
Primary bedroom
- Features: Bath Adjoins, Carpet Flooring, Vaulted Ceiling(s), Walk-In Closet(s)
- Level: Second
- Area: 270
- Dimensions: 18 x 15
Bedroom 2
- Features: Carpet Flooring
- Level: Second
- Area: 180
- Dimensions: 15 x 12
Bedroom 3
- Features: Carpet Flooring
- Level: Second
- Area: 168
- Dimensions: 14 x 12
Bedroom 4
- Features: Carpet Flooring
- Level: Second
- Area: 144
- Dimensions: 12 x 12
Bathroom 2
- Features: Double Vanity, Full Finished Bath, Tub With Shower
- Level: Second
- Area: 40
- Dimensions: 8 x 5
Bathroom 3
- Features: See Remarks, Wood Flooring
- Level: First
- Area: 12
- Dimensions: 4 x 3
Breakfast room
- Features: Hardwood Floors, Walk-Out Access
- Level: First
- Area: 90
- Dimensions: 10 x 9
Dining room
- Features: Chandelier, Hardwood Floors
- Level: First
- Area: 150
- Dimensions: 15 x 10
Entry
- Features: Closet(s), Entrance Foyer, Hardwood Floors
- Level: First
- Area: 105
- Dimensions: 15 x 7
Family room
- Features: Hardwood Floors
- Level: First
- Area: 180
- Dimensions: 15 x 12
Kitchen
- Features: Eat-in Kitchen, Pantry, Recessed Lighting, Wood Cabinets, Gourmet Kitchen, Hardwood Floors
- Level: First
- Area: 100
- Dimensions: 10 x 10
Laundry
- Features: Utility Sink
- Level: Second
- Area: 40
- Dimensions: 8 x 5
Living room
- Features: Carpet Flooring, Fireplace(s), Walk-Out Access
- Level: First
- Area: 400
- Dimensions: 20 x 20
Primary bath
- Features: Double Vanity, Soaking Tub, Shower, Tile Flooring
- Level: Second
- Area: 90
- Dimensions: 10 x 9
Heating
- Has Heating (Unspecified Type)
Cooling
- Central Air
Appliances
- Included: Stainless Steel Appliance(s), Gas Range, Gas Oven, Dishwasher, Disposal, Microwave, Refrigerator
- Laundry: Electric Dryer Hookup, Laundry Room, Upper Level, Washer Hookup
Features
- Kitchen Island, Walk-In Closet(s), Storage, Pantry, Open Floorplan, High Speed Internet, Granite Counters, Entrance Foyer, Eat-in Kitchen, Double Vanity, Chandelier, Ceiling Fan(s), High Ceilings, Recessed Lighting, Vaulted Ceiling(s)
- Doors: Multi Panel Doors
- Windows: Vinyl Frames
- Basement: Full
- Number of fireplaces: 1
- Fireplace features: Gas
Interior area
- Total structure area: 3,393
- Total interior livable area: 2,262 sqft
Property
Parking
- Total spaces: 2
- Parking features: Driveway, Garage, Garage Faces Side, Off Street
- Garage spaces: 2
- Has uncovered spaces: Yes
Features
- Levels: Two
- Stories: 2
- Patio & porch: Patio
- Fencing: Wood
- Has view: Yes
- View description: Lake, Trees/Woods
- Has water view: Yes
- Water view: Lake
Lot
- Size: 9,583 Square Feet
- Dimensions: 82 x 120
- Features: Wooded
- Residential vegetation: Partially Wooded
Details
- Parcel number: 0592001018.00
- Zoning description: Residential
Construction
Type & style
- Home type: SingleFamily
- Architectural style: Traditional
- Property subtype: Single Family Residence, Residential
Materials
- Brick, Vinyl Siding
- Foundation: Poured Concrete
- Roof: Shingle
Condition
- Existing Structure
- New construction: No
- Year built: 2001
Utilities & green energy
- Sewer: Public Sewer
- Water: Public
- Utilities for property: Cable Available, Natural Gas Available, Sewer Available, Underground Utilities, Water Available
Community & HOA
Community
- Security: Smoke Detector(s)
HOA
- Has HOA: Yes
- Amenities included: Lake Year Round, Playground
- Services included: Association Fees
- HOA fee: $250 annually
Location
- Region: Independence
Financial & listing details
- Price per square foot: $190/sqft
- Tax assessed value: $266,100
- Annual tax amount: $2,692
- Date on market: 4/17/2026
- Cumulative days on market: 97 days
- Road surface type: Paved
Estimated market value
Not available
Estimated sales range
Not available
Not available
Price history
| Date | Event | Price |
|---|---|---|
| 4/21/2026 | Listed for sale | $430,000+94.1%$190/sqft |
Source:  NKMLS #641687 Report a problem NKMLS #641687 Report a problem | ||
| 12/9/2004 | Sold | $221,500$98/sqft |
Source: Public Record Report a problem | ||
Public tax history
| Year | Property taxes | Tax assessment |
|---|---|---|
| 2024 | $2,692 -19.8% | $266,100 |
| 2023 | $3,358 -1.4% | $266,100 |
| 2022 | $3,406 -1.5% | $266,100 |
| 2021 | $3,458 -4.4% | $266,100 +20.1% |
| 2020 | $3,616 | $221,500 |
| 2019 | $3,616 +1% | $221,500 |
| 2018 | $3,581 | $221,500 |
| 2017 | $3,581 +27.1% | $221,500 |
| 2015 | $2,818 +1.4% | $221,500 |
| 2014 | $2,779 | $221,500 |
| 2013 | $2,779 | $221,500 |
| 2012 | -- | $221,500 |
| 2011 | -- | $221,500 |
| 2010 | -- | $221,500 |
| 2009 | -- | $221,500 |
| 2008 | -- | $221,500 |
| 2007 | -- | $221,500 |
| 2006 | -- | $221,500 |
| 2005 | -- | $221,500 +17.8% |
| 2004 | -- | $188,000 |
| 2003 | -- | $188,000 |
| 2002 | -- | $188,000 +121.7% |
| 2001 | -- | $84,800 |
Find assessor info on the county website
Monthly payment
Est. payment
Payment breakdown
Explore the cost of this home by adjusting the details. Changes won't be saved.Climate risks
Neighborhood: 41051
Nearby schools
GreatSchools rating
- 9/10Taylor Mill Elementary SchoolGrades: PK-5Distance: 1 mi
- 8/10Woodland Middle SchoolGrades: 6-8Distance: 2 mi
- 6/10Scott High SchoolGrades: 9-12Distance: 2.1 mi
Schools provided by the listing agent
- Elementary: Ryland Heights Elementary
- Middle: Woodland Middle School
- High: Scott High
Source: NKMLS. This data may not be complete. We recommend contacting the local school district to confirm school assignments for this home.
- $348,5003 bd2 ba1.5k sqft9622 Cloveridge Dr, Independence, KY 41051Off Market
- $287,4003 bd3 ba1.9k sqft3091 Bruces Trl, Independence, KY 41051Off Market
- $365,5004 bd2 ba2k sqft9626 Cloveridge Dr, Independence, KY 41051Off Market
- $378,8004 bd3 ba2.4k sqft3087 Bruces Trl, Independence, KY 41051Off Market
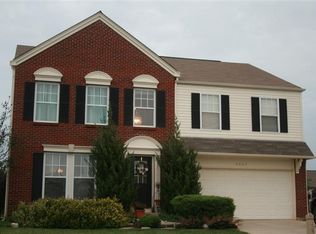
- $353,8003 bd3 ba1.7k sqft3096 Bruces Trl, Independence, KY 41051Off Market
- $443,0004 bd3 ba3k sqft3092 Bruces Trl, Independence, KY 41051Sold
- $342,0004 bd3 ba1.4k sqft3088 Bruces Trl, Independence, KY 41051Off Market
- $382,1004 bd3 ba2.5k sqft3035 Saddlebred Ct, Independence, KY 41051Off Market
A local agent can set up tours, give advice and negotiate with sellers.
A local lender can help you make sure your offer is ready when you are.
Similar homes
- $379,0004 bd3 ba2k sqft5169 Dana Harvey Ln, Independence, KY 41051For Sale
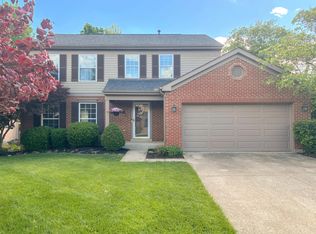 MLS ID #642153, Cindy Cahill, Cahill Real Estate Services. NKMLS
 - $474,9004 bd2 ba2.1k sqft1195 Gatewood Ln, Independence, KY 41051For Sale
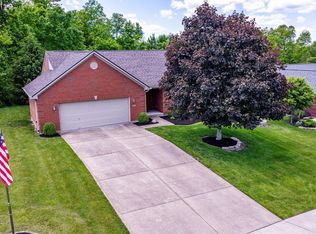 MLS ID #642524, Douglas Lloyd, Home Advantage Concepts. NKMLS
 - $350,0005 bd3 ba2.3k sqft1949 Independence Rd, Independence, KY 41051For Sale
 MLS ID #644326, Jane Ashcraft-West, RE/MAX Victory + Affiliates. NKMLS
 - $380,0004 bd4 ba1.9k sqft1166 Everwood Ln, Independence, KY 41051For Sale
 MLS ID #644562, Rob Feldman, Keller Williams Realty Service. NKMLS
 - $440,0004 bd3 ba2.5k sqft3685 Mockingbird Ln, Alexandria, KY 41001For SaleMLS ID #644761, Carol Jackson, The Realty Place. NKMLS
- $359,0003 bd3 ba1.7k sqft93 Roselawn Dr, Independence, KY 41051For SaleMLS ID #642743, Jean Paul, RE/MAX Victory + Affiliates. NKMLS
- $575,0003 bd2 ba1.9k sqft13104 Mallard Point Dr, Independence, KY 41051For SaleMLS ID #644632, Melissa Van Treeck, Simple Fee Realty. NKMLS
- $450,0004 bd4 ba2.1k sqft8592 Sunmont Dr, Cincinnati, OH 45255For Sale
 MLS ID #1885864, Dianna J. Shelton, Coldwell Banker Realty. Cincy MLS
 - $270,0003 bd3 ba1.2k sqft1252 Cannonball Way, Independence, KY 41051For SaleMLS ID #644375, David Harshbarger, Huff Realty - Florence. NKMLS
- $399,9003 bd3 ba1.7k sqft6331 Starridge Ct, Cincinnati, OH 45248For SaleMLS ID #1887575, Ashley Rentrop, Plum Tree Realty. Cincy MLS
- $439,9004 bd4 ba2.5k sqft1218 Napa Ridge Ct, Union, KY 41091For SaleMLS ID #643565, Teresa Kraft, Coldwell Banker Realty FM. NKMLS
- $419,0004 bd4 ba1.9k sqft9718 Cherbourg Dr, Union, KY 41091For SaleMLS ID #641678, Anthony Giglio, ListWithFreedom.com. NKMLS
- $369,9004 bd3 ba2k sqft4101 Turf Ln, Cincinnati, OH 45211For SaleMLS ID #1887949, Chad M. Hastie, Coldwell Banker Realty. Cincy MLS
- $459,0004 bd3 ba2.7k sqft1822 Mountainview Court, Florence, KY 41042For SaleMLS ID #640945, Lianna Nguyen. eXp Realty
- $415,0003 bd2 ba2.1k sqft10071 Timbercreek Dr, Union, KY 41091For SaleMLS ID #644248, Team Sanders, Sibcy Cline, REALTORS-Florence. NKMLS
- $350,0004 bd3 ba1.9k sqft5487 Carry Back Dr, Burlington, KY 41005For SaleMLS ID #644854, John Vince, Hand in Hand Realty. NKMLS
- $440,0004 bd4 ba2.2k sqft139 Washington Ave, Bellevue, KY 41073For SaleMLS ID #644565, Jane Ashcraft-West, RE/MAX Victory + Affiliates. NKMLS
- $359,0005 bd3 ba1.9k sqft3517 Susan Lewis Dr, Erlanger, KY 41018For SaleMLS ID #642900, William Dehlinger, Delta Realty. NKMLS
- $499,9004 bd4 ba3.2k sqft10108 Brandsteade Ct, Union, KY 41091For SaleMLS ID #643409, Nikki Culbertson, Culbertson Real Estate Group. NKMLS
- $519,9004 bd4 ba3k sqft1111 Bayswater Dr, Union, KY 41091For SaleMLS ID #644738, Greg Ryan, Huff Realty - Florence. NKMLS
