Stunning Golf Course Home with NO BACK NEIGHBORS! Enjoy panoramic golf course views from your sunroom, living room, and upstairs game room—no rear neighbors, just green space and tranquility! Located in the sought-after Sienna Village of Waters Lake, this home is zoned to Fort Bend ISD and offers access to resort-style amenities including pools, parks, trails, and golf. Easy access to Hwy 6, Fort Bend Tollway, shopping & dining. This Coventry-built beauty sits on an oversized lot overlooking Hole #2 of Sienna Golf Club. Inside, find wood-look luxury vinyl flooring, remodeled primary bath, custom closets, upgraded lighting, and fresh roof & gutters (2025). Kitchen boasts GE Profile appliances, walk-in pantry with new shelving, and breakfast nook. Upstairs features a large game room with built-ins and three bedrooms. Washer, dryer & fridge included. No flooding per seller. Don’t miss this rare golf course opportunity—schedule your private showing today!
Sold
Price Unknown
9618 Crosby Way, Missouri City, TX 77459
4beds
3,878sqft
Single Family Residence
Built in 1999
0.27 Acres Lot
$559,200 Zestimate®
$--/sqft
$3,484 Estimated rent
Home value
$559,200
$514,000 - $610,000
$3,484/mo
Zestimate® history
Owner options
List your home for rent
$3,484/mo
Rent Zestimate®
Find your next renter with Zillow Rental Manager. Plus, with online applications, you can quickly screen prospective tenants – for free.
$3,484/mo
Rent Zestimate®
Refinance and save
$1,543/mo
Est. payment
Refinancing to a lower rate could help reduce your monthly payments and save thousands over the life of the loan.
$1,543/mo
Est. payment
Explore your selling options
Work with a Zillow partner agent
Leverage their expertise and Zillow's premium Showcase listings to get your home seen by more buyers.
Get startedList with your own agent
Get your home in front of millions of buyers by listing it on Zillow.
Learn how to do itSell it yourself
Take full control of how buyers see your home on Zillow by listing For Sale by Owner (FSBO).
List your homeWhat's special
Zillow last checked:
Listing updated:
Listed by:
Chad Hedrick,
eXp Realty LLC
Bought with:
Compass RE Texas, LLC - Houston
Source: eXp Realty,MLS#: 53301518
Facts & features
Interior
Bedrooms & bathrooms
- Bedrooms: 4
- Bathrooms: 4
- Full bathrooms: 3
- 1/2 bathrooms: 1
Heating
- Natural Gas
Cooling
- Ceiling Fan(s), Electric
Appliances
- Included: Disposal, Dryer Included, Refrigerator Included, Washer Included, Electric Oven, Oven, Microwave, Gas Cooktop, Dishwasher
- Laundry: Electric Dryer Hookup, Gas Dryer Hookup, Washer Hookup
Features
- Formal Entry/Foyer, High Ceilings, Prewired for Alarm System, En-Suite Bath, Primary Bed - 1st Floor, Sitting Area, Walk-In Closet(s)
- Flooring: Tile, Vinyl Plank
- Windows: Insulated/Low-E windows, Window Coverings
- Number of fireplaces: 1
- Fireplace features: Gas Log
Interior area
- Total structure area: 3,878
- Total interior livable area: 3,878 sqft
Property
Parking
- Total spaces: 2
- Parking features: Attached, Garage Door Opener, Double-Wide Driveway
- Attached garage spaces: 2
Features
- Stories: 2
- Fencing: Back Yard
Lot
- Size: 0.27 Acres
- Features: Back Yard, Near Golf Course, On Golf Course, 0 Up To 1/4 Acre
Details
- Parcel number: 8135010010210907
Construction
Type & style
- Home type: SingleFamily
- Architectural style: Traditional
- Property subtype: Single Family Residence
Materials
- Brick, Wood Siding
- Foundation: Slab
- Roof: Composition
Condition
- New construction: No
- Year built: 1999
Utilities & green energy
Green energy
- Energy efficient items: Thermostat
Community & HOA
Community
- Subdivision: Sienna Village Of Waters Lake Sec 1
HOA
- Has HOA: Yes
- HOA fee: $1,543 annually
- HOA name: SIENNA HOA
- HOA phone: 281-778-0778
Location
- Region: Missouri City
Financial & listing details
- Tax assessed value: $596,708
- Annual tax amount: $11,664
- Date on market: 11/24/2025
- Cumulative days on market: 7 days
Price history
| Date | Event | Price |
|---|---|---|
| 6/5/2025 | Sold | -- |
Source: eXp Realty #178343896 Report a problem | ||
| 5/1/2025 | Pending sale | $589,000$152/sqft |
Source:  HAR #53301518 Report a problem HAR #53301518 Report a problem | ||
| 4/24/2025 | Listed for sale | $589,000+11.1%$152/sqft |
Source: HAR #53301518 Report a problem | ||
| 5/9/2022 | Sold | -- |
Source: Agent Provided Report a problem | ||
| 4/5/2022 | Pending sale | $529,999$137/sqft |
Source: HAR #57220578 Report a problem | ||
| 3/8/2022 | Listed for sale | $529,999$137/sqft |
Source: HAR #57220578 Report a problem | ||
| 3/1/2022 | Pending sale | $529,999$137/sqft |
Source: HAR #57220578 Report a problem | ||
| 2/24/2022 | Listed for sale | $529,999$137/sqft |
Source: HAR #57220578 Report a problem | ||
Public tax history
| Year | Property taxes | Tax assessment |
|---|---|---|
| 2025 | $12,231 -3.5% | $596,708 -6.8% |
| 2024 | $12,678 +57% | $640,393 +13.2% |
| 2023 | $8,076 +31.3% | $565,527 +28% |
| 2022 | $6,152 +2.3% | $441,680 +10% |
| 2021 | $6,011 +0.4% | $401,530 +2.2% |
| 2020 | $5,984 -3.8% | $392,720 -1.6% |
| 2019 | $6,219 -3.8% | $399,050 -0.7% |
| 2018 | $6,466 -26.8% | $401,850 +10% |
| 2017 | $8,829 | $365,320 +10% |
| 2016 | $8,829 +70.8% | $332,110 +4.3% |
| 2015 | $5,168 -3.2% | $318,310 -0.3% |
| 2014 | $5,341 | $319,290 -1.3% |
| 2013 | -- | $323,580 +2.4% |
| 2012 | -- | $316,000 +5.7% |
| 2011 | -- | $298,890 +0.7% |
| 2010 | -- | $296,760 -4.3% |
| 2009 | -- | $310,220 -1.9% |
| 2008 | -- | $316,370 +2.5% |
| 2007 | -- | $308,690 |
| 2006 | -- | $308,690 |
| 2005 | -- | $308,690 +2.7% |
| 2004 | -- | $300,710 |
| 2003 | -- | -- |
| 2002 | -- | -- |
| 2001 | -- | -- |
| 2000 | -- | -- |
Find assessor info on the county website
Neighborhood: 77459
Nearby homes
- $532,6004 bd3 ba3.6k sqft9614 Crosby Way, Missouri City, TX 77459Off Market
- $581,9004 bd3 ba3.8k sqft3423 Spencer Ct, Missouri City, TX 77459Off Market
- $547,0004 bd3 ba3.3k sqft3419 Spencer Ct, Missouri City, TX 77459Off Market
- $520,9004 bd4 ba3.4k sqft9610 Crosby Way, Missouri City, TX 77459Off Market
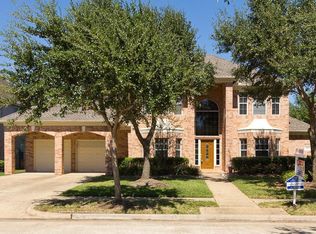
- $495,1004 bd3 ba3.4k sqft3410 McCreary Way, Missouri City, TX 77459Off Market
- $512,0004 bd3 ba3.2k sqft3415 McCreary Way, Missouri City, TX 77459Off Market
- $566,7004 bd3 ba3.8k sqft9606 Crosby Way, Missouri City, TX 77459Off Market
- $481,9004 bd3 ba3.3k sqft3411 Spencer Ct, Missouri City, TX 77459Off Market
Nearby schools
GreatSchools rating
- 9/10Scanlan Oaks Elementary SchoolGrades: PK-5Distance: 0.9 mi
- 6/10Ronald Thornton MiddleGrades: 6-8Distance: 2.1 mi
- 7/10Ridge Point High SchoolGrades: 9-12Distance: 1 mi
Schools provided by the listing agent
- Elementary: Scanlan Oaks Elementary School
- Middle: Thornton Middle School (Fort Bend)
- High: Ridge Point High School
Source: eXp Realty. This data may not be complete. We recommend contacting the local school district to confirm school assignments for this home.
Get a cash offer in 3 minutes
Find out how much your home could sell for in as little as 3 minutes with a no-obligation cash offer.
Estimated market value
$559,200
Get a cash offer in 3 minutes
Find out how much your home could sell for in as little as 3 minutes with a no-obligation cash offer.
Estimated market value
$559,200
- Texas
- Fort Bend County
- Missouri City
- 77459
- 9618 Crosby Way
Nearby cities
Nearby neighborhoods
Nearby zip codes
Other Missouri City Topics
