Skip main navigation
Sold
  • Price Unknown

    9618 Geronimo Path, San Antonio, TX 78254

    4beds
    2,324sqft
    Single Family Residence
    Built in 2004
    1.02 Acres Lot
    $512,500 Zestimate®
    $--/sqft
    $3,085 Estimated rent

    Home value

    $512,500

    $482,000 - $543,000

    $3,085/mo

    Zestimate® history
    Loading
    Loading...

    Owner options

    List your home for rent

    $3,085/mo

    Rent Zestimate®

    Find your next renter with Zillow Rental Manager. Plus, with online applications, you can quickly screen prospective tenants – for free.

    Learn more

    $3,085/mo

    Rent Zestimate®

    Refinance and save

    Refinancing to a lower rate could help reduce your monthly payments and save thousands over the life of the loan.

    See today's rates

    Explore your selling options

    Work with a Zillow partner agent

    Leverage their expertise and Zillow's premium Showcase listings to get your home seen by more buyers.

    Get started

    List with your own agent

    Get your home in front of millions of buyers by listing it on Zillow.

    Learn how to do it

    Sell it yourself

    Take full control of how buyers see your home on Zillow by listing For Sale by Owner (FSBO).

    List your home

    What's special

    Cozy fireplaceDetached workshopBackyard oasisSerene outdoor featuresWhirlpool tubSoaring ceilingsSurrounded by mature trees
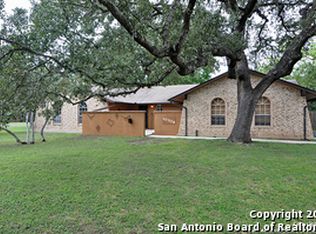
    Nestled on a scenic 1.02-acre corner lot, this beautiful 4-bedroom, 3.5-bathroom home offers 2,324 square feet of inviting living space surrounded by mature trees, vibrant landscaping, and serene outdoor features. Located in the highly sought-after Geronimo Forest Subdivision, this property perfectly blends comfort, functionality, and natural beauty. Step inside to discover a bright and open floor plan with soaring ceilings and expansive windows that fill the home with natural light. The spacious living room centers around a cozy fireplace-perfect for family gatherings or quiet evenings. The kitchen is well-equipped with stainless steel appliances, abundant cabinetry, and a convenient breakfast bar overlooking the backyard-a great spot to enjoy morning coffee or casual meals. All bedrooms are generously sized, offering personal space and privacy for everyone. The primary suite is a true retreat, complete with a luxurious ensuite bathroom featuring dual vanities, a whirlpool tub, a separate walk-in shower and private access to the outdoor space with a charming gazebo. The home includes a desirable mother-in-law suite with its own sitting area, bedroom, and connecting ensuite bath-ideal for multi-generational living or extended guests. Step outside on the expansive deck and into your own backyard oasis. Enjoy a sparkling pool for summer relaxation, ample green space on the lush 1-acre lot, with plenty of room to roam, surrounded by shaded mature trees. Garden enthusiasts will appreciate the fully equipped greenhouse, and hobbyists will love the detached workshop. This outdoor space is thoughtfully designed for both entertaining and everyday enjoyment. Additional highlights include an energy-efficient solar panel system to help reduce utility costs while supporting sustainable living. Tucked away in a peaceful, friendly neighborhood with easy access to schools, shopping, dining, Government Canyon, and Medina Lake, this exceptional property offers space, privacy, and an outstanding lifestyle.

    Zillow last checked:

    Listing updated:

    Listed by:

    Stacy Robinson TREC #698150 (210) 322-8851,

    LPT Realty, LLC

    Source: LERA MLS,MLS#: 1931107MLS Logo

    Facts & features

    Interior

    Bedrooms & bathrooms
    • Bedrooms: 4
    • Bathrooms: 4
    • Full bathrooms: 3
    • 1/2 bathrooms: 1
    Primary bedroom
    • Area: 208
    • Dimensions: 13 x 16
    Bedroom 2
    • Area: 143
    • Dimensions: 13 x 11
    Bedroom 3
    • Area: 156
    • Dimensions: 13 x 12
    Bedroom 4
    • Area: 156
    • Dimensions: 13 x 12
    Primary bathroom
    • Features: Tub/Shower Separate, Double Vanity
    • Area: 77
    • Dimensions: 11 x 7
    Dining room
    • Area: 120
    • Dimensions: 12 x 10
    Kitchen
    • Area: 195
    • Dimensions: 15 x 13
    Living room
    • Area: 342
    • Dimensions: 19 x 18
    Heating
    • Central, Electric
    Cooling
    • Central Air
    Appliances
    • Included: Cooktop, Built-In Oven, Microwave, Disposal, Dishwasher, Electric Water Heater, 2+ Water Heater Units
    • Laundry: Main Level, Washer Hookup, Dryer Connection
    Features
    • Two Living Area, Eat-in Kitchen, Kitchen Island, Breakfast Bar, Shop, Utility Room Inside, 1st Floor Lvl/No Steps, High Ceilings, Open Floorplan, All Bedrooms Downstairs, Walk-In Closet(s), Master Downstairs, Ceiling Fan(s), Solid Counter Tops
    • Flooring: Carpet, Vinyl
    • Has basement: No
    • Number of fireplaces: 1
    • Fireplace features: One
    Interior area
    • Total interior livable area: 2,324 sqft

    Property

    Parking
    • Parking features: None, Circular Driveway
    • Has uncovered spaces: Yes
    Features
    • Levels: One
    • Stories: 1
    • Patio & porch: Deck
    • Exterior features: Other, Solar Panels
    • Has private pool: Yes
    • Pool features: In Ground
    • Has spa: Yes
    • Spa features: Bath
    • Fencing: Privacy
    • Has view: Yes
    • View description: County VIew
    Lot
    • Size: 1.02 Acres
    • Features: Corner Lot, 1 - 2 Acres
    • Residential vegetation: Mature Trees, Mature Trees (ext feat)
    Details
    • Additional structures: Shed(s), Gazebo, Workshop
    • Parcel number: 044991090200

    Construction

    Type & style
    • Home type: SingleFamily
    • Property subtype: Single Family Residence
    Materials
    • 3 Sides Masonry
    • Foundation: Slab
    • Roof: Composition
    Condition
    • Pre-Owned
    • New construction: No
    • Year built: 2004

    Utilities & green energy

    • Electric: CPS
    • Gas: CPS
    • Sewer: Septic
    • Water: SAWS
    • Utilities for property: City Garbage service

    Community & neighborhood

    Community
    • Community features: None
    Location
    • Region: San Antonio
    • Subdivision: Geronimo Forest

    Other

    Other facts
    • Listing terms: Conventional,FHA,VA Loan,Cash
    • Road surface type: Paved

    Price history

    DateEventPrice
    3/20/2026Sold--
    Source: LERA MLS #1931107 Report a problem
    3/6/2026Pending sale$525,000$226/sqft
    Source: LERA MLS #1931107 Report a problem
    2/18/2026Contingent$525,000$226/sqft
    Source: LERA MLS #1931107 Report a problem
    1/2/2026Listed for sale$525,000+14.1%$226/sqft
    Source: LERA MLS #1931107 Report a problem
    1/25/2024Sold--
    Source: LERA MLS #1724471 Report a problem
    1/1/2024Pending sale$460,000$198/sqft
    Source: LERA MLS #1724471 Report a problem
    12/12/2023Contingent$460,000$198/sqft
    Source: LERA MLS #1724471 Report a problem
    11/29/2023Listed for sale$460,000$198/sqft
    Source: LERA MLS #1724471 Report a problem
    11/20/2023Contingent$460,000$198/sqft
    Source: LERA MLS #1724471 Report a problem
    10/19/2023Price change$460,000-3.2%$198/sqft
    Source: LERA MLS #1724471 Report a problem
    10/5/2023Listed for sale$475,000+47.5%$204/sqft
    Source: LERA MLS #1724471 Report a problem
    9/3/2019Sold--
    Source: LERA MLS #1390616 Report a problem
    8/12/2019Pending sale$322,000$139/sqft
    Source: RE/MAX North-San Antonio #1390616 Report a problem
    7/15/2019Price change$322,000-2.4%$139/sqft
    Source: RE/MAX North-San Antonio #1390616 Report a problem
    6/12/2019Listed for sale$330,000$142/sqft
    Source: RE/MAX North-San Antonio #1390616 Report a problem

    Public tax history

    YearProperty taxesTax assessment
    2025$3,985 +41%$477,600 +7%
    2024$2,826 +1619.1%$446,551 +10%
    2023$164 -93.9%$405,955 +10%
    2022$2,707 +8.9%$369,050 +10%
    2021$2,486 $335,500 +10%
    2020$2,486 +31.8%$305,000 -10.8%
    2019$1,886 $341,960 +4.1%
    2018$1,886 +2.6%$328,430 +1.4%
    2017$1,838 +6.7%$323,774 +10%
    2016$1,722 -51.3%$294,340 +7.6%
    2015$3,538 $273,636 +10%
    2014$3,538 $248,760 +9.9%
    2013-- $226,270 +3.1%
    2012-- $219,420 +3.5%
    2011-- $211,980 -7.6%
    2010-- $229,380 +9.6%
    2009-- $209,310 +4%
    2008-- $201,200 +9.4%
    2007-- $183,950 +8.4%
    2006-- $169,760
    2005-- $169,760

    Find assessor info on the county website

    Neighborhood: 78254

    Nearby schools

    GreatSchools rating
    Schools provided by the listing agent
    • Elementary: Potranco
    • Middle: Medina Valley
    • High: Medina Valley
    • District: Medina Valley I.S.D.

    Source: LERA MLS. This data may not be complete. We recommend contacting the local school district to confirm school assignments for this home.

    Get a cash offer in 3 minutes
    Find out how much your home could sell for in as little as 3 minutes with a no-obligation cash offer.
    Estimated market value
    $512,500
    Get a cash offer in 3 minutes
    Find out how much your home could sell for in as little as 3 minutes with a no-obligation cash offer.
    Estimated market value
    $512,500