Stunning 3 bedroom, 3.5 bath, 2 car garage and spacious patio home at this Exquisite Creekside Retreat in Lake Highlands and acclaimed Richardson ISD. This contemporary masterpiece has undergone a complete top-to-bottom transformation in the last 5 years, boasting over $500k in luxurious upgrades and one-of-a-kind features. The Chef's dream kitchen includes built-in Fisher & Paykel Drawer Fridge, Liebherr Fridge and Freezer, Bosch Drawer Microwave, Fisher & Paykel Induction Cooktop, Miele Coffee Maker, Thermador Range, Vent-a-Hood Range Hood, Thermador Dishwasher and Wine Cooler for the ultimate cooking and entertaining experiences. Look forward to your cold mornings with radiant flooring in kitchen and master bath. Steam walk in shower, dry sauna up, Elfa Closets throughout, power blinds in living, and power skylights up. Soundproofed. So many extras in this home you have to see it to believe! Convenient to new public library, White Rock Trail, and renovated YMCA.
Sold
Price Unknown
9618 Greenville Ave, Dallas, TX 75243
3beds
3,350sqft
Townhouse
Built in 1984
4,530 Square Feet Lot
$632,600 Zestimate®
$--/sqft
$3,194 Estimated rent
Home value
$632,600
$576,000 - $696,000
$3,194/mo
Zestimate® history
Owner options
List your home for rent
$3,194/mo
Rent Zestimate®
Find your next renter with Zillow Rental Manager. Plus, with online applications, you can quickly screen prospective tenants – for free.
$3,194/mo
Rent Zestimate®
Refinance and save
Refinancing to a lower rate could help reduce your monthly payments and save thousands over the life of the loan.
Explore your selling options
Work with a Zillow partner agent
Leverage their expertise and Zillow's premium Showcase listings to get your home seen by more buyers.
Get startedList with your own agent
Get your home in front of millions of buyers by listing it on Zillow.
Learn how to do itSell it yourself
Take full control of how buyers see your home on Zillow by listing For Sale by Owner (FSBO).
List your homeWhat's special
Contemporary masterpieceThermador dishwasherLuxurious upgradesSpacious patioMiele coffee makerPower skylightsLiebherr fridge and freezer
Zillow last checked:
Listing updated:
Listed by:
Susan Shea 0761238 972-747-5100,
Keller Williams Realty Allen 972-747-5100,
Jill Walpole 0709168 972-814-7556,
Keller Williams Realty Allen
Bought with:
Non-Mls Member
NON MLS
Source: NTREIS,MLS#: 20750718
Facts & features
Interior
Bedrooms & bathrooms
- Bedrooms: 3
- Bathrooms: 4
- Full bathrooms: 3
- 1/2 bathrooms: 1
Primary bedroom
- Features: En Suite Bathroom
- Level: First
- Dimensions: 16 x 18
Bedroom
- Features: Walk-In Closet(s)
- Level: Second
- Dimensions: 16 x 19
Bedroom
- Level: Second
- Dimensions: 23 x 16
Primary bathroom
- Features: Built-in Features, Double Vanity, Stone Counters, Separate Shower
- Level: First
- Dimensions: 16 x 10
Den
- Level: Second
- Dimensions: 19 x 22
Dining room
- Features: Built-in Features
- Level: First
- Dimensions: 19 x 20
Kitchen
- Features: Built-in Features, Eat-in Kitchen, Kitchen Island, Pantry, Stone Counters, Sink
- Level: First
- Dimensions: 20 x 20
Living room
- Features: Fireplace
- Level: First
- Dimensions: 20 x 16
Office
- Level: Second
- Dimensions: 12 x 14
Heating
- Central
Cooling
- Central Air
Appliances
- Included: Built-in Coffee Maker, Built-In Refrigerator, Dryer, Dishwasher, Gas Cooktop, Disposal, Gas Oven, Gas Range, Ice Maker, Microwave, Refrigerator, Some Commercial Grade, Tankless Water Heater, Vented Exhaust Fan, Warming Drawer, Water Purifier, Washer, Wine Cooler
Features
- Wet Bar, Built-in Features, Central Vacuum, Dry Bar, Decorative/Designer Lighting Fixtures, Double Vanity, Eat-in Kitchen, Other, Pantry, Cable TV, Wired for Data, Walk-In Closet(s), Wired for Sound
- Flooring: Ceramic Tile, Stone, Wood
- Has basement: No
- Number of fireplaces: 1
- Fireplace features: Gas Starter, Wood Burning
Interior area
- Total interior livable area: 3,350 sqft
Property
Parking
- Total spaces: 2
- Parking features: Door-Single, Garage Faces Front, Garage, Garage Door Opener, Oversized, Workshop in Garage
- Attached garage spaces: 2
Features
- Levels: Two
- Stories: 2
- Patio & porch: Deck
- Pool features: None
- On waterfront: Yes
- Waterfront features: Creek
Lot
- Size: 4,530 Square Feet
- Residential vegetation: Partially Wooded
Details
- Parcel number: 000815000534A0000
Construction
Type & style
- Home type: Townhouse
- Property subtype: Townhouse
- Attached to another structure: Yes
Materials
- Foundation: Pillar/Post/Pier
Condition
- Year built: 1984
Utilities & green energy
- Sewer: Public Sewer
- Water: Public
- Utilities for property: Sewer Available, Water Available, Cable Available
Community & HOA
Community
- Security: Prewired, Security System Leased, Security System, Other, Smoke Detector(s), Wireless
- Subdivision: Greenville Wood Rev
HOA
- Has HOA: No
Location
- Region: Dallas
Financial & listing details
- Tax assessed value: $564,700
- Annual tax amount: $3,813
- Date on market: 10/11/2024
- Cumulative days on market: 487 days
- Listing terms: Cash,Conventional,FHA
Price history
| Date | Event | Price |
|---|---|---|
| 11/26/2024 | Sold | -- |
Source: NTREIS #20750718 Report a problem | ||
| 11/14/2024 | Pending sale | $625,000$187/sqft |
Source: NTREIS #20750718 Report a problem | ||
| 11/11/2024 | Contingent | $625,000$187/sqft |
Source: NTREIS #20750718 Report a problem | ||
| 10/11/2024 | Listed for sale | $625,000-3.4%$187/sqft |
Source: NTREIS #20750718 Report a problem | ||
| 9/13/2024 | Listing removed | $647,000$193/sqft |
Source: NTREIS #20559045 Report a problem | ||
| 5/2/2024 | Price change | $647,000-6.9%$193/sqft |
Source: NTREIS #20559045 Report a problem | ||
| 3/18/2024 | Listed for sale | $695,000+2.4%$207/sqft |
Source: NTREIS #20559045 Report a problem | ||
| 2/12/2024 | Listing removed | -- |
Source: NTREIS #20419230 Report a problem | ||
| 1/2/2024 | Price change | $679,000-2.9%$203/sqft |
Source: NTREIS #20419230 Report a problem | ||
| 11/2/2023 | Listed for sale | $699,000-4.9%$209/sqft |
Source: NTREIS #20419230 Report a problem | ||
| 10/9/2023 | Listing removed | -- |
Source: NTREIS #20419230 Report a problem | ||
| 8/29/2023 | Listed for sale | $734,900-2%$219/sqft |
Source: NTREIS #20419230 Report a problem | ||
| 8/29/2023 | Listing removed | -- |
Source: NTREIS #20276483 Report a problem | ||
| 7/11/2023 | Price change | $749,900-3.2%$224/sqft |
Source: NTREIS #20276483 Report a problem | ||
| 6/21/2023 | Listed for sale | $775,000-1.3%$231/sqft |
Source: NTREIS #20276483 Report a problem | ||
| 6/12/2023 | Contingent | $785,000$234/sqft |
Source: NTREIS #20276483 Report a problem | ||
| 6/10/2023 | Price change | $785,000-1.3%$234/sqft |
Source: NTREIS #20276483 Report a problem | ||
| 5/11/2023 | Listed for sale | $795,000+165.9%$237/sqft |
Source: NTREIS #20276483 Report a problem | ||
| 4/10/2015 | Sold | -- |
Source: Agent Provided Report a problem | ||
| 3/31/2015 | Pending sale | $299,000$89/sqft |
Source: CLAY STAPP + CO #13075578 Report a problem | ||
| 2/12/2015 | Price change | $299,000-8%$89/sqft |
Source: CLAY STAPP + CO #13075578 Report a problem | ||
| 1/11/2015 | Listed for sale | $325,000+38.3%$97/sqft |
Source: CLAY STAPP + CO #13075578 Report a problem | ||
| 6/9/2014 | Sold | -- |
Source: Agent Provided Report a problem | ||
| 2/14/2014 | Price change | $235,000-4.1%$70/sqft |
Source: Virginia Cook, Realtors #12057869 Report a problem | ||
| 11/22/2013 | Price change | $245,000-2%$73/sqft |
Source: Virginia Cook, Realtors #12057869 Report a problem | ||
| 10/17/2013 | Listed for sale | $249,900$75/sqft |
Source: RE/MAX DFW Associates III #12019301 Report a problem | ||
| 6/8/1998 | Sold | -- |
Source: Agent Provided Report a problem | ||
Public tax history
| Year | Property taxes | Tax assessment |
|---|---|---|
| 2025 | $3,813 -25.5% | $564,700 +17.2% |
| 2024 | $5,120 +44.9% | $481,860 +19.6% |
| 2023 | $3,533 +6.3% | $402,920 |
| 2022 | $3,323 -16.1% | $402,920 +41.4% |
| 2021 | $3,959 -1.9% | $284,900 |
| 2020 | $4,035 +1.5% | $284,900 +2% |
| 2019 | $3,976 -0.7% | $279,400 |
| 2018 | $4,004 -49.3% | $279,400 |
| 2017 | $7,899 +4.4% | $279,400 +4.4% |
| 2016 | $7,567 +5.2% | $267,630 +11% |
| 2015 | $7,196 | $241,160 -6.1% |
| 2014 | $7,196 | $256,900 |
| 2013 | -- | -- |
| 2012 | -- | -- |
| 2011 | -- | -- |
| 2010 | -- | -- |
| 2009 | -- | -- |
| 2008 | -- | -- |
| 2007 | -- | -- |
| 2005 | -- | -- |
| 2004 | -- | -- |
| 2003 | -- | -- |
| 2002 | -- | -- |
| 2001 | -- | -- |
Find assessor info on the county website
Neighborhood: 75243
Nearby homes
- $578,5003 bd4 ba3k sqft9622 Greenville Ave, Dallas, TX 75243Off Market
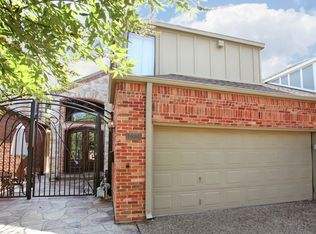
- $483,7003 bd2 ba2.8k sqft9614 Greenville Ave, Dallas, TX 75243Off Market
- $430,5003 bd2 ba2.5k sqft9626 Greenville Ave, Dallas, TX 75243Off Market
- $488,3003 bd4 ba2.6k sqft9005 Stone Creek Pl, Dallas, TX 75243Off Market

- $666,9003 bd4 ba3.1k sqft9630 Greenville Ave, Dallas, TX 75243Off Market
- $3000.683 Acres9000 Stone Creek Pl, Dallas, TX 75243Off Market
- $1,110,3004 bd3 ba3.9k sqft9139 Stone Creek Pl, Dallas, TX 75243Off Market
- $637,0003 bd2 ba2.4k sqft9145 Stone Creek Pl, Dallas, TX 75243Off Market
Nearby schools
GreatSchools rating
- 8/10Moss Haven Elementary SchoolGrades: PK-5Distance: 0.8 mi
- 4/10Forest Meadow Junior High SchoolGrades: 6-8Distance: 0.6 mi
- 5/10Lake Highlands High SchoolGrades: 9-12Distance: 1.8 mi
Schools provided by the listing agent
- Elementary: Mosshaven
- High: Lake Highlands
- District: Richardson ISD
Source: NTREIS. This data may not be complete. We recommend contacting the local school district to confirm school assignments for this home.
Get a cash offer in 3 minutes
Find out how much your home could sell for in as little as 3 minutes with a no-obligation cash offer.
Estimated market value
$632,600
Get a cash offer in 3 minutes
Find out how much your home could sell for in as little as 3 minutes with a no-obligation cash offer.
Estimated market value
$632,600
- Texas
- Dallas County
- Dallas
- 75243
- 9618 Greenville Ave
Nearby cities
Nearby neighborhoods
Nearby zip codes
Other Dallas Topics
