Buyer lost financing~ their loss is your gain! Moments from Liberty Hospital with easy highway access in highly rated Liberty Schools, this meticulously maintained 2 Story home built by Integrity Home Builders in 2015 has many custom upgrades! The entertainer's kitchen with gas stove, rich stained wood cabinets, and granite countertops are rounded out by the LARGE kitchen island, coffee bar, and walk-in pantry! The kitchen opens to your Great Room complete with an elegant curved wall of windows that overlook your covered patio and fenced yard. The formal dining room greets guests with a stunning chandelier and tons of natural light. The second floor has 4 generous sized bedrooms~ One with a custom built-in desk with private bath, 2 bedrooms that share a bath, and the jewel of the home~ your Primary Suite! Enjoy the spacious primary bedroom that leads into your primary bath with dual sink vanity with storage tower, your soaking bathtub, and your custom tile walk-in shower! Your large walk-in closet conveniently circles around to your laundry on the bedroom level! The unfinished basement is stubbed for a bath and has a tankless hot water heater and provides storage or a workout area. Elegant and warm, you'll be proud to call this property home!
Sold
Price Unknown
9618 NE 97th St, Kansas City, MO 64157
4beds
2,692sqft
Single Family Residence
Built in 2015
0.34 Acres Lot
$529,800 Zestimate®
$--/sqft
$3,154 Estimated rent
Home value
$529,800
$477,000 - $588,000
$3,154/mo
Zestimate® history
Owner options
List your home for rent
$3,154/mo
Rent Zestimate®
Find your next renter with Zillow Rental Manager. Plus, with online applications, you can quickly screen prospective tenants – for free.
$3,154/mo
Rent Zestimate®
Refinance and save
$750/mo
Est. payment
Refinancing to a lower rate could help reduce your monthly payments and save thousands over the life of the loan.
$750/mo
Est. payment
Explore your selling options
Work with a Zillow partner agent
Leverage their expertise and Zillow's premium Showcase listings to get your home seen by more buyers.
Get startedList with your own agent
Get your home in front of millions of buyers by listing it on Zillow.
Learn how to do itSell it yourself
Take full control of how buyers see your home on Zillow by listing For Sale by Owner (FSBO).
List your homeWhat's special
Fenced yardGranite countertopsGenerous sized bedroomsSpacious primary bedroomLarge walk-in closetPrivate bathDual sink vanity
Zillow last checked:
Listing updated:
Listed by:
Lily Berkley 816-510-6399,
Keller Williams KC North
Bought with:
Rothermel Group
Keller Williams KC North
Source: Heartland MLS as distributed by MLS GRID,MLS#: 2508590
Facts & features
Interior
Bedrooms & bathrooms
- Bedrooms: 4
- Bathrooms: 4
- Full bathrooms: 3
- 1/2 bathrooms: 1
Primary bedroom
- Features: Carpet, Ceiling Fan(s), Walk-In Closet(s)
- Level: Second
- Area: 255 Square Feet
- Dimensions: 15 x 17
Bedroom 2
- Features: Carpet, Ceiling Fan(s), Walk-In Closet(s)
- Level: Second
- Area: 130 Square Feet
- Dimensions: 13 x 10
Bedroom 3
- Features: Carpet, Ceiling Fan(s), Walk-In Closet(s)
- Level: Second
- Area: 154 Square Feet
- Dimensions: 14 x 11
Bedroom 4
- Features: Carpet, Ceiling Fan(s), Walk-In Closet(s)
- Level: Second
- Area: 144 Square Feet
- Dimensions: 12 x 12
Primary bathroom
- Features: Separate Shower And Tub
- Level: Second
- Area: 238 Square Feet
- Dimensions: 14 x 17
Breakfast room
- Level: First
- Area: 143 Square Feet
- Dimensions: 11 x 13
Dining room
- Level: First
- Area: 156 Square Feet
- Dimensions: 13 x 12
Great room
- Features: Ceiling Fan(s)
- Level: First
- Area: 336 Square Feet
- Dimensions: 16 x 21
Kitchen
- Features: Kitchen Island, Pantry, Wood Floor
- Level: First
- Area: 196 Square Feet
- Dimensions: 14 x 14
Heating
- Forced Air, Heat Pump
Cooling
- Electric, Heat Pump
Appliances
- Included: Dishwasher, Disposal, Exhaust Fan, Humidifier, Microwave, Gas Range, Stainless Steel Appliance(s), Tankless Water Heater
- Laundry: Bedroom Level, Laundry Room
Features
- Ceiling Fan(s), Custom Cabinets, Kitchen Island, Pantry, Stained Cabinets, Vaulted Ceiling(s), Walk-In Closet(s)
- Flooring: Carpet, Wood
- Windows: Thermal Windows
- Basement: Concrete,Full,Unfinished,Sump Pump
- Number of fireplaces: 1
- Fireplace features: Great Room
Interior area
- Total structure area: 2,692
- Total interior livable area: 2,692 sqft
- Finished area above ground: 2,692
Property
Parking
- Total spaces: 3
- Parking features: Attached, Garage Door Opener, Garage Faces Front
- Attached garage spaces: 3
Features
- Patio & porch: Covered
- Spa features: Bath
- Fencing: Metal
Lot
- Size: 0.34 Acres
- Dimensions: 90 x 164
- Features: City Lot, Level
Details
- Parcel number: 999999
Construction
Type & style
- Home type: SingleFamily
- Architectural style: Traditional
- Property subtype: Single Family Residence
Materials
- Stone Trim, Stucco
- Roof: Composition
Condition
- Year built: 2015
Details
- Builder name: IHB
Utilities & green energy
- Sewer: Public Sewer
- Water: City/Public - Verify
Community & HOA
Community
- Security: Smoke Detector(s)
- Subdivision: Montclair
HOA
- Has HOA: Yes
- Amenities included: Pool
- HOA fee: $750 annually
- HOA name: Brookwater Management
Location
- Region: Kansas City
Financial & listing details
- Tax assessed value: $85,330
- Annual tax amount: $6,621
- Date on market: 9/19/2024
- Listing terms: Cash,Conventional,FHA,VA Loan
- Ownership: Private
Price history
| Date | Event | Price |
|---|---|---|
| 2/6/2025 | Sold | -- |
Source:  Heartland MLS as distributed by MLS GRID #2508590 Report a problem Heartland MLS as distributed by MLS GRID #2508590 Report a problem | ||
| 2/5/2025 | Pending sale | $510,000$189/sqft |
Source: Heartland MLS as distributed by MLS GRID #2508590 Report a problem | ||
| 12/5/2024 | Contingent | $510,000$189/sqft |
Source: Heartland MLS as distributed by MLS GRID #2508590 Report a problem | ||
| 11/12/2024 | Price change | $510,000-1%$189/sqft |
Source: Heartland MLS as distributed by MLS GRID #2508590 Report a problem | ||
| 10/31/2024 | Listed for sale | $515,000$191/sqft |
Source: Heartland MLS as distributed by MLS GRID #2508590 Report a problem | ||
| 10/23/2024 | Pending sale | $515,000$191/sqft |
Source: Heartland MLS as distributed by MLS GRID #2508590 Report a problem | ||
| 10/11/2024 | Contingent | $515,000$191/sqft |
Source: Heartland MLS as distributed by MLS GRID #2508590 Report a problem | ||
| 10/10/2024 | Price change | $515,000-1.9%$191/sqft |
Source: Heartland MLS as distributed by MLS GRID #2508590 Report a problem | ||
| 9/19/2024 | Listed for sale | $525,000+8.2%$195/sqft |
Source: Heartland MLS as distributed by MLS GRID #2508590 Report a problem | ||
| 11/9/2022 | Sold | -- |
Source: Heartland MLS as distributed by MLS GRID #2404559 Report a problem | ||
| 10/10/2022 | Pending sale | $485,000$180/sqft |
Source: Heartland MLS as distributed by MLS GRID #2404559 Report a problem | ||
| 10/4/2022 | Price change | $485,000-2%$180/sqft |
Source: Heartland MLS as distributed by MLS GRID #2404559 Report a problem | ||
| 9/23/2022 | Listed for sale | $495,000+59.7%$184/sqft |
Source: Heartland MLS as distributed by MLS GRID #2404559 Report a problem | ||
| 6/9/2015 | Sold | -- |
Source: Heartland MLS as distributed by MLS GRID #45001_1924626 Report a problem | ||
| 5/27/2015 | Pending sale | $309,900$115/sqft |
Source: KC Realtors LLC #1924626 Report a problem | ||
| 5/27/2015 | Listed for sale | $309,900$115/sqft |
Source: KC Realtors LLC #1924626 Report a problem | ||
| 3/13/2015 | Listing removed | $309,900$115/sqft |
Source: KC, Realtors LLC #1924626 Report a problem | ||
| 3/3/2015 | Listed for sale | $309,900$115/sqft |
Source: KC, Realtors LLC #1924626 Report a problem | ||
Public tax history
| Year | Property taxes | Tax assessment |
|---|---|---|
| 2025 | $6,761 +3% | $85,330 +8.8% |
| 2024 | $6,563 -0.9% | $78,430 |
| 2023 | $6,621 +5.8% | $78,430 +9.4% |
| 2022 | $6,255 -0.4% | $71,710 |
| 2021 | $6,283 +8.8% | $71,710 +14.7% |
| 2020 | $5,773 | $62,530 |
| 2019 | $5,773 +1.8% | $62,530 +4.8% |
| 2018 | $5,673 +5% | $59,640 |
| 2017 | $5,403 | $59,640 |
| 2016 | $5,403 | $59,640 +74.9% |
| 2015 | $5,403 +598.2% | $34,090 +470.1% |
| 2014 | $774 | $5,980 |
| 2013 | -- | $5,980 |
| 2012 | -- | $5,980 -42.8% |
| 2011 | -- | $10,450 -15.4% |
| 2010 | -- | $12,350 |
| 2009 | -- | $12,350 |
| 2007 | -- | $12,350 |
| 2006 | -- | $12,350 |
Find assessor info on the county website
Neighborhood: Shoal Creek
Nearby homes
- $583,6005 bd5 ba3.8k sqft9700 NE 97th St, Kansas City, MO 64157Off Market
- $--6 bd5 ba3.8k sqft9614 NE 97th St, Kansas City, MO 64157Sold
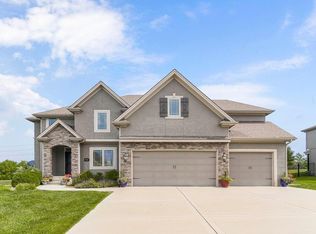
- $545,3004 bd4 ba2.9k sqft9704 NE 97th St, Kansas City, MO 64157Off Market
- $668,1005 bd4 ba3.8k sqft9610 NE 97th St, Kansas City, MO 64157Off Market
- $731,0006 bd6 ba6.5k sqft9619 NE 97th St, Kansas City, MO 64157Off Market
- $--3 bd3 ba3.7k sqft9615 NE 97th St, Kansas City, MO 64157Sold
- $242,0002 bd2 ba1.3k sqft9811 NE 98th St, Kansas City, MO 64157Off Market
- $--2 bd3 ba2.2k sqft9807 NE 98th St, Kansas City, MO 64157Sold
Nearby schools
GreatSchools rating
- 10/10Lewis And Clark Elementary SchoolGrades: K-5Distance: 0.8 mi
- 7/10Heritage Middle SchoolGrades: 6-8Distance: 2.1 mi
- 9/10Liberty North High SchoolGrades: 9-12Distance: 1.7 mi
Schools provided by the listing agent
- Elementary: Lewis & Clark
- Middle: Heritage
- High: Liberty North
Source: Heartland MLS as distributed by MLS GRID. This data may not be complete. We recommend contacting the local school district to confirm school assignments for this home.
Get a cash offer in 3 minutes
Find out how much your home could sell for in as little as 3 minutes with a no-obligation cash offer.
Estimated market value
$529,800
Get a cash offer in 3 minutes
Find out how much your home could sell for in as little as 3 minutes with a no-obligation cash offer.
Estimated market value
$529,800
- Missouri
- Clay County
- Kansas City
- 64157
- Shoal Creek
- 9618 NE 97th St
Nearby cities
Nearby neighborhoods
Nearby zip codes
Other Kansas City Topics
