Skip main navigation
Sold
  • Price Unknown

    9618 S Appleridge Ln, Lenexa, KS 66227

    4beds
    3,413sqft
    Single Family Residence
    Built in 2005
    0.26 Acres Lot
    $690,100 Zestimate®
    $--/sqft
    $3,832 Estimated rent

    Home value

    $690,100

    $649,000 - $732,000

    $3,832/mo

    Zestimate® history
    Loading
    Loading...

    Owner options

    List your home for rent

    $3,832/mo

    Rent Zestimate®

    Find your next renter with Zillow Rental Manager. Plus, with online applications, you can quickly screen prospective tenants – for free.

    Learn more

    $3,832/mo

    Rent Zestimate®

    Refinance and save

    $955/mo

    Est. payment

    Refinancing to a lower rate could help reduce your monthly payments and save thousands over the life of the loan.

    See today's rates

    $955/mo

    Est. payment

    Explore your selling options

    Work with a Zillow partner agent

    Leverage their expertise and Zillow's premium Showcase listings to get your home seen by more buyers.

    Get started

    List with your own agent

    Get your home in front of millions of buyers by listing it on Zillow.

    Learn how to do it

    Sell it yourself

    Take full control of how buyers see your home on Zillow by listing For Sale by Owner (FSBO).

    List your home

    What's special

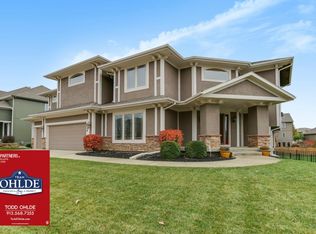
    NEW PRICE Rare opportunity in sought-after Canyon Creek Highlands (formerly Patrician Village)! This beautifully maintained home combines modern updates, luxury touches, and incredible future potential-all in one move-in ready package. Major improvements are already complete, giving buyers confidence and peace of mind: brand-new roof and gutters (2024) with 30-year architectural shingles, new HVAC (2024), new tankless water heater (2023), new water softener, radon mitigation system in place, new dishwasher (2025), and upgraded microwave and cooktop (2025). The big-ticket items are done-no surprises, just enjoy. Step inside to light-filled, open living spaces with a natural flow for everyday living and entertaining. The kitchen is both functional and inviting, featuring generous cabinetry, updated appliances, and a hidden walk-in pantry-perfect for keeping everything organized and within reach while maintaining a clean, streamlined look. The primary suite offers a luxurious retreat with an oversized whirlpool tub and an expansive walk-in shower complete with dual shower heads. a spa-like space designed to help you unwind after a long day. Secondary bedrooms are versatile for guests, home offices, or hobbies. Outdoor living shines with a composite back deck and a built-in ground-level gas firepit, ideal for relaxing, entertaining, or creating memorable evenings with family and friends. The huge unfinished basement presents a rare opportunity to expand your living space exactly how you want—extra bedrooms, recreation space, or a private home gym. Ideally located within walking distance to St. James Academy and Canyon Creek Elementary, and just minutes from shopping, dining, parks, and highway access, this home offers the perfect balance of convenience and lifestyle. Homes like this don’t stay available long. With its upgrades, space, and move-in readiness, it’s truly a property buyers are competing for. Schedule your showing today and experience it for yourself.

    Zillow last checked:

    Listing updated:

    Listing Provided by:

    Tawnya Williams 913-271-6048,

    RE/MAX State Line

    Bought with:

    Parker Isaacson, 00247932

    KW KANSAS CITY METRO

    Source: Heartland MLS as distributed by MLS GRID,MLS#: 2604677MLS Logo

    Facts & features

    Interior

    Bedrooms & bathrooms
    • Bedrooms: 4
    • Bathrooms: 4
    • Full bathrooms: 3
    • 1/2 bathrooms: 1
    Primary bedroom
    • Features: All Carpet, Carpet, Ceiling Fan(s)
    • Level: Second
    • Area: 306 Square Feet
    • Dimensions: 18 x 17
    Bedroom 2
    • Features: Carpet, Ceiling Fan(s)
    • Level: Second
    • Area: 150 Square Feet
    • Dimensions: 15 x 10
    Bedroom 3
    • Features: Carpet
    • Level: Second
    • Area: 132 Square Feet
    • Dimensions: 11 x 12
    Bedroom 4
    • Features: Carpet
    • Level: Second
    • Area: 132 Square Feet
    • Dimensions: 11 x 12
    Primary bathroom
    • Features: Ceramic Tiles, Double Vanity, Walk-In Closet(s)
    • Level: Second
    Breakfast room
    • Level: First
    • Area: 156 Square Feet
    • Dimensions: 12 x 13
    Dining room
    • Features: Carpet
    • Level: First
    • Area: 165 Square Feet
    • Dimensions: 11 x 15
    Family room
    • Features: Carpet, Fireplace
    • Level: First
    • Area: 182 Square Feet
    • Dimensions: 14 x 13
    Kitchen
    • Features: Granite Counters, Kitchen Island, Pantry
    • Level: First
    • Area: 234 Square Feet
    • Dimensions: 18 x 13
    Living room
    • Features: Carpet, Ceiling Fan(s), Fireplace
    • Level: First
    • Area: 238 Square Feet
    • Dimensions: 17 x 14
    Loft
    • Features: Carpet, Fireplace
    Office
    • Features: Carpet
    • Level: First
    • Area: 121 Square Feet
    • Dimensions: 11 x 11
    Heating
    • Forced Air
    Cooling
    • Electric
    Appliances
    • Included: Dishwasher, Disposal, Microwave, Stainless Steel Appliance(s)
    • Laundry: Bedroom Level, Laundry Room
    Features
    • Cedar Closet, Ceiling Fan(s), Kitchen Island, Pantry, Vaulted Ceiling(s), Walk-In Closet(s)
    • Flooring: Carpet, Ceramic Tile, Tile, Wood
    • Basement: Concrete,Daylight,Egress Window(s),Bath/Stubbed,Sump Pump
    • Number of fireplaces: 2
    • Fireplace features: Family Room, Gas, Library
    Interior area
    • Total structure area: 3,413
    • Total interior livable area: 3,413 sqft
    • Finished area above ground: 3,413
    • Finished area below ground: 0

    Property

    Parking
    • Total spaces: 3
    • Parking features: Attached, Garage Door Opener, Garage Faces Front
    • Attached garage spaces: 3
    Features
    • Patio & porch: Deck
    • Exterior features: Fire Pit
    • Spa features: Bath
    • Fencing: Metal
    Lot
    • Size: 0.26 Acres
    • Features: City Lot, Cul-De-Sac
    Details
    • Parcel number: IP585000000033

    Construction

    Type & style
    • Home type: SingleFamily
    • Architectural style: Traditional
    • Property subtype: Single Family Residence
    Materials
    • Stucco & Frame
    • Roof: Composition
    Condition
    • Year built: 2005

    Utilities & green energy

    • Sewer: Public Sewer
    • Water: Public

    Community & neighborhood

    Location
    • Region: Lenexa
    • Subdivision: Canyon Creek Highlands

    HOA & financial

    HOA
    • Has HOA: Yes
    • HOA fee: $955 annually

    Other

    Other facts
    • Listing terms: Cash,Conventional,FHA,USDA Loan,VA Loan
    • Ownership: Other

    Price history

    DateEventPrice
    6/17/2026Sold--
    Source: Heartland MLS as distributed by MLS GRID #2604677 Report a problem
    5/24/2026Pending sale$669,900$196/sqft
    Source: Heartland MLS as distributed by MLS GRID #2604677 Report a problem
    4/26/2026Price change$669,900-1.5%$196/sqft
    Source: Heartland MLS as distributed by MLS GRID #2604677 Report a problem
    3/19/2026Listed for sale$679,900+18.2%$199/sqft
    Source: Heartland MLS as distributed by MLS GRID #2604677 Report a problem
    8/19/2022Sold--
    Source: Heartland MLS as distributed by MLS GRID #2394293 Report a problem
    7/21/2022Pending sale$575,000$168/sqft
    Source: Heartland MLS as distributed by MLS GRID #2394293 Report a problem
    7/19/2022Listed for sale$575,000$168/sqft
    Source: Heartland MLS as distributed by MLS GRID #2394293 Report a problem
    11/18/2015Sold--
    Source: Heartland MLS as distributed by MLS GRID #1960670 Report a problem

    Public tax history

    Tax history is unavailable.

    Neighborhood: 66227

    Nearby schools

    GreatSchools rating
    Schools provided by the listing agent
    • Elementary: Cedar Creek
    • Middle: Prairie Trail
    • High: Olathe Northwest

    Source: Heartland MLS as distributed by MLS GRID. This data may not be complete. We recommend contacting the local school district to confirm school assignments for this home.

    Get a cash offer in 3 minutes
    Find out how much your home could sell for in as little as 3 minutes with a no-obligation cash offer.
    Estimated market value
    $690,100
    Get a cash offer in 3 minutes
    Find out how much your home could sell for in as little as 3 minutes with a no-obligation cash offer.
    Estimated market value
    $690,100