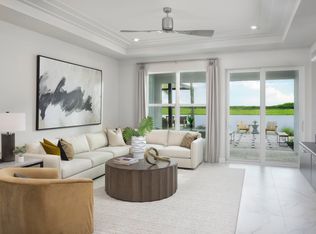
The Citron at Kenley is an exceptional floorplan for you to call home. This 2,105 sq. ft. home with 2 bedrooms and 2.5 baths features a considerable amount of personalization options through architectural upgrades. Opt to add an additional café in the rear, a 3rd bedroom or in-law suite, third car garage and much more. Upon stepping into this impeccable home you will pass by a flexible den space as you make your way back to the spacious great room/dining room and kitchen. A covered lanai spans a vast majority of the rear of the house and you may even add an optional door directly into the owner's suite if you wish. From the Owner's suite find a larger than life walk-in closet, double vanity sinks, private water closet, and luxurious zero entry shower.
Pending
$469,900
9618 SW Indra Way, Port St Lucie, FL 34987
3beds
2,105sqft
Single Family Residence
Built in 2025
7,200 Square Feet Lot
$462,800 Zestimate®
$223/sqft
$448/mo HOA
What's special
Flexible den spaceDouble vanity sinksLuxurious zero entry showerPrivate water closet
- 139 days |
- 2 |
- 0 |
Zillow last checked:
Listing updated:
Listed by:
Matthew P Berkis 215-630-6577,
Mattamy Real Estate Services Inc
Source: BeachesMLS,MLS#: R11169502 Originating MLS: BeachesMLS
Originating MLS: BeachesMLSFacts & features
Interior
Bedrooms & bathrooms
- Bedrooms: 3
- Bathrooms: 3
- Full bathrooms: 2
- 1/2 bathrooms: 1
- Main level bathrooms: 2
- Main level bedrooms: 3
Primary bedroom
- Level: Main
- Area: 217.5
- Dimensions: 15 X 14.5
Bedroom 2
- Level: Main
- Area: 143
- Dimensions: 13 X 11
Bedroom 3
- Level: Main
- Area: 110.09
- Dimensions: 10.1 X 10.9
Kitchen
- Level: Main
- Area: 157.56
- Dimensions: 10.1 X 15.6
Living room
- Level: Main
- Area: 442
- Dimensions: 26 X 17
Other
- Level: Main
- Area: 104
- Dimensions: 10 X 10.4
Heating
- Central
Cooling
- Central Air
Appliances
- Included: Dishwasher, Microwave
- Laundry: Inside
Features
- Entrance Foyer, Kitchen Island, Main Level Primary, Pantry
Interior area
- Total structure area: 2,105
- Total interior livable area: 2,105 sqft
Property
Parking
- Total spaces: 2
- Parking features: Garage
- Garage spaces: 2
Features
- Levels: One
- Stories: 1
- Pool features: Association
- Waterfront features: None
Lot
- Size: 7,200 Square Feet
- Features: < 1/4 Acre
Details
- Parcel number: 432770201090005
- Zoning: Master
Construction
Type & style
- Home type: SingleFamily
- Property subtype: Single Family Residence
Materials
- Block, Concrete
Condition
- New Construction
- New construction: Yes
- Year built: 2025
Utilities & green energy
- Electric: 3 Phase
- Sewer: Public Sewer, Septic Tank
- Utilities for property: Cable Available, Sewer Available, Water Available
Community & HOA
Community
- Features: Home Owners Association, Gated
- Security: Fire Alarm, Gated Community, Smoke Detector(s)
- Subdivision: SOUTHERN GROVE PARCEL 28 REPLAT
HOA
- Has HOA: Yes
- Amenities included: Cabana, Pool
- HOA fee: $448 monthly
Location
- Region: Port Saint Lucie
Financial & listing details
- Price per square foot: $223/sqft
- Tax assessed value: $72,400
- Annual tax amount: $2,124
- Date on market: 3/6/2026
- Cumulative days on market: 130 days
- Listing terms: Cash,Conventional,FHA,VA Loan
Estimated market value
$462,800
$440,000 - $486,000
$3,148/mo
Price history
| Date | Event | Price |
|---|---|---|
| 5/25/2026 | Pending sale | $469,900$223/sqft |
Source:  BeachesMLS #R11169502 Report a problem BeachesMLS #R11169502 Report a problem | ||
| 3/30/2026 | Price change | $469,900-9.7%$223/sqft |
Source: BeachesMLS #R11169502 Report a problem | ||
| 3/10/2026 | Listed for sale | $520,435$247/sqft |
Source: BeachesMLS #R11169502 Report a problem | ||
Public tax history
| Year | Property taxes | Tax assessment |
|---|---|---|
| 2025 | $2,124 +4.4% | $22,760 +10% |
| 2024 | $2,034 +21.7% | $20,691 +10% |
| 2023 | $1,671 +99.7% | $18,810 +10% |
| 2022 | $837 | $17,100 |
Find assessor info on the county website
Monthly payment
Est. payment
Payment breakdown
Explore the cost of this home by adjusting the details. Changes won't be saved.Climate risks
Neighborhood: 34987
Nearby schools
GreatSchools rating
- 6/10Windmill Point Elementary SchoolGrades: PK-5Distance: 3.6 mi
- 5/10Oak Hammock K-8 SchoolGrades: PK-8Distance: 4.8 mi
- 3/10St. Lucie West Centennial High SchoolGrades: PK,9-12Distance: 6.1 mi
Schools provided by the listing agent
- Elementary: Windmill Point
- Middle: Manatee Academy K-8
- High: St. Lucie West Centennial
Source: BeachesMLS. This data may not be complete. We recommend contacting the local school district to confirm school assignments for this home.
- $558,654-- bd-- ba-- sqft9626 SW Indra Way, Port Saint Lucie, FL 34987Sold
- $528,896-- bd-- ba-- sqft9610 SW Indra Way, Port Saint Lucie, FL 34987Sold
- $591,855-- bd-- ba-- sqft9634 SW Indra Way, Port Saint Lucie, FL 34987Sold
- $728,759-- bd-- ba-- sqft9602 SW Indra Way, Port Saint Lucie, FL 34987Sold
- $589,9004 bd3 ba3k sqft9619 SW Indra Way, Port Saint Lucie, FL 34987Sold
- $589,9005 bd4 ba3k sqft9642 SW Indra Way, Port Saint Lucie, FL 34987Sold
- $450,0003 bd3 ba2.1k sqft9611 SW Indra Way, Port Saint Lucie, FL 34987Sold
- $535,0003 bd2 ba2.3k sqft9594 SW Indra Way, Port Saint Lucie, FL 34987Sold
A local agent can set up tours, give advice and negotiate with sellers.
A local lender can help you make sure your offer is ready when you are.
Similar homes
- $446,4493 bd3 ba1.9k sqft13357 SW Bally Drive, Port St Lucie, FL 34987New Construction
 MLS ID #B26044805, Matthew P Berkis, Mattamy Real Estate Services Inc. BeachesMLS
 - $445,1033 bd3 ba1.9k sqft13341 SW Bally Drive, Port St Lucie, FL 34987New ConstructionMLS ID #B26026510, Matthew P Berkis, Mattamy Real Estate Services Inc. BeachesMLS
- $457,6333 bd3 ba1.9k sqft13333 SW Bally Drive, Port St Lucie, FL 34987New Construction
 MLS ID #B26026504, Matthew P Berkis, Mattamy Real Estate Services Inc. BeachesMLS
 - $439,1723 bd3 ba1.9k sqft13293 SW Bally Drive, Port St Lucie, FL 34987New ConstructionMLS ID #B26026443, Matthew P Berkis, Mattamy Real Estate Services Inc. BeachesMLS
- $465,3224 bd3 ba1.9k sqft13301 SW Bally Drive, Port St Lucie, FL 34987New ConstructionMLS ID #B26026452, Matthew P Berkis, Mattamy Real Estate Services Inc. BeachesMLS
- $449,4043 bd3 ba1.9k sqft9809 SW Indra Way, Port St Lucie, FL 34987New ConstructionMLS ID #B26026201, Matthew P Berkis, Mattamy Real Estate Services Inc. BeachesMLS
- $424,1683 bd2 ba1.7k sqft13317 SW Bally Drive, Port St Lucie, FL 34987New ConstructionMLS ID #B26026496, Matthew P Berkis, Mattamy Real Estate Services Inc. BeachesMLS
- $432,0132 bd2 ba1.7k sqft13349 SW Bally Drive, Port St Lucie, FL 34987New ConstructionMLS ID #B26044801, Matthew P Berkis, Mattamy Real Estate Services Inc. BeachesMLS
- $477,9003 bd3 ba2.2k sqft10280 SW Carnelian Street, Port St Lucie, FL 34987New ConstructionMLS ID #B26009585, Matthew P Berkis, Mattamy Real Estate Services Inc. BeachesMLS
- $499,3913 bd3 ba2.1k sqft11992 SW Pantone Street, Port St Lucie, FL 34987New ConstructionMLS ID #B26048434, Matthew P Berkis, Mattamy Real Estate Services Inc. BeachesMLS
- $452,9433 bd3 ba1.9k sqft12000 SW Pantone Street, Port St Lucie, FL 34987New ConstructionMLS ID #B26049315, Matthew P Berkis, Mattamy Real Estate Services Inc. BeachesMLS
- $518,3363 bd3 ba1.9k sqft11968 SW Pantone Street, Port St Lucie, FL 34987New ConstructionMLS ID #B26047004, Matthew P Berkis, Mattamy Real Estate Services Inc. BeachesMLS
- from $506,9003 bd4 ba2.1k sqftCypress Plan, Catalina Palms at Sundance, Port Saint Lucie, FL 34987New ConstructionAkel Homes
- from $454,9003 bd3 ba1.9k sqftCamellia Plan, Catalina Palms at Sundance, Port Saint Lucie, FL 34987New ConstructionAkel Homes
- $477,9502 bd3 ba2.1k sqft12024 SW Pantone Street, Port St Lucie, FL 34987New ConstructionMLS ID #B26013954, Matthew P Berkis, Mattamy Real Estate Services Inc. BeachesMLS
- $470,9942 bd2 ba1.9k sqft11976 SW Pantone Street, Port St Lucie, FL 34987New ConstructionMLS ID #B26049311, Matthew P Berkis, Mattamy Real Estate Services Inc. BeachesMLS
- $491,1272 bd3 ba2.1k sqft11960 SW Pantone Street, Port St Lucie, FL 34987New ConstructionMLS ID #B26048494, Matthew P Berkis, Mattamy Real Estate Services Inc. BeachesMLS
- from $432,9003 bd2 ba1.6k sqftDahlia Plan, Catalina Palms at Sundance, Port Saint Lucie, FL 34987New ConstructionAkel Homes
- from $489,9003 bd2 ba2k sqftLaurel Plan, Catalina Palms at Sundance, Port Saint Lucie, FL 34987New ConstructionAkel Homes
- $499,9192 bd3 ba2.1k sqft11984 SW Pantone Street, Port St Lucie, FL 34987New ConstructionMLS ID #B26047160, Matthew P Berkis, Mattamy Real Estate Services Inc. BeachesMLS
