Skip main navigation
For sale
  • Price cut: $20K (8/11)
    $349,000

    9618 Springmont Dr, Houston, TX 77080

    4beds
    1,876sqft
    : 
    $2,889/mo
    Get pre-qualified
    Single Family Residence
    Built in 1971
    6,825 Square Feet Lot
    $335,800 Zestimate®
    $186/sqft
    $-- HOA

    What's special

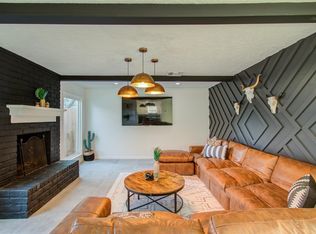
    Tool shedNew quartz countersRestored wood-burning fireplaceReplaced windowsInviting denSurrounded by mature treesBright open kitchen
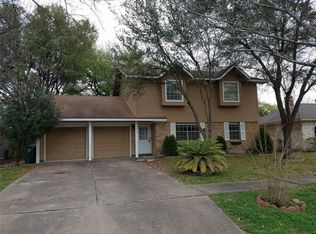
    A rare opportunity with NO HOA, NO MUD tax, and a LOW property tax rate, helping keep your monthly and long-term ownership costs down. This beautifully maintained 4-bedroom, 2-bath home in desirable Kempwood North is full of thoughtful updates. The bright, open kitchen shines with new quartz counters, soft-close drawers, and a remodeled pantry. Relax in the inviting den by the restored wood-burning fireplace—gas-conversion ready. Enjoy peace of mind with replaced windows and a brand-new roof over the home, patio, and garden shed. The primary bath features quartz counters, and the attached garage adds built-in seasonal storage. Step out to an east-facing patio made for gentle morning sun, surrounded by mature trees, a tool shed, and buried utilities. Minutes from HEB, H-Mart, the YMCA, and great dining, with quick access to Loop 610 and Beltway 8. A proven high-and-dry neighborhood with a strong community feel. Schedule your private tour today!
    16 days
    |
    357
    |
    50
    |

    Likely to sell faster than

    Zillow last checked:

    Listing updated:

    Listed by:

    Cesar Espinoza TREC #0497532 346-505-2894,

    Equity Real Estate

    Source: HAR,MLS#: 97815580MLS Logo

      Facts & features

      Interior

      Bedrooms & bathrooms
      • Bedrooms: 4
      • Bathrooms: 2
      • Full bathrooms: 2
      Rooms
      • Room types: Den, Utility Room
      Bedroom
      • Level: First
      • Area: 121
      • Dimensions: 11 x 11
      Bedroom
      • Level: First
      • Area: 110
      • Dimensions: 11 x 10
      Bedroom
      • Level: First
      • Area: 110
      • Dimensions: 11 x 10
      Bedroom
      • Level: First
      • Area: 165
      • Dimensions: 15 x 11
      Den
      • Level: First
      • Area: 270
      • Dimensions: 18 x 15
      Kitchen
      • Level: First
      • Area: 168
      • Dimensions: 21 x 8
      Living room
      • Level: First
      • Area: 264
      • Dimensions: 22 x 12
      Utility room
      • Level: First
      • Area: 48
      • Dimensions: 8 x 6
      Heating
      • Natural Gas
      Cooling
      • Attic Fan, Ceiling Fan(s), Electric
      Appliances
      • Included: Disposal, Double Oven, Microwave, Electric Cooktop, Dishwasher
      • Laundry: Electric Dryer Hookup, Gas Dryer Hookup, Washer Hookup
      Features
      • All Bedrooms Down
      • Flooring: Laminate, Tile
      • Number of fireplaces: 1
      • Fireplace features: Wood Burning
      Interior area
      • Total structure area: 1,876
      • Total interior livable area: 1,876 sqft

      Property

      Parking
      • Total spaces: 2
      • Parking features: Attached
      • Attached garage spaces: 2
      Features
      • Stories: 1
      • Patio & porch: Covered
      • Fencing: Back Yard
      Lot
      • Size: 6,825 Square Feet
      • Features: Subdivided, 0 Up To 1/4 Acre
      Details
      • Parcel number: 0985490000011

      Construction

      Type & style
      • Home type: SingleFamily
      • Architectural style: Ranch
      • Property subtype: Single Family Residence
      Materials
      • Batts Insulation, Brick, Wood Siding
      • Foundation: Slab
      • Roof: Composition
      Condition
      • New construction: No
      • Year built: 1971

      Utilities & green energy

      • Sewer: Public Sewer
      • Water: Public
      Green energy
      • Energy efficient items: HVAC>13 SEER

      Community & HOA

      Community
      • Subdivision: Kempwood North
      Location
      • Region: Houston

      Financial & listing details

      • Price per square foot: $186/sqft
      • Tax assessed value: $335,035
      • Annual tax amount: $7,609
      • Date on market: 7/27/2026
      • Listing terms: Cash,Conventional,FHA,VA Loan

        Estimated market value

        $335,800

        $319,000 - $353,000

        $2,463/mo

        Price history

        DateEventPrice
        8/11/2026Price change$349,000-5.4%$186/sqft
        Source: HAR #97815580 Report a problem
        7/27/2026Listed for sale$369,000+42%$197/sqft
        Source: HAR #97815580 Report a problem
        9/28/2018Listing removed$259,900$139/sqft
        Source: BHGRE Gary Greene #83360464 Report a problem
        9/28/2018Listed for sale$259,900$139/sqft
        Source: BHGRE Gary Greene #83360464 Report a problem
        9/28/2018Pending sale$259,900$139/sqft
        Source: BHGRE Gary Greene #83360464 Report a problem
        8/30/2018Pending sale$259,900$139/sqft
        Source: Better Homes and Gardens Real Estate Gary Greene #83360464 Report a problem
        7/18/2018Price change$259,900-1.9%$139/sqft
        Source: Better Homes and Gardens Real Estate Gary Greene #83360464 Report a problem
        6/10/2018Price change$264,900-4.4%$141/sqft
        Source: Better Homes and Gardens Real Estate Gary Greene #83360464 Report a problem
        5/30/2018Price change$277,000-2.8%$148/sqft
        Source: BHGRE Gary Greene #83360464 Report a problem
        4/28/2018Listed for sale$285,000+11.1%$152/sqft
        Source: Better Homes and Gardens Real Estate Gary Greene #83360464 Report a problem
        8/26/2015Sold--
        Source: Agent Provided Report a problem
        7/23/2015Pending sale$256,500$137/sqft
        Source: Coldwell Banker United, REALTORS #43307167 Report a problem
        7/3/2015Listed for sale$256,500$137/sqft
        Source: Coldwell Banker United, Realtors #43307167 Report a problem

        Public tax history

        YearProperty taxesTax assessment
        2025$42 -47.1%$335,035 -2.6%
        2024$79 +348%$343,959 -5.6%
        2023$18 -99.3%$364,410 +5.8%
        2022$2,560 $344,504 +26.6%
        2021-- $272,093 +6.7%
        2020$2,379 +5%$255,000 +6.7%
        2019$2,266 -48.9%$239,079 +4.4%
        2018$4,438 $228,897
        2017$4,438 -22.2%$228,897 +5%
        2016$5,701 +104.5%$217,930 +7.9%
        2015$2,788 $201,926 +25.4%
        2014$2,788 $161,024 +25.8%
        2013-- $127,957
        2012-- $127,957 +6.5%
        2011-- $120,116 -10.5%
        2010-- $134,179 -5.5%
        2009-- $142,008 +1.8%
        2007-- $139,433
        2006-- $139,433 +1.9%
        2005-- $136,775 +9.4%
        2004-- $125,000 +7.8%
        2003-- $116,000
        2002-- $116,000 +19.6%
        2001-- $97,000 +13.2%
        2000-- $85,700
        Find assessor info on the county website

        Monthly payment

        Est. payment

        Payment breakdown

        Explore the cost of this home by adjusting the details. Changes won't be saved.
        All calculations are estimates and provided by Zillow, Inc. for informational purposes only. Actual amounts may vary.
        HOA fees may include property taxes on listings classified as Co-Ops. Contact the listing agent and/or owner for fee details.
        See how much you could borrow to make a competitive offer.

        Climate risks

        Neighborhood: Spring Branch North

        Getting around

        26 / 100
        Car-Dependent
        31 / 100
        Some Transit
        43 / 100
        Somewhat Bikeable

        Nearby schools

        GreatSchools rating
        Schools provided by the listing agent
        • Elementary: Terrace Elementary School
        • Middle: Spring Woods Middle School
        • High: Northbrook High School

        Source: HAR. This data may not be complete. We recommend contacting the local school district to confirm school assignments for this home.

        A local agent can set up tours, give advice and negotiate with sellers.

        Browse local experts

        Similar homes