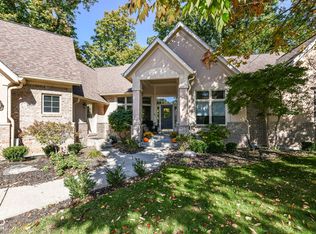
SPECTACULAR, Custom Built FIVE bedroom, four bathroom ranch retreat with full walk out basement. Meticulously maintained, ONE owner home with multiple built-ins, extensive trim work, heated floors in the basement and in the master bathroom. Main level master suite with raised ceilings, walk in closest and completely updated master bathroom. Beautiful tile, double sinks, high quality stand-a-lone tub and a massive walk in SUPER SHOWER in the master bathroom. The main level also offers a 2nd bedroom with its own attached, updated full bathroom. Multiple living spaces with high ceilings and lots of natural sunlight. Updated kitchen with walk in pantry, double ovens and center island breakfast bar. Convenient mudroom off of the spacious 3 car garage with a staircase up to an attic storage space that can easily be finished if needed. Massive fully finished walk out basement offers a bar gathering space, spacious great room with gas fireplace, 3 additional bedrooms, a full bathroom and an enormous multipurpose storage room that can serve as a workshop, sports' activities room, playroom or whatever you need with an exterior service door to the side yard. Main level composite deck overlooks a wooded oasis and serene outdoor sitting area complete with decorative concrete. No shortage of storage space here! Neighborhood pool and playground included in HOA.
Sold
$756,000
9618 Timberline Ct, Indianapolis, IN 46256
5beds
7,384sqft
Residential, Single Family Residence
Built in 2001
0.45 Acres Lot
$861,700 Zestimate®
$102/sqft
$4,693 Estimated rent
Home value
$861,700
$810,000 - $931,000
$4,693/mo
Zestimate® history
Owner options
List your home for rent
$4,693/mo
Rent Zestimate®
Find your next renter with Zillow Rental Manager. Plus, with online applications, you can quickly screen prospective tenants – for free.
$4,693/mo
Rent Zestimate®
Refinance and save
$3,801/mo
Est. payment
Refinancing to a lower rate could help reduce your monthly payments and save thousands over the life of the loan.
$3,801/mo
Est. payment
Explore your selling options
Work with a Zillow partner agent
Leverage their expertise and Zillow's premium Showcase listings to get your home seen by more buyers.
Get startedList with your own agent
Get your home in front of millions of buyers by listing it on Zillow.
Learn how to do itSell it yourself
Take full control of how buyers see your home on Zillow by listing For Sale by Owner (FSBO).
List your homeWhat's special
Gas fireplaceWooded oasisSerene outdoor sitting areaMaster suiteUpdated master bathroomSpacious great roomWalk in closest
Zillow last checked:
Listing updated:
Listing Provided by:
Joni Forestal 317-418-2970,
F.C. Tucker Company
Bought with:
Kelly Huff
F.C. Tucker Company
Eric Huff
F.C. Tucker Company
Source: MIBOR as distributed by MLS GRID,MLS#: 21979198
Facts & features
Interior
Bedrooms & bathrooms
- Bedrooms: 5
- Bathrooms: 4
- Full bathrooms: 3
- 1/2 bathrooms: 1
- Main level bathrooms: 3
- Main level bedrooms: 2
Primary bedroom
- Features: Engineered Hardwood
- Level: Main
- Area: 330 Square Feet
- Dimensions: 22x15
Bedroom 2
- Features: Engineered Hardwood
- Level: Main
- Area: 168 Square Feet
- Dimensions: 14x12
Bedroom 3
- Features: Engineered Hardwood
- Level: Basement
- Area: 182 Square Feet
- Dimensions: 14x13
Bedroom 4
- Features: Engineered Hardwood
- Level: Basement
- Area: 182 Square Feet
- Dimensions: 14x13
Bedroom 5
- Features: Engineered Hardwood
- Level: Basement
- Area: 300 Square Feet
- Dimensions: 20x15
Dining room
- Features: Engineered Hardwood
- Level: Main
- Area: 234 Square Feet
- Dimensions: 18x13
Family room
- Features: Engineered Hardwood
- Level: Main
- Area: 260 Square Feet
- Dimensions: 20x13
Great room
- Features: Carpet
- Level: Basement
- Area: 532 Square Feet
- Dimensions: 28x19
Kitchen
- Features: Tile-Ceramic
- Level: Main
- Area: 308 Square Feet
- Dimensions: 22x14
Laundry
- Features: Tile-Ceramic
- Level: Main
- Area: 80 Square Feet
- Dimensions: 10x08
Living room
- Features: Engineered Hardwood
- Level: Main
- Area: 408 Square Feet
- Dimensions: 24x17
Office
- Features: Engineered Hardwood
- Level: Main
- Area: 182 Square Feet
- Dimensions: 14x13
Workshop
- Features: Other
- Level: Basement
- Area: 560 Square Feet
- Dimensions: 28x20
Heating
- Forced Air
Cooling
- Has cooling: Yes
Appliances
- Included: Electric Cooktop, Dishwasher, Dryer, Disposal, Double Oven, Refrigerator, Bar Fridge, Water Heater, Water Softener Owned
- Laundry: Laundry Room, Main Level
Features
- Attic Stairway, Bookcases, High Ceilings, Kitchen Island, Hardwood Floors, Pantry, Walk-In Closet(s), Wet Bar
- Flooring: Hardwood
- Basement: Finished,Full
- Attic: Permanent Stairs
- Number of fireplaces: 2
- Fireplace features: Basement, Gas Log, Living Room
Interior area
- Total structure area: 7,384
- Total interior livable area: 7,384 sqft
- Finished area below ground: 3,829
Property
Parking
- Total spaces: 3
- Parking features: Attached
- Attached garage spaces: 3
Features
- Levels: One
- Stories: 1
- Patio & porch: Deck, Patio
- Exterior features: Sprinkler System
Lot
- Size: 0.45 Acres
- Features: Sidewalks, Mature Trees, Wooded
Details
- Parcel number: 490119127004000400
- Horse amenities: None
Construction
Type & style
- Home type: SingleFamily
- Architectural style: Traditional
- Property subtype: Residential, Single Family Residence
Materials
- Brick, Cement Siding
- Foundation: Block
Condition
- New construction: No
- Year built: 2001
Utilities & green energy
- Water: Municipal/City
Community & neighborhood
Location
- Region: Indianapolis
- Subdivision: The Preserve
Price history
| Date | Event | Price |
|---|---|---|
| 7/1/2024 | Sold | $756,000+3.6%$102/sqft |
Source:  MIBOR as distributed by MLS GRID #21979198 Report a problem MIBOR as distributed by MLS GRID #21979198 Report a problem | ||
| 5/17/2024 | Pending sale | $729,900$99/sqft |
Source: MIBOR as distributed by MLS GRID #21979198 Report a problem | ||
| 5/14/2024 | Listed for sale | $729,900+5.9%$99/sqft |
Source: MIBOR as distributed by MLS GRID #21979198 Report a problem | ||
| 12/3/2015 | Listing removed | $689,000$93/sqft |
Source: F.C. Tucker Company #21372277 Report a problem | ||
| 8/21/2015 | Listed for sale | $689,000$93/sqft |
Source: F.C. Tucker Company #21372277 Report a problem | ||
Public tax history
| Year | Property taxes | Tax assessment |
|---|---|---|
| 2025 | $9,507 +0.6% | $854,700 -0.3% |
| 2024 | $9,453 +4% | $857,100 |
| 2023 | $9,085 +9.8% | $857,100 +6% |
| 2022 | $8,274 +0.7% | $808,700 +11.3% |
| 2021 | $8,213 +15.7% | $726,800 +1.9% |
| 2020 | $7,098 +18.4% | $713,000 +0.5% |
| 2019 | $5,995 +0.6% | $709,800 +18.4% |
| 2018 | $5,959 -0.9% | $599,500 +1.1% |
| 2017 | $6,013 +2.5% | $592,700 +0.8% |
| 2016 | $5,867 -0.8% | $588,000 -0.6% |
| 2014 | $5,913 +1.1% | $591,300 |
| 2013 | $5,850 | $591,300 +1.1% |
| 2012 | $5,850 | $585,000 +3.8% |
| 2011 | -- | $563,700 |
| 2010 | $5,637 0% | $563,700 |
| 2009 | $5,637 | $563,700 -10.8% |
| 2007 | -- | $631,800 |
Find assessor info on the county website
Neighborhood: Fall Creek

Nearby schools
GreatSchools rating
- NAEarly Learning CenterGrades: PK-KDistance: 2 mi
- 5/10Fall Creek Valley Middle SchoolGrades: 7-8Distance: 2 mi
- 5/10Lawrence North High SchoolGrades: 9-12Distance: 2.1 mi
Get a cash offer in 3 minutes
Find out how much your home could sell for in as little as 3 minutes with a no-obligation cash offer.
Estimated market value
$861,700
Get a cash offer in 3 minutes
Find out how much your home could sell for in as little as 3 minutes with a no-obligation cash offer.
Estimated market value
$861,700
- Indiana
- Marion County
- Indianapolis
- 46256
- Fall Creek
- 9618 Timberline Ct
Nearby cities
Nearby neighborhoods
Nearby zip codes
Other Indianapolis Topics
