Skip main navigation
Sold for $1,250,000
  • $1,250,000

    96186 Dowling Dr, Yulee, FL 32097

    6beds
    5,000sqft
    Single Family Residence
    Built in 2010
    1.24 Acres Lot
    $1,233,200 Zestimate®
    $250/sqft
    $6,632 Estimated rent

    Home value

    $1,233,200

    $1.12M - $1.36M

    $6,632/mo

    Zestimate® history
    Loading
    Loading...

    Owner options

    List your home for rent

    $6,632/mo

    Rent Zestimate®

    Find your next renter with Zillow Rental Manager. Plus, with online applications, you can quickly screen prospective tenants – for free.

    Learn more

    $6,632/mo

    Rent Zestimate®

    Refinance and save

    $8,873/mo

    Est. payment

    Refinancing to a lower rate could help reduce your monthly payments and save thousands over the life of the loan.

    See today's rates

    $8,873/mo

    Est. payment

    Explore your selling options

    Work with a Zillow partner agent

    Leverage their expertise and Zillow's premium Showcase listings to get your home seen by more buyers.

    Get started

    List with your own agent

    Get your home in front of millions of buyers by listing it on Zillow.

    Learn how to do it

    Sell it yourself

    Take full control of how buyers see your home on Zillow by listing For Sale by Owner (FSBO).

    List your home

    What's special

    Floating dockHeated pool and spaGas fireplaceCovered dockCozy gas fireplaceOutdoor kitchenExotic granite countertops
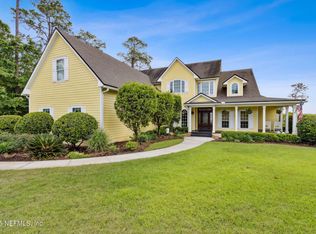
    Explore this stunning waterfront home featuring a covered dock, firepit, heated pool, outdoor kitchen, and a spacious three-car garage—all with upgrades. Priced to sell, it offers plenty of space in a prime location. Inside, enjoy elegant crown molding and Acacia wood floors. The home includes a dedicated movie theatre/rec room with a 96-inch retractable projector screen, three bedrooms on the main level, and additional 3 bedrooms upstairs. The open-concept living area has custom built-ins, a cozy gas fireplace, and a wet bar with waterfront views. The chef’s kitchen boasts a wine cooler, high-end appliances, a microwave drawer, walk-in pantry, breakfast nook, and exotic granite countertops. The luxurious owner's suite features a gas fireplace, dual closets, and a bathroom with a freestanding tub and separate shower, plus access to the covered deck. Relax on the expansive screened porch with breathtaking views and a wood-burning fireplace. Beyond, enjoy the heated pool, outdoor kitchen, and firepit, leading to a floating dock—ideal for boating, jet skis, or kayaks. Complete list of upgrades is available. Don’t miss this extraordinary opportunity!

    Zillow last checked:

    Listing updated:

    Listed by:

    Karen Werling 904-556-9549,

    BERKSHIRE HATHAWAY HomeServices HWREI,

    Paul Werling 904-556-9402,

    BERKSHIRE HATHAWAY HomeServices HWREI

    Bought with:

    Susan McEwen, 3199721

    WATSON REALTY CORP.

    Source: AINCAR,MLS#: 112102MLS LogoOriginating MLS: Amelia Island-Nassau County Assoc of Realtors Inc

    Facts & features

    Interior

    Bedrooms & bathrooms
    • Bedrooms: 6
    • Bathrooms: 4
    • Full bathrooms: 4
    Primary bedroom
    • Description: Flooring: Wood
    • Level: Main
    • Dimensions: 19x25
    Bedroom
    • Description: Flooring: Wood
    • Level: Main
    • Dimensions: 21X11
    Bedroom
    • Description: Flooring: Wood
    • Level: Main
    • Dimensions: 19X13
    Bedroom
    • Description: Flooring: Carpet
    • Level: Upper
    • Dimensions: 12X12
    Bedroom
    • Description: Flooring: Tile
    • Level: Upper
    • Dimensions: 14x13
    Bedroom
    • Description: Flooring: Carpet
    • Level: Upper
    • Dimensions: 12x17
    Primary bathroom
    • Description: Flooring: Tile
    • Level: Main
    • Dimensions: 14x13
    Bathroom
    • Description: Flooring: Tile
    • Level: Upper
    • Dimensions: 06x05
    Bonus room
    • Description: Flooring: Carpet
    • Level: Upper
    • Dimensions: 33X11
    Breakfast room nook
    • Description: Flooring: Wood
    • Level: Main
    • Dimensions: 12X14
    Dining room
    • Description: Flooring: Wood
    • Level: Main
    • Dimensions: 16X12
    Great room
    • Description: Flooring: Wood
    • Level: Main
    • Dimensions: 22x18
    Kitchen
    • Description: Flooring: Wood
    • Level: Main
    • Dimensions: 15X13
    Living room
    • Description: Flooring: Wood
    • Level: Main
    • Dimensions: 12x19
    Utility room
    • Description: Flooring: Tile
    • Level: Main
    • Dimensions: 08X08
    Heating
    • Heat Pump
    Cooling
    • Heat Pump
    Appliances
    • Included: Some Gas Appliances, Dryer, Dishwasher, Disposal, Microwave, Oven, Refrigerator, Water Softener Owned, Stove, Washer, Ice Maker, Wine Cooler
    Features
    • Wet Bar, Ceiling Fan(s), Fireplace, Split Bedrooms, Storage, Shutters, Cable TV, Vaulted Ceiling(s), Workshop, Window Treatments, Central Vacuum
    • Windows: Insulated Windows, Blinds, Drapes, Plantation Shutters
    • Has fireplace: Yes
    Interior area
    • Total structure area: 5,000
    • Total interior livable area: 5,000 sqft

    Property

    Parking
    • Total spaces: 3
    • Parking features: Driveway, Three Car Garage, RV Access/Parking, Three or more Spaces, Garage Door Opener
    • Garage spaces: 3
    • Has uncovered spaces: Yes
    Features
    • Levels: Two
    • Stories: 2
    • Patio & porch: Rear Porch, Front Porch, Screened
    • Exterior features: Fence, Sprinkler/Irrigation
    • Has private pool: Yes
    • Pool features: Heated, In Ground, Private, Screen Enclosure
    • Waterfront features: Boat Dock/Slip, Marsh
    • Frontage type: Lagoon/Estuary,River
    Lot
    • Size: 1.24 Acres
    • Dimensions: 100 x 300
    Details
    • Parcel number: 453N28121L00100000
    • Zoning: RSF-1
    • Special conditions: None

    Construction

    Type & style
    • Home type: SingleFamily
    • Architectural style: Two Story
    • Property subtype: Single Family Residence
    Materials
    • Frame
    • Roof: Shingle
    Condition
    • Resale
    • Year built: 2010
    Details
    • Builder name: Cole Builders

    Utilities & green energy

    • Sewer: Septic Tank
    • Water: Private, Well
    • Utilities for property: Cable Available

    Community & neighborhood

    Security
    • Security features: Security System
    Location
    • Region: Yulee
    • Subdivision: Lanceford

    HOA & financial

    HOA
    • Has HOA: Yes
    • HOA fee: $450 annually

    Other

    Other facts
    • Listing terms: Cash,Conventional
    • Road surface type: Paved

    Price history

    DateEventPrice
    7/30/2025Sold$1,250,000-7.4%$250/sqft
    Source: AINCAR #112102 Report a problem
    6/3/2025Pending sale$1,350,000$270/sqft
    Source: AINCAR #112102 Report a problem
    6/1/2025Price change$1,350,000-3.6%$270/sqft
    Source: AINCAR #112102 Report a problem
    5/1/2025Listed for sale$1,400,000+75.2%$280/sqft
    Source: AINCAR #112102 Report a problem
    4/30/2019Sold$799,000$160/sqft
    Source: AINCAR #82773 Report a problem
    2/9/2019Price change$799,000-6%$160/sqft
    Source: SUMMER HOUSE REALTY #82773 Report a problem
    1/24/2019Listed for sale$850,000+7.7%$170/sqft
    Source: SUMMER HOUSE REALTY #82773 Report a problem
    10/28/2018Listing removed$789,000$158/sqft
    Source: Owner Report a problem
    2/7/2018Listed for sale$789,000+21.4%$158/sqft
    Source: Owner Report a problem
    6/11/2014Sold$650,000-7%$130/sqft
    Source: Public Record Report a problem
    10/9/2013Listing removed$699,000$140/sqft
    Source: FlatFee.com #4816 Report a problem
    9/12/2013Price change$699,000-6.7%$140/sqft
    Source: FlatFee.com #4816 Report a problem
    7/12/2013Listed for sale$749,000+476.2%$150/sqft
    Source: FlatFee.com #4816 Report a problem
    12/29/2009Sold$130,000$26/sqft
    Source: Public Record Report a problem

    Public tax history

    YearProperty taxesTax assessment
    2024$10,845 +1%$733,816 +3%
    2023$10,735 +9.6%$712,443 +3%
    2022$9,792 -1.3%$691,692 +3%
    2021$9,925 +0%$671,546 +1.4%
    2020$9,922 -9%$662,274 -7.5%
    2019$10,908 $716,072 -0.8%
    2018$10,908 -1.6%$721,598 +18.3%
    2017$11,084 +22.1%$609,824 +13.4%
    2016$9,077 +7%$537,924 +16.5%
    2015$8,480 +16.8%$461,582 +8.6%
    2014$7,258 $425,204 -1.2%
    2013-- $430,521 +18.3%
    2012-- $363,932 -4.4%
    2011-- $380,644

    Find assessor info on the county website

    Neighborhood: 32097

    Nearby schools

    GreatSchools rating
    Get a cash offer in 3 minutes
    Find out how much your home could sell for in as little as 3 minutes with a no-obligation cash offer.
    Estimated market value
    $1,233,200
    Get a cash offer in 3 minutes
    Find out how much your home could sell for in as little as 3 minutes with a no-obligation cash offer.
    Estimated market value
    $1,233,200