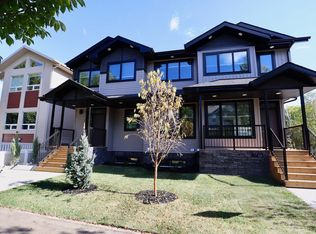
GREAT 3 BED, 1.5 BATH, 2-STOREY TOWNHOUSE W/ FINISHED BSMT & 2 PARKING STALLS IN THE COMMUNITY OF LA PERLE
Small Pets Allowed: Yes - $50 /month per pet
Great 3-bed plus 1.5 baths, 2-storey townhouse comes with a finished basement and 2 parking stalls. This home is ideally located in the community of La Perle. The major roads nearby are 178 St & Stoney Plain Road, minutes from West Edmonton Mall, and easy access to the Anthony Henday Drive. Close to schools, shopping & transportation.
Unit Features:
Square Feet: Approx. 1065
Bedrooms: 3
Baths: 1.5
Year Built: 1983
Rent: $1,800.00
Security Deposit: $1,800.00
Lease Term: 1 year
Small Pets Allowed: Yes - $50 /month per pet
Utilities: Not included
Interior & Exterior Amenities:
Light Color Kitchen Cabinetry
Laminate & Tile Flooring
Stainless Steel Appliances
Laminate Countertops
Basement Floor Laundry
Backyard Facing East
Finished Basement
CREDIT MUST BE IN GOOD STANDING TO BE CONSIDERED FOR THIS PROPERTY
AVAILABLE: Immediately
Showings can be booked 24/7 with our automated scheduling calendar.
This property is professionally managed by RE/MAX Rental Advisors
For more rental properties, please visit our website or copy the below link and paste it into a new tab
[
Townhouse for rent
Townhouse
Available now
Cats, dogs OK
In unit laundry
2 Parking spaces parking
What's special
Finished basementLight color kitchen cabinetryLaminate and tile flooringStainless steel appliancesLaminate countertopsBasement floor laundryBackyard facing east
- 35 days |
- -- |
- -- |
Zillow last checked:
Listing updated:
Travel times

Let’s turn your rent into credit progress
Build credit history with every on-time payment and get credit for the payment you’re already making.
Facts & features
Interior
Bedrooms & bathrooms
- Bedrooms: 3
- Bathrooms: 2
- Full bathrooms: 1
- 1/2 bathrooms: 1
Appliances
- Included: Dishwasher, Dryer, Range Oven, Refrigerator, Washer
- Laundry: In Unit
Interior area
- Total interior livable area: 1,065 sqft
Property
Parking
- Total spaces: 2
- Details: Contact manager
Construction
Type & style
- Home type: Townhouse
- Property subtype: Townhouse
Condition
- Year built: 1983
Building
Management
- Pets allowed: Yes
Community & HOA
Location
- Region: Edmonton
Financial & listing details
- Lease term: Contact For Details
Nearby apartments for rent




Price history
| Date | Event | Price |
|---|---|---|
| 9/12/2026 | Listed for rent | C$1,800C$2/sqft |
Source: Zillow Rentals Report a problem | ||
Neighborhood: West Jasper Place
Nearby schools
GreatSchools rating
No schools nearby
We couldn't find any schools near this home.