Exquisitely updated and meticulously maintained, this one-owner 5-bedroom residence is a true labor of love, offering exceptional craftsmanship, timeless style, and move-in-ready convenience. The expansive chef's kitchen is the heart of the home, featuring abundant counter space, pull-out cabinetry, and exceptional storage—perfect for everyday living and effortless entertaining. A stunning sunroom with automatic shades provides a light-filled retreat overlooking the beautifully private backyard. Situated on a serene, more than half-acre lot, this property offers rare privacy in one of North Raleigh's most desirable locations, just minutes from RDU Airport, premier shopping, dining, and major conveniences. Every bedroom has been thoughtfully designed for both beauty and functionality, with custom Closets by Design systems throughout. Additional upgrades include designer light fixtures, an epoxy-finished garage with custom Closets by Design storage, and abundant storage throughout the home. The refrigerator, washer, and dryer all convey, making your move seamless. Every detail has been carefully curated, creating an exceptional home that combines luxury, comfort, and everyday practicality in an unbeatable North Raleigh setting.
Sold for $1,017,000
$1,017,000
9619 Allsbrooke Dr, Raleigh, NC 27613
5beds
3,939sqft
Single Family Residence
Built in 2008
0.56 Acres Lot
$1,016,700 Zestimate®
$258/sqft
$4,368 Estimated rent
Home value
$1,016,700
$966,000 - $1.07M
$4,368/mo
Zestimate® history
Owner options
List your home for rent
$4,368/mo
Rent Zestimate®
Find your next renter with Zillow Rental Manager. Plus, with online applications, you can quickly screen prospective tenants – for free.
$4,368/mo
Rent Zestimate®
Refinance and save
$6,827/mo
Est. payment
Refinancing to a lower rate could help reduce your monthly payments and save thousands over the life of the loan.
$6,827/mo
Est. payment
Explore your selling options
Work with a Zillow partner agent
Leverage their expertise and Zillow's premium Showcase listings to get your home seen by more buyers.
Get startedList with your own agent
Get your home in front of millions of buyers by listing it on Zillow.
Learn how to do itSell it yourself
Take full control of how buyers see your home on Zillow by listing For Sale by Owner (FSBO).
List your homeWhat's special
Epoxy-finished garageTimeless styleExceptional craftsmanshipDesigner light fixturesRare privacyMove-in-ready conveniencePull-out cabinetry
Zillow last checked:
Listing updated:
Listed by:
Tim Miller 919-810-1990,
Keller Williams Legacy
Bought with:
Geoff Gross, 220353
Long & Foster Real Estate INC/Raleigh
Source: Doorify MLS,MLS#: 10182702
Facts & features
Interior
Bedrooms & bathrooms
- Bedrooms: 5
- Bathrooms: 3
- Full bathrooms: 3
- Main level bedrooms: 4
Primary bedroom
- Level: Main
- Area: 259 Square Feet
- Dimensions: 14.8 x 17.5
Bedroom 2
- Level: Main
- Area: 159.6 Square Feet
- Dimensions: 12.0 x 13.3
Bedroom 3
- Level: Main
- Area: 128.82 Square Feet
- Dimensions: 11.4 x 11.3
Bedroom 4
- Level: Second
- Area: 181.5 Square Feet
- Dimensions: 15.0 x 12.1
Bedroom 5
- Description: 5th Bedroom or Bonus
- Level: Second
- Area: 484.95 Square Feet
- Dimensions: 26.5 x 18.3
Den
- Level: Main
- Area: 173.88 Square Feet
- Dimensions: 13.8 x 12.6
Dining room
- Level: Main
- Area: 240.72 Square Feet
- Dimensions: 17.7 x 13.6
Other
- Level: Main
- Area: 298.4 Square Feet
- Dimensions: 8.0 x 37.3
Kitchen
- Level: Main
- Area: 364.8 Square Feet
- Dimensions: 15.2 x 24.0
Laundry
- Level: Main
- Area: 70.68 Square Feet
- Dimensions: 6.2 x 11.4
Living room
- Level: Main
- Area: 521.28 Square Feet
- Dimensions: 18.1 x 28.8
Mud room
- Level: Main
- Area: 49.7 Square Feet
- Dimensions: 7.1 x 7.0
Other
- Description: Off Garage Storage
- Level: Main
- Area: 66.42 Square Feet
- Dimensions: 8.1 x 8.2
Other
- Description: Upper Deck Off Main Area
- Level: Main
- Area: 100 Square Feet
- Dimensions: 10.0 x 10.0
Sunroom
- Level: Main
- Area: 231.84 Square Feet
- Dimensions: 18.4 x 12.6
Heating
- Forced Air
Cooling
- Central Air
Appliances
- Laundry: Main Level
Features
- Built-in Features, Ceiling Fan(s), Double Vanity, Entrance Foyer, Eat-in Kitchen, Kitchen Island, Pantry, Primary Downstairs, Soaking Tub, Walk-In Closet(s), Kitchen/Dining Room Combination, Living/Dining Room Combination, Separate Shower, Bathtub/Shower Combination, Walk-In Shower, Smooth Ceilings
- Flooring: Carpet, Tile
- Basement: Crawl Space
- Number of fireplaces: 1
- Fireplace features: Family Room, Gas
Interior area
- Total structure area: 3,939
- Total interior livable area: 3,939 sqft
- Finished area above ground: 3,939
- Finished area below ground: 0
Property
Parking
- Total spaces: 2
- Parking features: Attached, Concrete, Driveway, Garage Faces Front, Garage, Garage Door Opener, Paved
- Garage spaces: 2
- Has uncovered spaces: Yes
Features
- Levels: Two
- Stories: 2
- Patio & porch: Deck
- Exterior features: Private Yard
Lot
- Size: 0.56 Acres
- Features: Back Yard, Landscaped, Many Trees, Hardwood Trees
Details
- Additional structures: None
- Parcel number: 078801256949000 0352922
- Zoning: R-1
- Special conditions: Standard
Construction
Type & style
- Home type: SingleFamily
- Architectural style: Modern,Transitional
- Property subtype: Single Family Residence
Materials
- Fiber Cement, Stone
- Foundation: Crawlspace
- Roof: Shingle
Condition
- New construction: No
- Year built: 2008
Utilities & green energy
- Sewer: Public Sewer
- Water: Public
- Utilities for property: Cable Available, Electricity Connected, Phone Available, Sewer Connected, Water Connected
Community & HOA
Community
- Subdivision: Wynbrooke
HOA
- Has HOA: Yes
- Services included: None
- HOA fee: $336 semi-annually
- HOA name: Omega Mgt
- HOA phone: 919-461-0102
Location
- Region: Raleigh
Financial & listing details
- Price per square foot: $258/sqft
- Tax assessed value: $804,626
- Annual tax amount: $7,037
- Date on market: 7/27/2026
- Listing agreement: Exclusive Right To Sell
- Listing terms: Cash,Conventional,FHA,VA Loan,Other
- Road surface type: Asphalt
Price history
| Date | Event | Price |
|---|---|---|
| 9/8/2026 | Sold | $1,017,000-5.4%$258/sqft |
Source:  Doorify MLS #10182702 Report a problem Doorify MLS #10182702 Report a problem | ||
| 8/27/2026 | Pending sale | $1,075,000$273/sqft |
Source: Doorify MLS #10182702 Report a problem | ||
| 7/27/2026 | Listed for sale | $1,075,000+153.2%$273/sqft |
Source: Doorify MLS #10182702 Report a problem | ||
| 3/13/2009 | Sold | $424,500$108/sqft |
Source: Public Record Report a problem | ||
Public tax history
| Year | Property taxes | Tax assessment |
|---|---|---|
| 2025 | $7,037 +0.4% | $804,626 |
| 2024 | $7,008 +12% | $804,626 +40.6% |
| 2023 | $6,257 +10.4% | $572,235 +2.6% |
| 2022 | $5,669 +4% | $557,933 |
| 2021 | $5,449 | $557,933 |
| 2020 | -- | $557,933 +14.8% |
| 2019 | $2,000 | $486,211 |
| 2018 | -- | $486,211 |
| 2017 | $1,500 +50% | $486,211 |
| 2016 | $1,000 -37.5% | $486,211 -6.9% |
| 2015 | $1,600 | $522,033 |
| 2014 | -- | $522,033 |
| 2013 | -- | $522,033 |
| 2012 | -- | $522,033 |
| 2011 | -- | $522,033 -14.1% |
| 2010 | -- | $607,956 |
Find assessor info on the county website
Neighborhood: Northwest Raleigh
Nearby homes
- $835,7005 bd3 ba3.5k sqft9623 Allsbrooke Dr, Raleigh, NC 27613Off Market
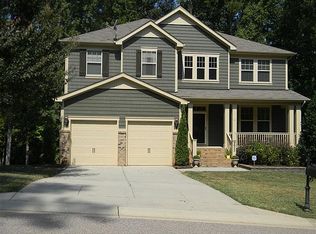
- $908,800-- bd3 ba3.6k sqft9615 Allsbrooke Dr, Raleigh, NC 27613Off Market
- $813,500-- bd2 ba3.6k sqft9627 Allsbrooke Dr, Raleigh, NC 27613Off Market
- $805,3004 bd3 ba3.5k sqft9620 Allsbrooke Dr, Raleigh, NC 27613Off Market

- $1,4005.2 acres13008 Baybriar Dr, Raleigh, NC 27613Off Market
- $819,9004 bd3 ba3.6k sqft13015 Saxon Way, Raleigh, NC 27613Off Market
- $795,400-- bd2 ba2.7k sqft9614 Allsbrooke Dr, Raleigh, NC 27613Off Market
- $858,4004 bd3 ba3.6k sqft9624 Allsbrooke Dr, Raleigh, NC 27613Off Market
Nearby schools
GreatSchools rating
- 10/10Barton Pond ElementaryGrades: PK-5Distance: 1.4 mi
- 10/10Leesville Road MiddleGrades: 6-8Distance: 1.3 mi
- 8/10Leesville Road HighGrades: 9-12Distance: 1.3 mi
Schools provided by the listing agent
- Elementary: Wake - Barton Pond Elementary
- Middle: Wake - Leesville Road Middle
- High: Wake - Leesville Road High
Source: Doorify MLS. This data may not be complete. We recommend contacting the local school district to confirm school assignments for this home.
Get a cash offer in 3 minutes
Find out how much your home could sell for in as little as 3 minutes with a no-obligation cash offer.
Estimated market value
$1,016,700
Get a cash offer in 3 minutes
Find out how much your home could sell for in as little as 3 minutes with a no-obligation cash offer.
Estimated market value
$1,016,700
- North Carolina
- Wake County
- Raleigh
- 27613
- Northwest Raleigh
- 9619 Allsbrooke Dr
