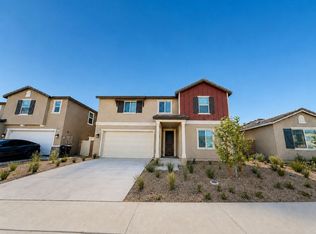
Beautiful Catania community Brand New spacious 2-Story home featuring 4 Bedrooms and 3 full bathrooms, including a downstairs bedroom with full bath. This home's interior has been curated by our design studio team to insure a beautiful family home you will be proud to show your friends and family. Ready to move before the new school year!
Plan 2218 offers an open floor plan with a great room with dining, living room area, and beautiful kitchen that boasts white shaker-styled cabinets with soft-close hardware, island with storage, quartz counter tops with coordinating tile backsplash, pantry, and Whirlpool stove, microwave and dishwasher appliance package. The kitchen sink is single-bowl with an upgraded high-arch Moen faucet. The common areas boasts light gray luxury plank vinyl flooring. Other rooms will have a soft upgraded, low profile carpet. There is a large storage closet under the staircase. All the rooms in the home include led ceiling lighting.
The second floor has two large secondary bedrooms, hallway bathroom with upgraded soft-close cabinets, and a large laundry room with sink, and a large family-style loft. The large primary bathroom runs the entire back of the second floor and includes a privacy bathroom door, a large walk in shower, linen closet and a large walk in closet. There is a large loft for the entire family to enjoy.
For ultimate privacy, there are no homes directly behind this exceptional home. Further, the home site is east facing and is located a cul-de-sac location. There is an 11-panel solar system that can be either purchase or leased.
The community will have two parks that include play areas, adult exercise stations, pickle ball courts, and ping pong tables. Award Winning Schools are minutes away and shopping is conveniently located.
Photo is a rendering of the model. Buyer can either lease or purchase the solar.
Sold for $716,529
Zillow last checked:
Listing updated:
Bought with:
STEPHANIE JIMENEZ, DRE #02002570
Real Brokerage Technologies
Source: CRMLS,MLS#: SW26097612 Originating MLS: California Regional MLS
Originating MLS: California Regional MLSPrice history
| Date | Event | Price |
|---|---|---|
| 7/30/2026 | Sold | $716,529+2.4%$323/sqft |
Source:  CRMLS #SW26097612 Report a problem CRMLS #SW26097612 Report a problem | ||
| 5/23/2026 | Pending sale | $699,990$316/sqft |
Source: CRMLS #SW26097612 Report a problem | ||
| 5/18/2026 | Price change | $699,990-2.4%$316/sqft |
Source: CRMLS #SW26097612 Report a problem | ||
| 5/5/2026 | Listed for sale | $717,472$323/sqft |
Source: CRMLS #SW26097612 Report a problem | ||
Get a cash offer in 3 minutes
Find out how much your home could sell for in as little as 3 minutes with a no-obligation cash offer.
Estimated market value
$717,700
