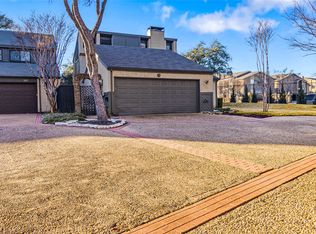
Welcome to the Patio Homes of Chimney Hill, a serene community nestled in the northern Lake Highlands area. Surrounded by mature trees, this neighborhood offers a peaceful retreat while remaining conveniently close to major highways, top employers, and premier shopping and dining. This beautifully reimagined 1976 contemporary townhome is bathed in natural light, with an open, flowing layout that feels both spacious and inviting. Soaring vaulted ceilings enhance the sense of openness, while thoughtful updates throughout bring modern efficiency and style. Step into the completely transformed home where luxury flooring extends throughout all the living spaces, and a striking slate feature wall with a linear electric fireplace on an extended hearth creates a dramatic focal point—ideal for cozy nights or entertaining guests in the living room. The redesigned kitchen is both stylish and functional, offering ample cabinet space, modern light fixtures, and a sleek black stainless induction range and microwave. Adjacent to the kitchen, two private patios seamlessly connect indoor and outdoor living, providing tranquil spaces for relaxing, gardening, or hosting friends, with the third spacious patio off the grand vaulted living room. Upstairs, a sun-drenched landing with a glass railing overlooks the living space below, adding to the home’s airy feel. The expansive primary suite features a vaulted ceiling, dual walk-in closets, and a spa-like ensuite with an oversized frameless glass shower—a luxurious retreat at the end of the day. Located within the highly acclaimed Richardson ISD, this home also offers easy access to Hwy 75 & 635, Texas Instruments, and Dallas College. With an unbeatable blend of style, comfort, and location, this is an exceptional opportunity in a prime neighborhood.
Sold
Price Unknown
9619 Baseline Dr, Dallas, TX 75243
3beds
1,852sqft
Single Family Residence
Built in 1976
3,833 Square Feet Lot
$442,300 Zestimate®
$--/sqft
$2,142 Estimated rent
Home value
$442,300
$398,000 - $491,000
$2,142/mo
Zestimate® history
Owner options
List your home for rent
$2,142/mo
Rent Zestimate®
Find your next renter with Zillow Rental Manager. Plus, with online applications, you can quickly screen prospective tenants – for free.
$2,142/mo
Rent Zestimate®
Refinance and save
$220/mo
Est. payment
Refinancing to a lower rate could help reduce your monthly payments and save thousands over the life of the loan.
$220/mo
Est. payment
Explore your selling options
Work with a Zillow partner agent
Leverage their expertise and Zillow's premium Showcase listings to get your home seen by more buyers.
Get startedList with your own agent
Get your home in front of millions of buyers by listing it on Zillow.
Learn how to do itSell it yourself
Take full control of how buyers see your home on Zillow by listing For Sale by Owner (FSBO).
List your homeWhat's special
Linear electric fireplacePrivate patiosLuxury flooringSpa-like ensuiteTranquil spacesSoaring vaulted ceilingsDual walk-in closets
Zillow last checked:
Listing updated:
Listed by:
Noé De Leon 0614650 214-207-9093,
EXP REALTY 888-519-7431
Bought with:
Melinda Pope
EXP REALTY
Source: NTREIS,MLS#: 20862454
Facts & features
Interior
Bedrooms & bathrooms
- Bedrooms: 3
- Bathrooms: 2
- Full bathrooms: 2
Primary bedroom
- Features: Closet Cabinetry, Ceiling Fan(s), Double Vanity, Walk-In Closet(s)
- Level: First
- Dimensions: 20 x 15
Bedroom
- Features: Closet Cabinetry, Ceiling Fan(s)
- Level: First
- Dimensions: 13 x 13
Bedroom
- Features: Closet Cabinetry, Ceiling Fan(s)
- Level: First
- Dimensions: 13 x 10
Dining room
- Level: First
- Dimensions: 15 x 12
Kitchen
- Features: Built-in Features, Kitchen Island, Stone Counters
- Level: First
- Dimensions: 9 x 15
Living room
- Features: Fireplace
- Level: First
- Dimensions: 18 x 15
Sunroom
- Level: First
- Dimensions: 11 x 9
Utility room
- Level: First
- Dimensions: 3 x 5
Heating
- Central, Electric
Cooling
- Central Air, Multi Units
Appliances
- Included: Dishwasher, Electric Oven, Electric Range, Disposal
- Laundry: Washer Hookup, Electric Dryer Hookup, Laundry in Utility Room
Features
- Cathedral Ceiling(s), Decorative/Designer Lighting Fixtures, High Speed Internet, Kitchen Island, Open Floorplan, Cable TV, Vaulted Ceiling(s), Walk-In Closet(s)
- Has basement: No
- Number of fireplaces: 1
- Fireplace features: Electric, Living Room, Raised Hearth
Interior area
- Total interior livable area: 1,852 sqft
Property
Parking
- Total spaces: 2
- Parking features: Garage Faces Front, Garage, Garage Door Opener
- Attached garage spaces: 2
Features
- Levels: One
- Stories: 1
- Patio & porch: Enclosed, Patio, Side Porch, Covered
- Exterior features: Courtyard, Garden, Outdoor Living Area, Rain Gutters
- Pool features: None, Community
- Fencing: Fenced,High Fence,Wood
Lot
- Size: 3,833 Square Feet
- Dimensions: 47 x 108
- Features: Cul-De-Sac
Details
- Parcel number: 00000820402160000
Construction
Type & style
- Home type: SingleFamily
- Architectural style: Contemporary/Modern,Detached
- Property subtype: Single Family Residence
- Attached to another structure: Yes
Materials
- Stucco
- Foundation: Slab
- Roof: Composition
Condition
- Year built: 1976
Utilities & green energy
- Sewer: Public Sewer
- Water: Public
- Utilities for property: Sewer Available, Separate Meters, Water Available, Cable Available
Green energy
- Energy efficient items: Appliances, Lighting, Thermostat, Water Heater
- Water conservation: Low-Flow Fixtures
Community & HOA
Community
- Features: Pool
- Security: Carbon Monoxide Detector(s), Fire Alarm, Smoke Detector(s)
- Subdivision: Chimney Lane Patio Homes 1st I
HOA
- Has HOA: Yes
- Services included: All Facilities, Maintenance Grounds, Security
- HOA fee: $220 monthly
- HOA name: Chimney Lane HOA
- HOA phone: 214-553-1579
Location
- Region: Dallas
Financial & listing details
- Tax assessed value: $449,300
- Annual tax amount: $8,750
- Date on market: 3/8/2025
- Cumulative days on market: 13 days
- Listing terms: Cash,Conventional,FHA,VA Loan
Price history
| Date | Event | Price |
|---|---|---|
| 4/15/2025 | Sold | -- |
Source: NTREIS #20862454 Report a problem | ||
| 3/22/2025 | Pending sale | $447,000$241/sqft |
Source: NTREIS #20862454 Report a problem | ||
| 3/21/2025 | Contingent | $447,000$241/sqft |
Source: NTREIS #20862454 Report a problem | ||
| 3/8/2025 | Listed for sale | $447,000+71.9%$241/sqft |
Source: NTREIS #20862454 Report a problem | ||
| 11/18/2024 | Sold | -- |
Source: NTREIS #20749444 Report a problem | ||
| 10/21/2024 | Pending sale | $260,000$140/sqft |
Source: NTREIS #20749444 Report a problem | ||
| 10/17/2024 | Contingent | $260,000$140/sqft |
Source: NTREIS #20749444 Report a problem | ||
| 10/17/2024 | Listed for sale | $260,000$140/sqft |
Source: NTREIS #20749444 Report a problem | ||
| 10/17/2024 | Contingent | $260,000$140/sqft |
Source: NTREIS #20749444 Report a problem | ||
| 10/10/2024 | Listed for sale | $260,000$140/sqft |
Source: NTREIS #20749444 Report a problem | ||
| 9/16/2008 | Sold | -- |
Source: Agent Provided Report a problem | ||
Public tax history
| Year | Property taxes | Tax assessment |
|---|---|---|
| 2025 | $5,539 +568.9% | $449,300 +20.3% |
| 2024 | $828 +9.2% | $373,440 +44.2% |
| 2023 | $759 -13.9% | $259,000 -1.6% |
| 2022 | $881 +8.7% | $263,110 +33.6% |
| 2021 | $810 -7.5% | $197,000 |
| 2020 | $877 +10.1% | $197,000 -5.7% |
| 2019 | $796 +9.6% | $209,000 -1.9% |
| 2018 | $727 -59.4% | $212,980 +37% |
| 2017 | $1,790 -11.7% | $155,500 +20.9% |
| 2015 | $2,027 | $128,600 -7.6% |
| 2014 | $2,027 | $139,250 |
| 2013 | -- | -- |
| 2012 | -- | -- |
| 2011 | -- | -- |
| 2010 | -- | -- |
| 2009 | -- | -- |
| 2008 | -- | -- |
| 2007 | -- | -- |
| 2005 | -- | -- |
| 2004 | -- | -- |
| 2003 | -- | -- |
| 2002 | -- | -- |
| 2001 | -- | -- |
Find assessor info on the county website
Neighborhood: 75243
Nearby homes
- $298,8003 bd2 ba1.6k sqft9623 Baseline Dr, Dallas, TX 75243Off Market
- $100-- bd-- ba-- sqft9630 Chimney Hill Ln, Dallas, TX 75243Off Market
- $367,7004 bd3 ba2.1k sqft9627 Baseline Dr, Dallas, TX 75243Off Market
- $--2 bd2 ba1.5k sqft9611 Baseline Dr, Dallas, TX 75243Sold
- $2,5002 bd2 ba1.4k sqft9631 Baseline Dr, Dallas, TX 75243For Rent
- $284,5003 bd3 ba1.7k sqft9607 Baseline Dr, Dallas, TX 75243Off Market
- $330,6003 bd2 ba2k sqft9603 Baseline Dr, Dallas, TX 75243Off Market
- $261,7002 bd2 ba1.3k sqft9602 Baseline Dr, Dallas, TX 75243Off Market
Nearby schools
GreatSchools rating
- 3/10Aikin Elementary SchoolGrades: PK-5Distance: 0.6 mi
- 4/10Forest Meadow Junior High SchoolGrades: 6-8Distance: 1 mi
- 5/10Lake Highlands High SchoolGrades: 9-12Distance: 1.8 mi
Schools provided by the listing agent
- Elementary: Aikin
- Middle: Lake Highlands
- High: Lake Highlands
- District: Richardson ISD
Source: NTREIS. This data may not be complete. We recommend contacting the local school district to confirm school assignments for this home.
Get a cash offer in 3 minutes
Find out how much your home could sell for in as little as 3 minutes with a no-obligation cash offer.
Estimated market value
$442,300
Get a cash offer in 3 minutes
Find out how much your home could sell for in as little as 3 minutes with a no-obligation cash offer.
Estimated market value
$442,300
- Texas
- Dallas County
- Dallas
- 75243
- 9619 Baseline Dr
