Skip main navigation
Off market
  • $197,500

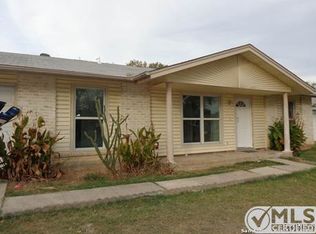
    9619 CANEY CREEK, San Antonio, TX 78245

    3beds
    1,542sqft
    Single Family Residence
    Built in 1973
    9,147 Square Feet Lot
    $197,500 Zestimate®
    $128/sqft
    $1,616 Estimated rent

    Home value

    $197,500

    $172,000 - $223,000

    $1,616/mo

    Zestimate® history
    Loading
    Loading...

    Owner options

    List your home for rent

    $1,616/mo

    Rent Zestimate®

    Find your next renter with Zillow Rental Manager. Plus, with online applications, you can quickly screen prospective tenants – for free.

    Learn more

    $1,616/mo

    Rent Zestimate®

    Refinance and save

    $1,392/mo

    Est. payment

    Refinancing to a lower rate could help reduce your monthly payments and save thousands over the life of the loan.

    See today's rates

    $1,392/mo

    Est. payment

    Explore your selling options

    Work with a Zillow partner agent

    Leverage their expertise and Zillow's premium Showcase listings to get your home seen by more buyers.

    Get started

    List with your own agent

    Get your home in front of millions of buyers by listing it on Zillow.

    Learn how to do it

    Sell it yourself

    Take full control of how buyers see your home on Zillow by listing For Sale by Owner (FSBO).

    List your home

    What's special

    Just completed remodeling and is truly in 'move-in' condition. The following were completed in 2006: new roof, high efficiency A/C, patio slab and front door slab, and fresh outside paint. The following are new in 9/2007: ceramic tile floor; granite counter, sink, faucet, cabinets in kitchen; bath room cabinets & commode; closet doors; inside paint, resurfaced bath tubs. This house has vaulted ceiling in the living room, and is airy and bright. Great 20x12 covered patio.

    This property is not currently displayed as for sale or rent on Zillow. This may be different from what's on other websites or public sources.

    Zillow last checked:

    Listing updated:

    Listed by:

    Chien Liu TREC #366589 (210) 859-0150,

    Realty Executives Of S.A.

    Source: LERA MLS,MLS#: 682121MLS Logo

    Facts & features

    Interior

    Bedrooms & bathrooms
    • Bedrooms: 3
    • Bathrooms: 2
    • Full bathrooms: 2
    Primary bedroom
    • Area: 252
    • Dimensions: 18 x 14
    Bedroom 2
    • Area: 110
    • Dimensions: 11 x 10
    Bedroom 3
    • Area: 110
    • Dimensions: 11 x 10
    Bedroom 4
    • Dimensions: 0 x 0
    Bedroom 5
    • Dimensions: 0 x 0
    Primary bathroom
    • Features: Shower Only, Single Vanity
    • Area: 40
    • Dimensions: 8 x 5
    Dining room
    • Area: 99
    • Dimensions: 11 x 9
    Family room
    • Area: 143
    • Dimensions: 11 x 13
    Kitchen
    • Area: 110
    • Dimensions: 11 x 10
    Living room
    • Area: 198
    • Dimensions: 18 x 11
    Office
    • Dimensions: 0 x 0
    Heating
    • Central, Natural Gas
    Cooling
    • Central Air
    Appliances
    • Included: Range, Disposal, Dishwasher, Plumbed For Ice Maker, Gas Water Heater
    • Laundry: Washer Hookup, Dryer Connection
    Features
    • Two Living Area, Liv/Din Combo, Eat-in Kitchen, Two Eating Areas, Breakfast Bar, 1st Floor Lvl/No Steps, High Ceilings, Ceiling Fan(s), Chandelier
    • Flooring: Carpet, Ceramic Tile
    • Windows: Decorative Bars
    • Has basement: No
    • Attic: Pull Down Storage
    • Number of fireplaces: 1
    • Fireplace features: One, Living Room
    Interior area
    • Total structure area: 1,542
    • Total interior livable area: 1,542 sqft

    Property

    Parking
    • Total spaces: 4
    • Parking features: Utility Area in Garage, Two Car Carport
    • Garage spaces: 2
    • Carport spaces: 2
    • Covered spaces: 4
    Accessibility
    • Accessibility features: Level Lot, Level Drive, Low Pile Carpet, No Stairs, First Floor Bath, First Floor Bedroom, No Steps Down, Full Bath/Bed on 1st Flr
    Features
    • Levels: One
    • Stories: 1
    • Patio & porch: Covered
    • Pool features: None
    • Fencing: Privacy,Chain Link
    Lot
    • Size: 9,147 Square Feet
    • Features: Curbs, Sidewalks, Fire Hydrant w/in 500'
    Details
    • Parcel number: 181590180230

    Construction

    Type & style
    • Home type: SingleFamily
    • Architectural style: Ranch
    • Property subtype: Single Family Residence
    Materials
    • Stone, Siding
    • Foundation: Slab
    • Roof: Composition
    Condition
    • Pre-Owned
    • New construction: No
    • Year built: 1973

    Utilities & green energy

    • Electric: cps
    • Gas: cps
    • Sewer: saws, Sewer System
    • Water: saws, Water System

    Community & HOA

    Community
    • Features: None
    • Security: Security System Owned
    • Subdivision: Adams Hill
    Location
    • Region: San Antonio

    Financial & listing details

    • Price per square foot: $128/sqft
    • Annual tax amount: $2,033
    • Price range: $104K - $197.5K
    • Date on market: 9/11/2025
    • Cumulative days on market: 159 days
    • Listing terms: Conventional,FHA,VA Loan,TX Vet,Cash
    • Road surface type: Paved

    Price history

    DateEventPrice
    4/10/2008Sold--
    Source: LERA MLS #682121 Report a problem

    Public tax history

    Tax history is unavailable.

    Neighborhood: Adams Hill

    Nearby schools

    GreatSchools rating
    Schools provided by the listing agent
    • Elementary: Adams Hill
    • Middle: Pease E. M.
    • High: Stevens
    • District: Northside

    Source: LERA MLS. This data may not be complete. We recommend contacting the local school district to confirm school assignments for this home.

    Get a cash offer in 3 minutes
    Find out how much your home could sell for in as little as 3 minutes with a no-obligation cash offer.
    Estimated market value
    $197,500
    Get a cash offer in 3 minutes
    Find out how much your home could sell for in as little as 3 minutes with a no-obligation cash offer.
    Estimated market value
    $197,500