STANDARD FEATURES INCLUDE: Gutters on all sides of the home, full sprinklers, 8 foot doors throughout, home securuity system, 4-sides brick, 12-14 foot ceilings, 2" cordless blinds, landscaping and sod, 2-10 builder warranty, covered patio and more!
New construction
$553,000
9619 Chateau Hill Dr, Manvel, TX 77578
4beds
2,538sqft
Single Family Residence
Built in 2026
6,098 Square Feet Lot
$-- Zestimate®
$218/sqft
$111/mo HOA
What's special
Covered patioLandscaping and sodFull sprinklers
- 8 days
- 28
- 1
Zillow last checked:
Listing updated:
Listed by:
Katie Craig TREC #0836640 832-957-7337,
Chesmar Homes
Source: HAR,MLS#: 76708284
Facts & features
Interior
Bedrooms & bathrooms
- Bedrooms: 4
- Bathrooms: 3
- Full bathrooms: 3
Rooms
- Room types: Family Room, Utility Room
Primary bedroom
- Level: First
- Area: 182
- Dimensions: 14'x13'
Bedroom
- Level: First
- Area: 120
- Dimensions: 12'-8"x10'-6"
Bedroom
- Level: First
- Area: 120
- Dimensions: 12'-8"x10'-4"
Bedroom
- Level: First
- Area: 143
- Dimensions: 13'-4" x 11'-6"
Dining room
- Level: First
- Area: 110
- Dimensions: 11'-6" x 10'-6"
Family room
- Level: First
- Area: 266
- Dimensions: 19'-4"x14'-6"
Kitchen
- Level: First
- Area: 228
- Dimensions: 19'-4" x 12'-8"
Heating
- Natural Gas
Cooling
- Ceiling Fan(s), Electric, Zoned
Appliances
- Included: Water Heater, Disposal, Gas Oven, Microwave, Gas Cooktop, Dishwasher
- Laundry: Electric Dryer Hookup, Washer Hookup
Features
- Formal Entry/Foyer, High Ceilings, All Bedrooms Down, En-Suite Bath, Primary Bed - 1st Floor, Split Plan, Walk-In Closet(s)
- Flooring: Carpet, Tile
- Windows: Insulated/Low-E windows, Window Coverings
Interior area
- Total structure area: 2,538
- Total interior livable area: 2,538 sqft
Property
Parking
- Total spaces: 2
- Parking features: Attached
- Attached garage spaces: 2
Features
- Stories: 1
- Patio & porch: Covered, Patio/Deck, Porch
- Exterior features: Sprinkler System
- Fencing: Back Yard
Lot
- Size: 6,098 Square Feet
- Dimensions: 55 x 140
- Features: Back Yard, Subdivided, 0 Up To 1/4 Acre
Details
- Parcel number: 65742624021
Construction
Type & style
- Home type: SingleFamily
- Architectural style: Traditional
- Property subtype: Single Family Residence
Materials
- Brick, Cement Siding
- Foundation: Slab
- Roof: Composition
Condition
- New construction: Yes
- Year built: 2026
Details
- Builder name: Chesmar Homes
Utilities & green energy
- Sewer: Other
- Water: Other
Green energy
- Green verification: ENERGY STAR Certified Homes, Environments for Living
- Energy efficient items: Thermostat, HVAC>15 SEER, Other Energy Features
Community & HOA
Community
- Subdivision: Meridiana
HOA
- Has HOA: Yes
- Amenities included: Clubhouse, Dog Park, Fitness Center, Jogging Path, Park, Playground, Pool, Splash Pad, Sport Court
- HOA fee: $1,330 annually
Location
- Region: Manvel
Financial & listing details
- Price per square foot: $218/sqft
- Date on market: 9/1/2026
- Listing terms: Cash,Conventional,FHA,VA Loan
Estimated market value
Not available
Estimated sales range
Not available
Not available
Price history
| Date | Event | Price |
|---|---|---|
| 9/1/2026 | Listed for sale | $553,000$218/sqft |
Source:  HAR #76708284 Report a problem HAR #76708284 Report a problem | ||
Public tax history
Tax history is unavailable.
Monthly payment
Est. payment
Payment breakdown
Explore the cost of this home by adjusting the details. Changes won't be saved.Climate risks
Neighborhood: 77578
Nearby schools
Schools provided by the listing agent
- Elementary: Bennett Elementary (Alvin)
- Middle: Caffey Junior High School
- High: Iowa Colony High School
Source: HAR. This data may not be complete. We recommend contacting the local school district to confirm school assignments for this home.
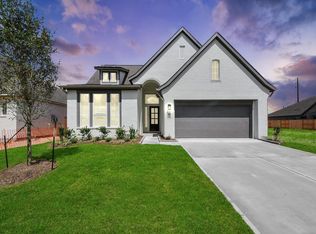
- $518,0004 bd3 ba2.3k sqft9510 Chateau Hill Dr, Manvel, TX 77578New Construction
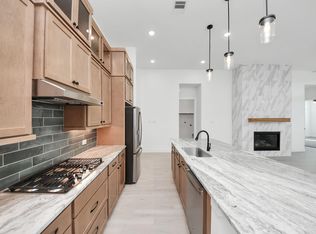
- $468,0004 bd3 ba2k sqft9514 Chateau Hill Iowa, Colony, TX 77578New Construction
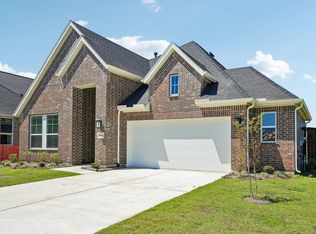
- $493,0004 bd4 ba2.1k sqft9503 Chateau Hill Dr, Manvel, TX 77578New Construction
- $550,0004 bd4 ba2.7k sqft9610 Chateau Hill Dr, Manvel, TX 77578New Construction

Similar homes
- $524,9004 bd3 ba2.5k sqft9614 Cathedral Ln, Manvel, TX 77578New Construction
 HAR
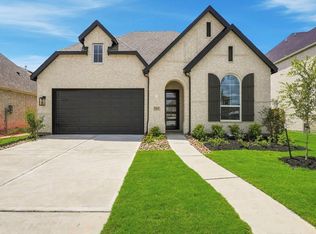
HAR - $495,0004 bd3 ba2.4k sqft6442 Mahogany Branch Trl, Manvel, TX 77578New Construction
 HAR
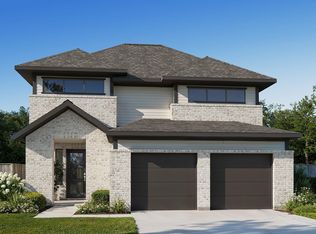
HAR - $544,9004 bd4 ba2.7k sqft9506 Cathedral Ln, Manvel, TX 77578New Construction
 HAR
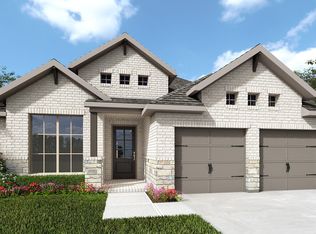
HAR - $533,9003 bd2 ba2.1k sqft9511 Waxwing Trce, Manvel, TX 77578New Construction
 HAR
HAR
