Skip main navigation
Sold for $8,200,000
  • $8,200,000

    9619 Dunsmuir Way, Truckee, CA 96161

    5beds
    5,313sqft
    Single Family Residence
    Built in 2014
    1.21 Acres Lot
    $8,231,700 Zestimate®
    $1,543/sqft
    $7,464 Estimated rent

    Home value

    $8,231,700

    $7.66M - $8.89M

    $7,464/mo

    Zestimate® history
    Loading
    Loading...

    Owner options

    List your home for rent

    $7,464/mo

    Rent Zestimate®

    Find your next renter with Zillow Rental Manager. Plus, with online applications, you can quickly screen prospective tenants – for free.

    Learn more

    $7,464/mo

    Rent Zestimate®

    Refinance and save

    $52,868/mo

    Est. payment

    Refinancing to a lower rate could help reduce your monthly payments and save thousands over the life of the loan.

    See today's rates

    $52,868/mo

    Est. payment

    Explore your selling options

    Work with a Zillow partner agent

    Leverage their expertise and Zillow's premium Showcase listings to get your home seen by more buyers.

    Get started

    List with your own agent

    Get your home in front of millions of buyers by listing it on Zillow.

    Learn how to do it

    Sell it yourself

    Take full control of how buyers see your home on Zillow by listing For Sale by Owner (FSBO).

    List your home

    What's special

    Rocky mountain hardwareHubbardton forge lightingSprawling designWine coolerEspresso makerFloor-to-ceiling sliding doorsBuilt-in bbq
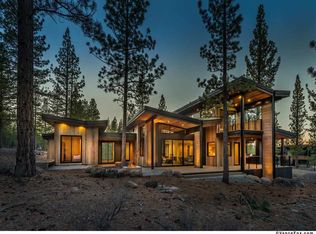
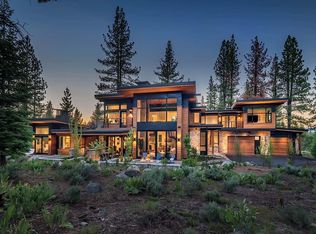
    A Tahoe Legacy for Family 5 Beds | 4.5 Baths | 5,313 SF | 1.21 Acres Step into a home where thoughtful design, inspired architecture, and a love for mountain living come together in perfect harmony. Tucked into a peaceful 1.21-acre setting within the gates of Martis Camp, Home 419 offers 5,313 square feet of timeless living space. With its sprawling design, the home seamlessly blends gathering areas and private retreats. Vaulted ceilings and exposed curved steel and wood trusses bring dramatic character to the interiors, while floor-to-ceiling sliding doors open the home to covered outdoor living spaces, including a private backyard with grass and mature landscaping as well as a front deck area that rivals any in Martis Camp. At the heart of the home is a spacious great room, adjacent to a chef’s kitchen equipped with Wolf, Sub-Zero, and Miele appliances, including a 48-inch fridge and range, steam oven, espresso maker, wine cooler, and dual dishwashers. The home has multiple areas to gather: a media room for movie nights, a large game room with wet bar and pool table, and a downstairs bonus room that could be a wine cellar, playroom, or personal gym. There are five bedrooms, including one of the most thoughtfully designed bunk rooms in Martis Camp. With built-in sleeping for six, a game table, and a large multi-person bathroom, it’s the ultimate kid-friendly space. The primary suite is a peaceful retreat, complete with a spa-inspired bath featuring heated floors and a steam shower. Every detail reflects quality and intention, from custom cabinetry with 1-inch thick doors, 8-foot solid Alder interior doors, and Hickory floors, to Waterstone and Watermark faucets, Hubbardton Forge lighting, and Rocky Mountain hardware. Outdoor living is elevated by a covered hot tub, a fire pit in the backyard, an outdoor fireplace on the front porch, and a built-in BBQ. The home’s large three-car garage with 10-foot doors, mudroom with secondary laundry, and proximity to the Spring Pavilion, Tennis Pavilion, and private members Ski lodge make it the perfect location for mountain adventure. Martis Camp Home 419 is where elevated design meets enduring family memories in one of Tahoe’s most sought-after communities.

    Zillow last checked:

    Listing updated:

    Listed by:

    Dominic J Cristalli,

    Martis Camp Realty, Inc.,

    Wm. Mark Murrell,

    Martis Camp Realty, Inc.

    Bought with:

    Jeffrey P Hull, DRE #01749797

    Martis Camp Realty, Inc.

    Source: TSMLS,MLS#: 20260067MLS Logo

    Facts & features

    Interior

    Bedrooms & bathrooms
    • Bedrooms: 5
    • Bathrooms: 5
    • Full bathrooms: 4
    • 1/2 bathrooms: 1
    Heating
    • Natural Gas
    Cooling
    • Air Conditioning
    Appliances
    • Included: Range, Oven, Microwave, Disposal, Dishwasher, Refrigerator, Washer, Dryer, Other
    • Laundry: Laundry Room
    Features
    • Pantry, High Ceilings, Steam Shower, Great Room, Office, Rec Room, Den, Mud Room, 2Or More Primary Bedrooms, 4 or More Ensuite
    • Flooring: Wood, Tile
    • Has fireplace: Yes
    • Fireplace features: Fireplace: Living Room, Master Bedroom, 2 or +, Gas Fireplace, Stone
    Interior area
    • Total structure area: 5,313
    • Total interior livable area: 5,313 sqft

    Property

    Parking
    • Total spaces: 3
    • Parking features: Three, Attached
    • Attached garage spaces: 3
    Features
    • Levels: Three
    • Patio & porch: Deck(s): 3 or more
    • Spa features: Hot Tub
    • Has view: Yes
    • View description: Mountain(s)
    Lot
    • Size: 1.21 Acres
    • Features: Street
    • Topography: Gently Rolling
    Details
    • Parcel number: 106210007
    • Special conditions: Standard

    Construction

    Type & style
    • Home type: SingleFamily
    • Architectural style: Mountain
    • Property subtype: Single Family Residence
    Materials
    • Frame
    • Roof: Composition
    Condition
    • New construction: No
    • Year built: 2014

    Utilities & green energy

    • Sewer: Utility District
    • Water: Utility District, Water Company
    • Utilities for property: Natural Gas Available

    Community & neighborhood

    Security
    • Security features: Security System, Closed Circuit Camera(s)
    Community
    • Community features: Gated: To Subdivision
    Location
    • Region: Truckee
    • Subdivision: Martis Valley

    HOA & financial

    HOA
    • Has HOA: Yes
    • HOA fee: $2,000 quarterly

    Other

    Other facts
    • Price range: $8.2M - $8.2M

    Price history

    DateEventPrice
    5/26/2026Sold$8,200,000-5.7%$1,543/sqft
    Source: TSMLS #20260067 Report a problem
    3/26/2026Pending sale$8,695,000$1,637/sqft
    Source: TSMLS #20260067 Report a problem
    1/16/2026Listed for sale$8,695,000-1.8%$1,637/sqft
    Source: TSMLS #20260067 Report a problem
    10/21/2025Listing removed$8,850,000$1,666/sqft
    Source: TSMLS #20251531 Report a problem
    7/6/2025Listed for sale$8,850,000+91.8%$1,666/sqft
    Source: TSMLS #20251531 Report a problem
    8/27/2014Sold$4,615,000+629.1%$869/sqft
    Source: TSMLS #20141260 Report a problem
    2/14/2013Sold$633,000$119/sqft
    Source: Public Record Report a problem

    Public tax history

    YearProperty taxesTax assessment
    2025$59,312 +2%$5,474,420 +2%
    2024$58,162 +0%$5,367,079 +2%
    2023$58,136 +1.7%$5,261,843 +2%
    2022$57,143 +2.4%$5,158,670 +2%
    2021$55,800 +0.5%$5,057,521 +1%
    2020$55,544 $5,005,663 +2%
    2019$55,544 +3.5%$4,907,514 +2%
    2018$53,664 +1.6%$4,811,289 +2%
    2017$52,826 +0.5%$4,716,951 +2%
    2016$52,545 +2.4%$4,624,463 +1.5%
    2015$51,301 +164.8%$4,555,000 +162.4%
    2014$19,373 $1,735,798 +11911.6%
    2013-- $14,451 -83.6%
    2012-- $88,385 +2%
    2011-- $86,652 +0.8%
    2010-- $86,005 -0.2%
    2009-- $86,210

    Find assessor info on the county website

    Neighborhood: 96161

    Nearby schools

    GreatSchools rating
    Get a cash offer in 3 minutes
    Find out how much your home could sell for in as little as 3 minutes with a no-obligation cash offer.
    Estimated market value
    $8,231,700
    Get a cash offer in 3 minutes
    Find out how much your home could sell for in as little as 3 minutes with a no-obligation cash offer.
    Estimated market value
    $8,231,700