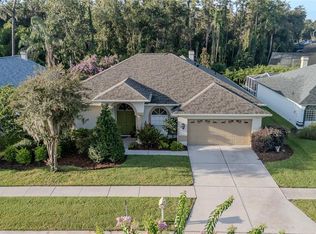
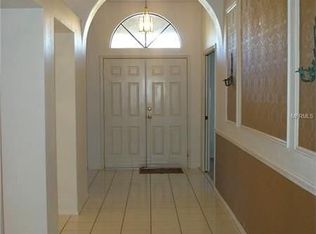
Impeccably updated one-story pool home in the highly desirable Pebble Creek community, offering a private screened lanai and a classic Florida split floor plan. This 3-bedroom, 2-bath, 2-car garage residence spans 1,719 square feet and has been thoughtfully refreshed inside and out for a truly modern, move-in-ready experience. As you arrive, the crisp black-and-white exterior, arched windows, and lush new landscaping on the oversized homesite create standout curb appeal. Inside, the contemporary vibe continues with a fresh neutral palette, large windows, and plush new carpet. A formal dining room with a dramatic arched window sits to the right of the entry, while the living area flows seamlessly to the lanai and pool through wide sliders for effortless entertaining. The kitchen shines with refinished cabinetry, new countertops and appliances, and a cozy dinette accented by modern lighting which is perfect for casual meals. The remodeled primary suite features plush carpet, private pool and lanai access, and a spa-like retreat bath with a soaking tub, glass-enclosed shower, and dual vanity. Two additional bedrooms share a fully updated bath. Recent updates provide total peace of mind: 2018 roof, new A/C, plush carpet, fresh interior and exterior paint, new landscaping, remodeled bathrooms, new interior doors, and updated pool tile. The screened lanai has been transformed into a true resort-style retreat. A resurfaced pool and refreshed deck create the perfect backdrop for outdoor living, while a spacious covered sitting area offers plenty of room for lounging, dining, and entertaining. This inviting space blends indoor and outdoor living seamlessly, ideal for enjoying Florida’s sunshine in style. Pebble Creek residents enjoy no CDD, a low HOA, and access to a community pool, tennis courts, playground, and neighborhood events. With major highways, USF, Moffitt, VA Hospital, shopping, and dining just minutes away, this home offers convenience, comfort, and lifestyle in one of New Tampa’s most loved neighborhoods.
Sold for $460,000
$460,000
9619 FOX HEARST ROAD, TAMPA, FL 33647
3beds
1,719sqft
Single Family Residence
Built in 1993
9,800 Square Feet Lot
$452,500 Zestimate®
$268/sqft
$2,839 Estimated rent
Home value
$452,500
$416,000 - $493,000
$2,839/mo
Zestimate® history
Owner options
List your home for rent
$2,839/mo
Rent Zestimate®
Find your next renter with Zillow Rental Manager. Plus, with online applications, you can quickly screen prospective tenants – for free.
$2,839/mo
Rent Zestimate®
Refinance and save
$3,376/mo
Est. payment
Refinancing to a lower rate could help reduce your monthly payments and save thousands over the life of the loan.
$3,376/mo
Est. payment
Explore your selling options
Work with a Zillow partner agent
Leverage their expertise and Zillow's premium Showcase listings to get your home seen by more buyers.
Get startedList with your own agent
Get your home in front of millions of buyers by listing it on Zillow.
Learn how to do itSell it yourself
Take full control of how buyers see your home on Zillow by listing For Sale by Owner (FSBO).
List your homeWhat's special
Private screened lanaiResurfaced poolArched windowsDramatic arched windowLarge windowsCozy dinetteRefreshed deck
Zillow last checked:
Listing updated:
Listed by:
Kristy Darragh 813-784-7080,
FLORIDA EXECUTIVE REALTY 813-972-3430
Bought with:
Kimberly Russian, 3427721
COLDWELL BANKER REALTY
Source: Stellar MLS,MLS#: TB8422796 Originating MLS: Suncoast Tampa
Originating MLS: Suncoast Tampa
Facts & features
Interior
Bedrooms & bathrooms
- Bedrooms: 3
- Bathrooms: 2
- Full bathrooms: 2
Rooms
- Room types: Attic, Family Room, Dining Room, Living Room, Utility Room
Primary bedroom
- Features: En Suite Bathroom, Walk-In Closet(s)
- Level: First
- Area: 231 Square Feet
- Dimensions: 11x21
Bedroom 2
- Features: Built-in Closet
- Level: First
- Area: 130 Square Feet
- Dimensions: 10x13
Primary bathroom
- Features: Dual Sinks, Garden Bath, Tub with Separate Shower Stall
- Level: First
- Area: 110 Square Feet
- Dimensions: 11x10
Bathroom 3
- Features: Built-in Closet
- Level: First
- Area: 126 Square Feet
- Dimensions: 9x14
Balcony porch lanai
- Features: Ceiling Fan(s)
- Level: First
Dinette
- Level: First
- Area: 160 Square Feet
- Dimensions: 16x10
Dining room
- Level: First
- Area: 224 Square Feet
- Dimensions: 16x14
Kitchen
- Features: Breakfast Bar, Pantry
- Level: First
- Area: 130 Square Feet
- Dimensions: 10x13
Living room
- Level: First
- Area: 196 Square Feet
- Dimensions: 14x14
Heating
- Electric
Cooling
- Central Air
Appliances
- Included: Dishwasher, Disposal, Dryer, Electric Water Heater, Microwave, Range, Refrigerator, Washer
- Laundry: Electric Dryer Hookup, Inside, Laundry Room, Washer Hookup
Features
- Ceiling Fan(s), Eating Space In Kitchen, High Ceilings, Kitchen/Family Room Combo, Open Floorplan, Solid Surface Counters, Split Bedroom, Thermostat, Walk-In Closet(s)
- Flooring: Carpet, Tile
- Doors: Sliding Doors
- Windows: Window Treatments
- Has fireplace: Yes
- Fireplace features: Living Room
Interior area
- Total structure area: 2,395
- Total interior livable area: 1,719 sqft
Property
Parking
- Total spaces: 2
- Parking features: Driveway, Garage Door Opener
- Attached garage spaces: 2
- Has uncovered spaces: Yes
- Details: Garage Dimensions: 20x20
Features
- Levels: One
- Stories: 1
- Patio & porch: Covered, Patio
- Exterior features: Lighting, Rain Gutters
- Has private pool: Yes
- Pool features: In Ground, Lighting, Screen Enclosure, Tile
- Has view: Yes
- View description: Trees/Woods
Lot
- Size: 9,800 Square Feet
- Dimensions: 98 x 100
- Features: Corner Lot, Sidewalk
- Residential vegetation: Mature Landscaping, Trees/Landscaped
Details
- Parcel number: U07272021R00000200008.0
- Zoning: PD
- Special conditions: None
Construction
Type & style
- Home type: SingleFamily
- Architectural style: Contemporary
- Property subtype: Single Family Residence
Materials
- Block, Stucco
- Foundation: Slab
- Roof: Shingle
Condition
- New construction: No
- Year built: 1993
Utilities & green energy
- Sewer: Public Sewer
- Water: Public
- Utilities for property: BB/HS Internet Available, Cable Connected, Electricity Connected, Phone Available, Sewer Connected, Underground Utilities, Water Connected
Community & HOA
Community
- Features: Clubhouse, Deed Restrictions, Dog Park, Playground, Pool, Sidewalks, Tennis Court(s)
- Pet fee: $0 monthly
- Subdivision: PEBBLE CREEK VILLAGE UNIT 6
HOA
- Has HOA: No
- Amenities included: Clubhouse, Playground, Pool
- Services included: Community Pool
- HOA fee: $50 monthly
- HOA name: Mark Muzzuco
- HOA phone: 727-869-9700
- Second HOA name: Pebble Creek
- Second HOA phone: 727-869-9700
Location
- Region: Tampa
Financial & listing details
- Price per square foot: $268/sqft
- Tax assessed value: $344,759
- Annual tax amount: $6,290
- Date on market: 9/24/2025
- Cumulative days on market: 20 days
- Listing terms: Cash,Conventional,FHA,VA Loan
- Ownership: Fee Simple
- Total actual rent: 0
- Electric utility on property: Yes
- Road surface type: Asphalt, Paved
Price history
| Date | Event | Price |
|---|---|---|
| 11/12/2025 | Sold | $460,000-5.9%$268/sqft |
Source:  Stellar MLS #TB8422796 Report a problem Stellar MLS #TB8422796 Report a problem | ||
| 10/15/2025 | Pending sale | $489,000$284/sqft |
Source: Stellar MLS #TB8422796 Report a problem | ||
| 9/25/2025 | Listed for sale | $489,000+101.2%$284/sqft |
Source: Stellar MLS #TB8422796 Report a problem | ||
| 6/5/2018 | Sold | $243,000+40.1%$141/sqft |
Source: Public Record Report a problem | ||
| 6/5/2004 | Sold | $173,400+35.5%$101/sqft |
Source: Public Record Report a problem | ||
| 7/6/1993 | Sold | $128,000$74/sqft |
Source: Public Record Report a problem | ||
Public tax history
| Year | Property taxes | Tax assessment |
|---|---|---|
| 2025 | $6,919 +10% | $344,759 +7.2% |
| 2024 | $6,290 +6.8% | $321,680 +10% |
| 2023 | $5,890 +7.2% | $292,436 +10% |
| 2022 | $5,495 +14.2% | $265,851 +10% |
| 2021 | $4,811 +10.2% | $241,683 +10% |
| 2020 | $4,364 +5.5% | $219,712 +5.6% |
| 2019 | $4,136 | $208,049 +40% |
| 2018 | $4,136 +80.9% | $148,655 -21.8% |
| 2017 | $2,286 +1.7% | $190,044 +33.3% |
| 2016 | $2,249 +1.6% | $142,602 +0.7% |
| 2015 | $2,213 -1% | $141,611 +0.8% |
| 2014 | $2,236 +1.1% | $140,487 +1.5% |
| 2013 | $2,211 -0.7% | $138,411 +1.7% |
| 2012 | $2,225 +1.7% | $136,097 +1.5% |
| 2011 | $2,189 -5.7% | $134,064 -5.3% |
| 2010 | $2,321 -6.5% | $141,620 -5.2% |
| 2009 | $2,482 -19.6% | $149,310 -16.6% |
| 2008 | $3,087 -4.8% | $179,106 +3% |
| 2007 | $3,242 -5.1% | $173,889 +2.5% |
| 2006 | $3,417 +0.2% | $169,648 +3.1% |
| 2005 | $3,409 | $164,581 +18.2% |
| 2004 | -- | $139,244 +19.3% |
| 2003 | -- | $116,697 +2.4% |
| 2002 | -- | $113,962 +1.6% |
| 2001 | -- | $112,167 -2% |
| 2000 | $2,250 | $114,473 |
Find assessor info on the county website
Neighborhood: 33647
Nearby homes
- $426,0003 bd2 ba2k sqft9623 Fox Hearst Rd, Tampa, FL 33647Sold
- $499,1004 bd3 ba2.4k sqft9613 Fox Hearst Rd, Tampa, FL 33647Off Market
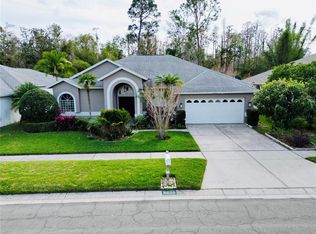
- $264,2554 bd2 ba2.3k sqft9614 Fox Hearst Rd, Tampa, FL 33647Off Market
- $423,4003 bd2 ba2k sqft9625 Fox Hearst Rd, Tampa, FL 33647Sold
- $419,5003 bd2 ba1.9k sqft9618 Fox Hearst Rd, Tampa, FL 33647Off Market
- $443,5003 bd2 ba2k sqft9616 Fox Hearst Rd, Tampa, FL 33647Off Market
- $446,1003 bd2 ba1.7k sqft9611 Fox Hearst Rd, Tampa, FL 33647Off Market
- $386,8003 bd2 ba1.9k sqft9622 Fox Hearst Rd, Tampa, FL 33647Off Market
Nearby schools
GreatSchools rating
- 5/10Turner Elementary SchoolGrades: PK-8Distance: 0.9 mi
- 3/10Wharton High SchoolGrades: 9-12Distance: 0.9 mi
Schools provided by the listing agent
- Elementary: Turner Elem-HB
- Middle: Bartels Middle
- High: Wharton-HB
Source: Stellar MLS. This data may not be complete. We recommend contacting the local school district to confirm school assignments for this home.
Get a cash offer in 3 minutes
Find out how much your home could sell for in as little as 3 minutes with a no-obligation cash offer.
Estimated market value
$452,500
Get a cash offer in 3 minutes
Find out how much your home could sell for in as little as 3 minutes with a no-obligation cash offer.
Estimated market value
$452,500
- Florida
- Hillsborough County
- Pebble Creek
- 33647
- 9619 FOX HEARST ROAD
