BACK ON THE MARKET & PRICE IMPROVEMENT! SELLERS ARE MOTIVATED AND ACCEPTING ALL OFFERS! LOCATION, LOCATION, LOCATION! Welcome to this beautiful waterfront pool home located in the very desirable community of Riverglen in Riverview. Looking for: 4 bedrooms-check; 3 bathrooms-check; Pool-check; Spa-check; Waterfront-check; Conservation area-check; Cul de Sac-check; Oversized lot-check; Large covered and screened outdoor entertaining space-check; Brand NEW roof (coming)-check; High/vaulted/cathedral ceilings-check; Granite kitchen countertops-check; Bonus craft room/workshop-check. Your new home has a large master bedroom with his/her walk-in closets and an en suite bathroom featuring two separate vanities, separate shower stall and tub, a toilet closet and ample space to get ready for work, a night out or bedtime. Step out of the master bedroom, living room or another bedroom onto over 50ft of covered and screened entertainment space that expands to your private pool & spa. You will enjoy the large backyard overlooking the pond and conservation area. This amazing location is only minutes from I-75, US301, the Selmon Expressway, AMC Theater, restaurants, and more. Priced to sell fast, don't miss your opportunity to call this house YOUR HOME! Bedroom Closet Type: Walk-in Closet (Primary Bedroom).
Sold for $465,000
$465,000
9619 Glenox Ln, Riverview, FL 33569
4beds
2,239sqft
Single Family Residence
Built in 1993
0.98 Acres Lot
$551,100 Zestimate®
$208/sqft
$3,287 Estimated rent
Home value
$551,100
$518,000 - $590,000
$3,287/mo
Zestimate® history
Owner options
List your home for rent
$3,287/mo
Rent Zestimate®
Find your next renter with Zillow Rental Manager. Plus, with online applications, you can quickly screen prospective tenants – for free.
$3,287/mo
Rent Zestimate®
Refinance and save
$3,274/mo
Est. payment
Refinancing to a lower rate could help reduce your monthly payments and save thousands over the life of the loan.
$3,274/mo
Est. payment
Explore your selling options
Work with a Zillow partner agent
Leverage their expertise and Zillow's premium Showcase listings to get your home seen by more buyers.
Get startedList with your own agent
Get your home in front of millions of buyers by listing it on Zillow.
Learn how to do itSell it yourself
Take full control of how buyers see your home on Zillow by listing For Sale by Owner (FSBO).
List your homeWhat's special
Private poolSeparate shower stallMaster bedroomLarge master bedroomLarge backyardEn suite bathroomBrand new roof
Zillow last checked:
Listing updated:
Listed by:
Wili Sargable 813-787-4179,
PINEYWOODS REALTY LLC 813-225-1890
Bought with:
Lavinia Grosanu
IMPACT REALTY TAMPA BAY
Source: Stellar MLS,MLS#: T3483834 Originating MLS: Tampa
Originating MLS: Tampa
Facts & features
Interior
Bedrooms & bathrooms
- Bedrooms: 4
- Bathrooms: 3
- Full bathrooms: 3
Primary bedroom
- Features: En Suite Bathroom, Walk-In Closet(s)
- Level: First
- Dimensions: 16x16.5
Bedroom 2
- Features: Ceiling Fan(s)
- Level: First
- Dimensions: 15x12.5
Bedroom 3
- Features: Ceiling Fan(s)
- Level: First
- Dimensions: 12x10.5
Bedroom 4
- Features: Ceiling Fan(s)
- Level: First
- Dimensions: 12x11
Primary bathroom
- Features: Split Vanities, Tub with Separate Shower Stall, Water Closet/Priv Toilet
- Level: First
- Dimensions: 12x17.5
Bathroom 2
- Level: First
- Dimensions: 9.5x5
Bathroom 3
- Level: First
- Dimensions: 8x5.5
Dining room
- Level: First
- Dimensions: 14.5x13
Kitchen
- Level: First
- Dimensions: 18x13
Laundry
- Level: First
- Dimensions: 6.5x5.5
Living room
- Level: First
- Dimensions: 25x16.5
Workshop
- Level: First
- Dimensions: 9x9
Heating
- Central
Cooling
- Central Air
Appliances
- Included: Dishwasher, Dryer, Electric Water Heater, Microwave, Range, Refrigerator, Washer
Features
- Cathedral Ceiling(s), Ceiling Fan(s), High Ceilings, Primary Bedroom Main Floor, Vaulted Ceiling(s)
- Flooring: Carpet, Ceramic Tile, Laminate
- Has fireplace: No
Interior area
- Total structure area: 3,411
- Total interior livable area: 2,239 sqft
Property
Parking
- Total spaces: 2
- Parking features: Garage - Attached
- Attached garage spaces: 2
Features
- Levels: One
- Stories: 1
- Patio & porch: Covered, Screened
- Exterior features: Rain Gutters
- Has private pool: Yes
- Pool features: Gunite, In Ground, Screen Enclosure
- Has spa: Yes
- Spa features: In Ground
- Has view: Yes
- View description: Water, Pond
- Has water view: Yes
- Water view: Water,Pond
- Waterfront features: Pond, Pond Access
Lot
- Size: 0.98 Acres
- Dimensions: 87 x 136
- Features: Cul-De-Sac, Landscaped
Details
- Additional structures: Shed(s), Workshop
- Parcel number: U2230202SG00000200049.0
- Zoning: PD
- Special conditions: None
Construction
Type & style
- Home type: SingleFamily
- Property subtype: Single Family Residence
Materials
- Block
- Foundation: Slab
- Roof: Shingle
Condition
- New construction: No
- Year built: 1993
Utilities & green energy
- Sewer: Public Sewer
- Water: Public
- Utilities for property: Public
Community & HOA
Community
- Features: Park, Playground, Racquetball, Sidewalks
- Pet fee: $0 monthly
- Subdivision: RIVERGLEN UNIT 2
HOA
- Has HOA: Yes
- Amenities included: Basketball Court, Park, Racquetball
- HOA fee: $30 monthly
- HOA name: Angela Parker
- HOA phone: 813-936-4130
Location
- Region: Riverview
Financial & listing details
- Price per square foot: $208/sqft
- Tax assessed value: $385,269
- Annual tax amount: $547
- Date on market: 11/9/2023
- Cumulative days on market: 49 days
- Listing terms: Cash,Conventional,FHA,VA Loan
- Ownership: Fee Simple
- Total actual rent: 0
- Road surface type: Asphalt
Price history
| Date | Event | Price |
|---|---|---|
| 1/31/2024 | Sold | $465,000-3.1%$208/sqft |
Source:  Stellar MLS #T3483834 Report a problem Stellar MLS #T3483834 Report a problem | ||
| 1/9/2024 | Pending sale | $479,900$214/sqft |
Source: Stellar MLS #T3483834 Report a problem | ||
| 1/3/2024 | Listed for sale | $479,900$214/sqft |
Source: Stellar MLS #T3483834 Report a problem | ||
| 12/22/2023 | Pending sale | $479,900$214/sqft |
Source: Stellar MLS #T3483834 Report a problem | ||
| 12/14/2023 | Price change | $479,900-4%$214/sqft |
Source: Stellar MLS #T3483834 Report a problem | ||
| 11/9/2023 | Listed for sale | $499,900$223/sqft |
Source: Stellar MLS #T3483834 Report a problem | ||
Public tax history
| Year | Property taxes | Tax assessment |
|---|---|---|
| 2025 | $7,045 +916.9% | $385,269 +1.9% |
| 2024 | $693 +6.2% | $377,972 +111.4% |
| 2023 | $652 +19.3% | $178,797 +3% |
| 2022 | $547 +3.7% | $173,589 +3% |
| 2021 | $527 +13.7% | $168,533 +1.4% |
| 2020 | $464 +13.4% | $166,206 +2.3% |
| 2019 | $409 | $162,469 +1.9% |
| 2018 | $409 +24.4% | $159,440 -21.4% |
| 2017 | $329 +1.9% | $202,800 +32.6% |
| 2016 | $323 -86.7% | $152,949 +0.7% |
| 2015 | $2,431 +754.3% | $151,886 +0.8% |
| 2014 | $285 | $150,681 +1.5% |
| 2013 | $285 -2.9% | $148,454 +1.7% |
| 2012 | $293 | $145,972 -5.2% |
| 2011 | $293 | $153,947 +1% |
| 2010 | $293 +3.1% | $152,489 +2.7% |
| 2009 | $284 +9.7% | $148,480 -1.1% |
| 2008 | $259 +1.4% | $150,168 +3% |
| 2007 | $255 +15.9% | $145,794 +2.5% |
| 2006 | $220 -5.2% | $142,238 +3% |
| 2005 | $232 | $138,095 +3% |
| 2004 | -- | $134,073 +1.9% |
| 2003 | -- | $131,573 +2.4% |
| 2002 | -- | $128,489 +1.6% |
| 2001 | -- | $126,466 -2.7% |
| 2000 | $2,575 | $130,024 |
Find assessor info on the county website
Neighborhood: Riverglen of Brandon
Nearby homes
- $429,8003 bd2 ba1.8k sqft9617 Glenox Ln, Riverview, FL 33569Off Market
- $525,0004 bd2 ba2k sqft9621 Glenox Ln, Riverview, FL 33569Sold

- $442,4004 bd2 ba1.9k sqft9615 Glenox Ln, Riverview, FL 33569Off Market
- $445,2003 bd2 ba1.7k sqft9623 Glenox Ln, Riverview, FL 33569Off Market
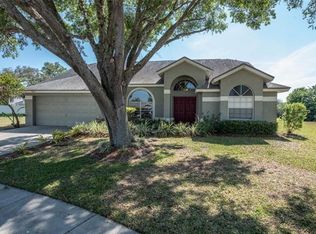
- $488,1003 bd2 ba2k sqft9613 Glenox Ln, Riverview, FL 33569Off Market
- $426,1003 bd2 ba1.8k sqft9618 Glenox Ln, Riverview, FL 33569Off Market
- $430,7003 bd2 ba1.8k sqft9616 Glenox Ln, Riverview, FL 33569Off Market
- $433,8004 bd2 ba2.3k sqft9622 Glenox Ln, Riverview, FL 33569Off Market
Nearby schools
GreatSchools rating
- 8/10Boyette Springs Elementary SchoolGrades: PK-5Distance: 1.5 mi
- 2/10Rodgers Middle SchoolGrades: 6-8Distance: 1 mi
- 6/10Riverview High SchoolGrades: 9-12Distance: 0.9 mi
Schools provided by the listing agent
- Elementary: Boyette Springs-HB
- High: Riverview-HB
Source: Stellar MLS. This data may not be complete. We recommend contacting the local school district to confirm school assignments for this home.
Get a cash offer in 3 minutes
Find out how much your home could sell for in as little as 3 minutes with a no-obligation cash offer.
Estimated market value
$551,100
Get a cash offer in 3 minutes
Find out how much your home could sell for in as little as 3 minutes with a no-obligation cash offer.
Estimated market value
$551,100
Nearby cities
Nearby neighborhoods
Nearby zip codes
Other Riverview Topics
