WESTCHASE - Exceptional waterfront home in The Greens at an incredible price! RARE find in the ONLY 24 HR manned guard gated community in Westchase. The owner has spared absolutely no expense in maintaining this masterpiece. A plethora of improvements WELL OVER $60k! This spectacular home boasts 4 BEDROOMS, + BONUS AREA + DEN, 2.5 BATHS and an OVERSIZED 2.5+ CAR GARAGE on a tranquil pond. UPDATES GALORE! BRAND NEW INTERIOR PAINT 9/23, New Roof installed (10/15), New soffit, fascia, gutters and downspouts (12/18), NEW hurricane Pella windows throughout the ENTIRE home (7/20), Lanai rescreened (1/19), NEW exterior paint (4/21), 2 New AC units (11/15), Plantation shutters throughout the home, Tankless water heater (2019/2020), expansive 2.5 car garage with custom shelving, storage and workbench and SO MUCH MORE! The large master bedroom is conveniently located on the FIRST floor offering beautiful views of the pond, THREE closets including a walk-in custom closet. The spacious den can be utilized as an office, playroom or even a 5th bedroom. The kitchen is a chef’s dream complete with all stainless steel appliances, gas stove, bar seating and a cozy breakfast nook. The great room and dining room feature built-ins highlighting amazing water views throughout the downstairs. Two sets of sliders lead to your spacious screened, covered patio overlooking the serene pond. Master bathroom offers dual vanities, separate garden tub and updated shower. As you make your way upstairs, special touches include a bonus area with a built-in desk, additional bedrooms plus bath offering enormous privacy for guests and family all upstairs! Westchase is a master planned community with trails, parks, local shops, restaurants, two community pools, two tennis courts, all conveniently accessed from The Greens. Residents can easily visit West Park Village by taking a quick walk from the Greens over the bridge leading to West Park Village to enjoy fine dining and shops. Tampa International Airport is a short 20 min commute.
Sold for $719,000
$719,000
9619 GRETNA GREEN DRIVE, TAMPA, FL 33626
4beds
2,476sqft
Single Family Residence
Built in 2002
7,064 Square Feet Lot
$722,200 Zestimate®
$290/sqft
$3,746 Estimated rent
Home value
$722,200
$686,000 - $758,000
$3,746/mo
Zestimate® history
Owner options
List your home for rent
$3,746/mo
Rent Zestimate®
Find your next renter with Zillow Rental Manager. Plus, with online applications, you can quickly screen prospective tenants – for free.
$3,746/mo
Rent Zestimate®
Refinance and save
$5,003/mo
Est. payment
Refinancing to a lower rate could help reduce your monthly payments and save thousands over the life of the loan.
$5,003/mo
Est. payment
Explore your selling options
Work with a Zillow partner agent
Leverage their expertise and Zillow's premium Showcase listings to get your home seen by more buyers.
Get startedList with your own agent
Get your home in front of millions of buyers by listing it on Zillow.
Learn how to do itSell it yourself
Take full control of how buyers see your home on Zillow by listing For Sale by Owner (FSBO).
List your homeWhat's special
Custom shelvingMaster bathroomBonus areaBrand new interior paintWalk-in custom closetDual vanitiesNew soffit
Zillow last checked:
Listing updated:
Listed by:
Lea Haverstock 727-243-2000,
LE REAL ESTATE GROUP 727-243-2000
Bought with:
Rick Goodridge, 3486178
BHHS FLORIDA PROPERTIES GROUP
Source: Stellar MLS,MLS#: T3441195 Originating MLS: Tampa
Originating MLS: Tampa
Facts & features
Interior
Bedrooms & bathrooms
- Bedrooms: 4
- Bathrooms: 3
- Full bathrooms: 2
- 1/2 bathrooms: 1
Rooms
- Room types: Bonus Room, Den/Library/Office, Family Room, Great Room, Utility Room
Primary bedroom
- Level: First
- Dimensions: 14x22
Great room
- Level: First
- Dimensions: 33x15
Kitchen
- Level: First
- Dimensions: 10x20
Heating
- Central, Electric
Cooling
- Central Air
Appliances
- Included: Oven, Cooktop, Dishwasher, Disposal, Dryer, Microwave, Range, Refrigerator, Tankless Water Heater
- Laundry: Inside, Laundry Room
Features
- Built-in Features, Ceiling Fan(s), High Ceilings, Living Room/Dining Room Combo, Primary Bedroom Main Floor, Open Floorplan, Vaulted Ceiling(s), Walk-In Closet(s)
- Flooring: Carpet, Ceramic Tile
- Doors: French Doors
- Windows: Blinds, Storm Window(s), Window Treatments, Shutters
- Has fireplace: No
Interior area
- Total structure area: 3,357
- Total interior livable area: 2,476 sqft
Property
Parking
- Total spaces: 3
- Parking features: Garage Door Opener, Oversized
- Attached garage spaces: 3
- Details: Garage Dimensions: 23x25
Features
- Levels: Two
- Stories: 2
- Patio & porch: Covered, Enclosed, Patio, Porch, Rear Porch, Screened
- Exterior features: Irrigation System, Private Mailbox, Sidewalk
- Has view: Yes
- View description: Water
- Water view: Water
- Waterfront features: Waterfront
Lot
- Size: 7,064 Square Feet
- Features: Landscaped, Sidewalk
Details
- Parcel number: U1728175EX00001500019.0
- Zoning: PD
- Special conditions: None
Construction
Type & style
- Home type: SingleFamily
- Property subtype: Single Family Residence
Materials
- Block, Brick, Stucco
- Foundation: Block
- Roof: Shingle
Condition
- New construction: No
- Year built: 2002
Utilities & green energy
- Sewer: Public Sewer
- Water: Public
- Utilities for property: Cable Available, Cable Connected, Electricity Connected, Natural Gas Connected, Public, Sewer Connected, Sprinkler Recycled, Street Lights, Underground Utilities
Community & HOA
Community
- Features: Waterfront, Deed Restrictions, Gated, Golf, Park, Playground, Pool, Sidewalks
- Pet fee: $0 monthly
- Subdivision: WESTCHASE SEC 307
HOA
- Has HOA: Yes
- Amenities included: Basketball Court, Gated, Playground, Pool, Security, Tennis Court(s)
- Services included: 24-Hour Guard, Community Pool, Recreational Facilities
- HOA fee: $27 monthly
- HOA name: Debbie Sainz
- HOA phone: 813-600-1100
Location
- Region: Tampa
Financial & listing details
- Price per square foot: $290/sqft
- Tax assessed value: $538,696
- Annual tax amount: $6,317
- Date on market: 4/20/2023
- Cumulative days on market: 165 days
- Listing terms: Cash,Conventional,FHA,VA Loan
- Ownership: Fee Simple
- Total actual rent: 0
- Electric utility on property: Yes
- Road surface type: Paved
Price history
| Date | Event | Price |
|---|---|---|
| 10/31/2023 | Sold | $719,000-1.4%$290/sqft |
Source:  Stellar MLS #T3441195 Report a problem Stellar MLS #T3441195 Report a problem | ||
| 10/3/2023 | Pending sale | $729,000$294/sqft |
Source: Stellar MLS #T3441195 Report a problem | ||
| 9/27/2023 | Price change | $729,000-0.8%$294/sqft |
Source: Stellar MLS #T3441195 Report a problem | ||
| 8/24/2023 | Price change | $735,000-1.9%$297/sqft |
Source: Stellar MLS #T3441195 Report a problem | ||
| 7/27/2023 | Price change | $749,000-2.6%$303/sqft |
Source: Stellar MLS #T3441195 Report a problem | ||
| 7/5/2023 | Price change | $769,000-2%$311/sqft |
Source: Stellar MLS #T3441195 Report a problem | ||
| 5/18/2023 | Price change | $785,000-1.8%$317/sqft |
Source: Stellar MLS #T3441195 Report a problem | ||
| 5/1/2023 | Price change | $799,000-2.4%$323/sqft |
Source: Stellar MLS #T3441195 Report a problem | ||
| 4/20/2023 | Listed for sale | $819,000+92.7%$331/sqft |
Source: Stellar MLS #T3441195 Report a problem | ||
| 7/15/2013 | Sold | $425,000-3.4%$172/sqft |
Source: Public Record Report a problem | ||
| 5/31/2013 | Listed for sale | $439,900+877.6%$178/sqft |
Source: PRESTIGE PROPERTIES #T2572365 Report a problem | ||
| 3/22/2002 | Sold | $45,000$18/sqft |
Source: Public Record Report a problem | ||
Public tax history
| Year | Property taxes | Tax assessment |
|---|---|---|
| 2025 | $11,165 +4.1% | $538,696 -0.9% |
| 2024 | $10,720 +59.5% | $543,322 +69.6% |
| 2023 | $6,720 +6.4% | $320,430 +3% |
| 2022 | $6,317 +0.9% | $311,097 +3% |
| 2021 | $6,260 +3.1% | $302,036 +1.4% |
| 2020 | $6,075 -10.6% | $297,866 +2.3% |
| 2019 | $6,797 | $291,169 +1.9% |
| 2018 | $6,797 -3.1% | $285,740 -3.4% |
| 2017 | $7,015 +0.9% | $295,807 +7.9% |
| 2016 | $6,954 +0.2% | $274,107 +0.7% |
| 2015 | $6,941 -6.9% | $272,080 -7.7% |
| 2014 | $7,457 | $294,663 +11.6% |
| 2013 | $7,457 +16.2% | $264,139 +10.7% |
| 2012 | $6,416 -2.1% | $238,710 -2.1% |
| 2011 | $6,556 +2.3% | $243,751 +1.5% |
| 2010 | $6,409 +1.2% | $240,149 +2.7% |
| 2009 | $6,331 -1.4% | $233,835 +0.1% |
| 2008 | $6,419 -1.4% | $233,601 +3% |
| 2007 | $6,509 -5.5% | $226,797 +2.5% |
| 2006 | $6,889 +0.2% | $221,265 +3% |
| 2005 | $6,875 | $214,820 +3% |
| 2004 | -- | $208,563 +1.9% |
| 2003 | -- | $204,674 +290.2% |
| 2002 | -- | $52,453 +12.5% |
| 2001 | -- | $46,625 |
| 2000 | $2,862 | $46,625 |
Find assessor info on the county website
Neighborhood: The Greens
Nearby homes
- $755,0003 bd2 ba2k sqft9615 Gretna Green Dr, Tampa, FL 33626Sold

- $600,8003 bd2 ba2k sqft9623 Gretna Green Dr, Tampa, FL 33626Off Market
- $636,0003 bd2 ba1.8k sqft9611 Gretna Green Dr, Tampa, FL 33626Sold
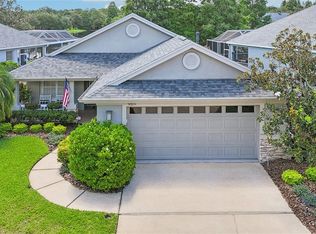
- $774,1503 bd2 ba2.1k sqft9625 Gretna Green Dr, Tampa, FL 33626Sold

- $765,4004 bd3 ba2.7k sqft9629 Gretna Green Dr, Tampa, FL 33626Off Market
- $676,5003 bd2 ba1.9k sqft9609 Gretna Green Dr, Tampa, FL 33626Off Market
- $671,5003 bd2 ba2.2k sqft9620 Gretna Green Dr, Tampa, FL 33626Off Market
- $661,5004 bd3 ba2.2k sqft9618 Gretna Green Dr, Tampa, FL 33626Off Market
Nearby schools
GreatSchools rating
- 9/10Westchase Elementary SchoolGrades: PK-5Distance: 1.7 mi
- 3/10Davidsen Middle SchoolGrades: 6-8Distance: 1.6 mi
- 6/10Alonso High SchoolGrades: 9-12Distance: 1.7 mi
Schools provided by the listing agent
- Elementary: Westchase-HB
- Middle: Davidsen-HB
- High: Alonso-HB
Source: Stellar MLS. This data may not be complete. We recommend contacting the local school district to confirm school assignments for this home.
Get a cash offer in 3 minutes
Find out how much your home could sell for in as little as 3 minutes with a no-obligation cash offer.
Estimated market value
$722,200
Get a cash offer in 3 minutes
Find out how much your home could sell for in as little as 3 minutes with a no-obligation cash offer.
Estimated market value
$722,200
- Florida
- Hillsborough County
- Westchase
- 33626
- The Greens
- 9619 GRETNA GREEN DRIVE
Nearby cities
Nearby neighborhoods
Nearby zip codes
Other Westchase Topics
