Welcome to this move-in ready Malin-style home located in the desirable Lee's Parke. Filled with upgrades that make if feel like brand new construction! The main level of this home features beautiful LVP flooring and has been freshly painted both internally and externally, giving it a fresh and inviting feel. The main floor includes a quaint living room and a family room with an open floor plan that seamlessly connects to the kitchen. The kitchen is equipped with granite countertops and new stainless steel appliances, providing a modern and stylish space for culinary endeavors. Upstairs, you'll find three secondary bedrooms, each with pitched ceilings and spacious oversized closets. The primary bedroom offers a large walk-in closet and an owner's bathroom complete with a stand-up shower and a relaxing soaking bath. The finished basement provides a generous space for a recreational room, a full bathroom, and ample storage space, ensuring there is plenty of room for all your needs. One of the highlights of this home is the large deck, perfect for outdoor enjoyment, and the fenced backyard provides privacy and a safe space for various activities. The home features a tasteful white walls and black hardware theme throughout, creating a cohesive and modern aesthetic. Notable updates include updated all brand new paint, doors, and flooring. New chandeliers in the dining area and stair foyer, adding an elegant touch to these spaces. Additionally, the kitchen and mudroom now boast updated 5 LED wafer-style recessed lighting, enhancing both functionality and style. The kitchen has been upgraded with an exceptional Whirlpool appliances package, elevating your cooking experience. Completing the package is a new Samsung washing machine, offering convenience and efficiency for your laundry needs. Located in the Lee's Parke master-planned community, this home offers access to a range of amenities. Residents can enjoy a community pool, three tennis courts, five playgrounds, two multi-use courts, and a 2.1 mile walking trail. The clubhouse serves as the hub of community activity, providing a gathering place for residents. With its move-in readiness, desirable updates, and access to a host of community amenities, this home is the perfect place to call home. Don't miss out on this fantastic opportunity!
Sold for $500,000
Street View
$500,000
9619 Hazelbrook Ct, Fredericksburg, VA 22407
4beds
2,836sqft
Single Family Residence
Built in 2010
5,142 Square Feet Lot
$530,100 Zestimate®
$176/sqft
$2,959 Estimated rent
Home value
$530,100
$504,000 - $557,000
$2,959/mo
Zestimate® history
Owner options
List your home for rent
$2,959/mo
Rent Zestimate®
Find your next renter with Zillow Rental Manager. Plus, with online applications, you can quickly screen prospective tenants – for free.
$2,959/mo
Rent Zestimate®
Refinance and save
$3,195/mo
Est. payment
Refinancing to a lower rate could help reduce your monthly payments and save thousands over the life of the loan.
$3,195/mo
Est. payment
Explore your selling options
Work with a Zillow partner agent
Leverage their expertise and Zillow's premium Showcase listings to get your home seen by more buyers.
Get startedList with your own agent
Get your home in front of millions of buyers by listing it on Zillow.
Learn how to do itSell it yourself
Take full control of how buyers see your home on Zillow by listing For Sale by Owner (FSBO).
List your homeWhat's special
Modern aestheticStylish spaceTasteful white wallsNew chandeliersPlenty of roomBlack hardware theme throughoutLarge walk-in closet
Zillow last checked:
Listing updated:
Listed by:
Nathan Johnson 703-594-9104,
Keller Williams Capital Properties,
Co-Listing Agent: Shawn Derrick 540-440-1437,
Keller Williams Capital Properties
Bought with:
Robin Gaita, 0225235012
Samson Properties
Source: Bright MLS,MLS#: VASP2018632
Facts & features
Interior
Bedrooms & bathrooms
- Bedrooms: 4
- Bathrooms: 4
- Full bathrooms: 3
- 1/2 bathrooms: 1
- Main level bathrooms: 1
Rooms
- Room types: Living Room, Primary Bedroom, Bedroom 2, Bedroom 3, Bedroom 4, Kitchen, Game Room, Family Room, Study
Basement
- Area: 932
Heating
- Forced Air, Electric
Cooling
- Central Air, Electric
Appliances
- Included: Dishwasher, Disposal, Dryer, Washer, Refrigerator, Microwave, Ice Maker, Oven/Range - Electric, Gas Water Heater
- Laundry: Has Laundry
Features
- Kitchen Island, Family Room Off Kitchen, Combination Kitchen/Dining, Dining Area, Primary Bath(s), Open Floorplan, Ceiling Fan(s), Walk-In Closet(s), Pantry, Recessed Lighting, Bathroom - Tub Shower, Soaking Tub, Bathroom - Stall Shower, Other, Dry Wall
- Flooring: Luxury Vinyl, Carpet, Ceramic Tile
- Doors: Six Panel, Sliding Glass
- Windows: Screens, Double Pane Windows, Vinyl Clad
- Basement: Exterior Entry,Rear Entrance,Full,Walk-Out Access,Finished
- Has fireplace: No
Interior area
- Total structure area: 3,156
- Total interior livable area: 2,836 sqft
- Finished area above ground: 2,224
- Finished area below ground: 612
Property
Parking
- Total spaces: 2
- Parking features: Garage Door Opener, Garage Faces Front, Inside Entrance, Attached
- Attached garage spaces: 2
Accessibility
- Accessibility features: None
Features
- Levels: Three
- Stories: 3
- Patio & porch: Deck
- Exterior features: Lighting, Other
- Pool features: Community
Lot
- Size: 5,142 Square Feet
- Features: Cul-De-Sac
Details
- Additional structures: Above Grade, Below Grade
- Parcel number: 35M21633
- Zoning: P2
- Special conditions: Standard
Construction
Type & style
- Home type: SingleFamily
- Architectural style: Colonial
- Property subtype: Single Family Residence
Materials
- Vinyl Siding
- Foundation: Other
- Roof: Shingle,Composition
Condition
- New construction: No
- Year built: 2010
Utilities & green energy
- Sewer: Public Sewer
- Water: Public
Community & HOA
Community
- Security: Security System
- Subdivision: Lee's Parke
HOA
- Has HOA: Yes
- Amenities included: Pool, Tot Lots/Playground, Tennis Court(s), Fitness Center
- Services included: Common Area Maintenance, Snow Removal, Trash
- HOA fee: $275 quarterly
Location
- Region: Fredericksburg
Financial & listing details
- Price per square foot: $176/sqft
- Tax assessed value: $377,600
- Annual tax amount: $2,785
- Date on market: 7/6/2023
- Listing agreement: Exclusive Right To Sell
- Ownership: Fee Simple
Price history
| Date | Event | Price |
|---|---|---|
| 11/21/2023 | Sold | $500,000$176/sqft |
Source:  Bright MLS #VASP2018632 Report a problem Bright MLS #VASP2018632 Report a problem | ||
| 10/30/2023 | Pending sale | $500,000+1%$176/sqft |
Source: Bright MLS #VASP2018632 Report a problem | ||
| 10/30/2023 | Listing removed | -- |
Source: Bright MLS #VASP2020534 Report a problem | ||
| 10/28/2023 | Listing removed | -- |
Source:  CAAR #VASP2018632 Report a problem CAAR #VASP2018632 Report a problem | ||
| 10/13/2023 | Price change | $495,000-1%$175/sqft |
Source: Bright MLS #VASP2018632 Report a problem | ||
| 9/29/2023 | Listed for rent | $3,200+20.8%$1/sqft |
Source: Bright MLS #VASP2020534 Report a problem | ||
| 9/26/2023 | Price change | $500,000-2.9%$176/sqft |
Source: Bright MLS #VASP2018632 Report a problem | ||
| 9/7/2023 | Price change | $515,000-2.8%$182/sqft |
Source: Bright MLS #VASP2018632 Report a problem | ||
| 9/6/2023 | Price change | $530,001+0%$187/sqft |
Source: CAAR #VASP2018632 Report a problem | ||
| 8/25/2023 | Price change | $530,0000%$187/sqft |
Source: Bright MLS #VASP2018632 Report a problem | ||
| 8/24/2023 | Price change | $530,001+0%$187/sqft |
Source: Bright MLS #VASP2018632 Report a problem | ||
| 8/4/2023 | Price change | $530,0000%$187/sqft |
Source: Bright MLS #VASP2018632 Report a problem | ||
| 8/2/2023 | Price change | $530,001+0%$187/sqft |
Source: Bright MLS #VASP2018632 Report a problem | ||
| 7/27/2023 | Price change | $530,0000%$187/sqft |
Source: Bright MLS #VASP2018632 Report a problem | ||
| 7/26/2023 | Price change | $530,001+0%$187/sqft |
Source: CAAR #VASP2018632 Report a problem | ||
| 7/6/2023 | Listed for sale | $530,000+74.3%$187/sqft |
Source: Bright MLS #VASP2018632 Report a problem | ||
| 3/24/2021 | Listing removed | -- |
Source: Owner Report a problem | ||
| 1/23/2018 | Listing removed | $2,650$1/sqft |
Source: Owner Report a problem | ||
| 12/24/2017 | Listed for rent | $2,650$1/sqft |
Source: Owner Report a problem | ||
| 10/26/2017 | Sold | $304,000-4.7%$107/sqft |
Source: Public Record Report a problem | ||
| 9/30/2017 | Pending sale | $319,000$112/sqft |
Source: Coldwell Banker Elite #SP9935446 Report a problem | ||
| 9/20/2017 | Price change | $319,000-3%$112/sqft |
Source: Coldwell Banker Elite #SP9935446 Report a problem | ||
| 8/30/2017 | Price change | $329,000-5.7%$116/sqft |
Source: Coldwell Banker Elite #SP9935446 Report a problem | ||
| 5/23/2017 | Price change | $349,000-3%$123/sqft |
Source: Coldwell Banker Elite #SP9935446 Report a problem | ||
| 5/3/2017 | Listed for sale | $359,900+20%$127/sqft |
Source: Coldwell Banker Elite #SP9935446 Report a problem | ||
| 9/10/2015 | Sold | $300,000+4.1%$106/sqft |
Source: Public Record Report a problem | ||
| 6/29/2010 | Sold | $288,260$102/sqft |
Source: Public Record Report a problem | ||
Public tax history
| Year | Property taxes | Tax assessment |
|---|---|---|
| 2025 | $3,250 | $442,600 |
| 2024 | $3,250 +11.5% | $442,600 +17.2% |
| 2023 | $2,914 +4.6% | $377,600 |
| 2022 | $2,786 +8.6% | $377,600 +19.2% |
| 2021 | $2,565 | $316,900 |
| 2020 | $2,565 +0.8% | $316,900 +5.5% |
| 2019 | $2,545 +1.7% | $300,300 |
| 2018 | $2,502 +2.9% | $300,300 +5% |
| 2017 | $2,430 | $285,900 +1% |
| 2016 | -- | $283,200 +1.7% |
| 2015 | -- | $278,600 |
| 2014 | -- | $278,600 +13.3% |
| 2013 | -- | $246,000 |
| 2012 | -- | $246,000 |
Find assessor info on the county website
Neighborhood: 22407
Nearby homes
- $526,8004 bd2 ba3.7k sqft9621 Hazelbrook Ct, Fredericksburg, VA 22407Off Market
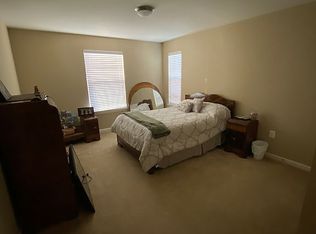
- $514,2004 bd3 ba2.3k sqft9617 Hazelbrook Ct, Fredericksburg, VA 22407Off Market
- $520,0004 bd3 ba2.3k sqft9623 Hazelbrook Ct, Fredericksburg, VA 22407Off Market
- $465,6003 bd3 ba1.8k sqft9615 Hazelbrook Ct, Fredericksburg, VA 22407Off Market
- $540,6004 bd4 ba2.3k sqft9620 Hazelbrook Ct, Fredericksburg, VA 22407Off Market
- $548,3004 bd4 ba2.3k sqft9618 Hazelbrook Ct, Fredericksburg, VA 22407Off Market
- $517,0004 bd2 ba2.5k sqft9622 Hazelbrook Ct, Fredericksburg, VA 22407Off Market
- $592,2004 bd4 ba4.5k sqft9541 Evergreen Cir, Fredericksburg, VA 22407Off Market
Nearby schools
GreatSchools rating
- 4/10Parkside Elementary SchoolGrades: PK-5Distance: 1 mi
- 4/10Spotsylvania Middle SchoolGrades: 6-8Distance: 2.8 mi
- 4/10Courtland High SchoolGrades: 9-12Distance: 4.1 mi
Schools provided by the listing agent
- Elementary: Parkside
- Middle: Spotsylvania
- High: Courtland
- District: Spotsylvania County Public Schools
Source: Bright MLS. This data may not be complete. We recommend contacting the local school district to confirm school assignments for this home.
Get a cash offer in 3 minutes
Find out how much your home could sell for in as little as 3 minutes with a no-obligation cash offer.
Estimated market value
$530,100
Get a cash offer in 3 minutes
Find out how much your home could sell for in as little as 3 minutes with a no-obligation cash offer.
Estimated market value
$530,100
- Virginia
- Spotsylvania County
- Fredericksburg
- 22407
- 9619 Hazelbrook Ct
Nearby cities
Nearby neighborhoods
Nearby zip codes
Other Fredericksburg Topics
