Skip main navigation
Sold
  • Price Unknown

    9619 Ivory Canyon, San Antonio, TX 78255

    4beds
    3,810sqft
    Single Family Residence
    Built in 2014
    0.6 Acres Lot
    $1,274,300 Zestimate®
    $--/sqft
    $5,863 Estimated rent

    Home value

    $1,274,300

    $1.21M - $1.34M

    $5,863/mo

    Zestimate® history
    Loading
    Loading...

    Owner options

    List your home for rent

    $5,863/mo

    Rent Zestimate®

    Find your next renter with Zillow Rental Manager. Plus, with online applications, you can quickly screen prospective tenants – for free.

    Learn more

    $5,863/mo

    Rent Zestimate®

    Refinance and save

    $835/mo

    Est. payment

    Refinancing to a lower rate could help reduce your monthly payments and save thousands over the life of the loan.

    See today's rates

    $835/mo

    Est. payment

    Explore your selling options

    Work with a Zillow partner agent

    Leverage their expertise and Zillow's premium Showcase listings to get your home seen by more buyers.

    Get started

    List with your own agent

    Get your home in front of millions of buyers by listing it on Zillow.

    Learn how to do it

    Sell it yourself

    Take full control of how buyers see your home on Zillow by listing For Sale by Owner (FSBO).

    List your home

    What's special

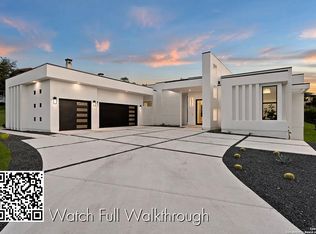
    Spectacular luxury home now available in the beautiful Canyons at Scenic Loop where residents enjoy the benefits of NO CITY TAXES! Impressive iron and glass doors welcome all who enter into this fabulous 4 bed, 4.5 bath, 3810sf home. Beyond the arched stone entry wall, one is greeted with expansive hill country views. This home was built as a custom model home by Casadomaine and NO DETAIL was overlooked! The open-concept floor plan heeds natural light throughout. The living and dining areas open to the gourmet island kitchen, which boasts a breakfast bar, double ovens, a gas cooktop, and Thermador appliances, including a massive sub-zero refrigerator. The owner's suite features a sitting area and windows that showcase the gorgeous views, as well as a luxurious spa-inspired bathroom equipped with two separate vanities, a free-standing soaking tub, an incredible walk-in shower, and a generous closet with built-in storage. The owner's suite is conveniently positioned off the kitchen while the other three bedrooms are each located to provide privacy- all include individual en suites. There is also a half bath available for guests. Impressive accents are found throughout the home, however, the historic wood plank ceiling and subway brick wall found in the home office make this space really something special! A built-in desk with custom cabinetry and a storage bench are located in the mud room just inside the garage door, as well as a generous laundry room with ample storage and a utility sink. On the other side of the home lies an entertainment room with another utility sink, a built-in bar, impressive ceiling accents, and access to the outdoor patio. The patio features an outdoor kitchen with a sink and gas grill and serves as an ideal space to enjoy the beautiful views- you might even be incentivized to become an early riser just to see the magnificent sun rise from your patio! The owners have meticulously cared for this home and it truly shows as if it were a brand new model home. As if all the special accents were not enough, the sellers just recently added solar panels- these will be included in the sale at NO additional cost to the buyer! Fabulous AND Functional...don't miss out on this one!

    Zillow last checked:

    Listing updated:

    Listed by:

    Kimberly Stewart TREC #748073 (210) 860-9528,

    JB Goodwin, REALTORS

    Source: LERA MLS,MLS#: 1755156MLS Logo

    Facts & features

    Interior

    Bedrooms & bathrooms
    • Bedrooms: 4
    • Bathrooms: 5
    • Full bathrooms: 4
    • 1/2 bathrooms: 1
    Primary bedroom
    • Features: Sitting Room, Walk-In Closet(s), Ceiling Fan(s), Full Bath
    • Area: 380
    • Dimensions: 19 x 20
    Bedroom 2
    • Area: 195
    • Dimensions: 15 x 13
    Bedroom 3
    • Area: 192
    • Dimensions: 12 x 16
    Bedroom 4
    • Area: 169
    • Dimensions: 13 x 13
    Primary bathroom
    • Features: Tub/Shower Separate, Double Vanity
    • Area: 210
    • Dimensions: 15 x 14
    Dining room
    • Area: 408
    • Dimensions: 17 x 24
    Family room
    • Area: 285
    • Dimensions: 15 x 19
    Kitchen
    • Area: 234
    • Dimensions: 18 x 13
    Living room
    • Area: 416
    • Dimensions: 16 x 26
    Office
    • Area: 225
    • Dimensions: 15 x 15
    Heating
    • Central, 3+ Units, Natural Gas
    Cooling
    • Ceiling Fan(s), Three+ Central
    Appliances
    • Included: Built-In Oven, Self Cleaning Oven, Microwave, Range, Gas Cooktop, Indoor Grill, Refrigerator, Disposal, Dishwasher, Plumbed For Ice Maker, Water Softener Owned, Gas Water Heater, Plumb for Water Softener, Double Oven, 2+ Water Heater Units
    • Laundry: Main Level, Laundry Room, Washer Hookup, Dryer Connection
    Features
    • Two Living Area, Liv/Din Combo, Eat-in Kitchen, Two Eating Areas, Kitchen Island, Pantry, Study/Library, Utility Room Inside, Secondary Bedroom Down, 1st Floor Lvl/No Steps, High Ceilings, Open Floorplan, High Speed Internet, All Bedrooms Downstairs, Walk-In Closet(s), Ceiling Fan(s), Chandelier, Wet Bar, Custom Cabinets, Programmable Thermostat
    • Flooring: Carpet, Ceramic Tile, Wood
    • Windows: Double Pane Windows, Window Coverings
    • Has basement: No
    • Attic: Pull Down Storage,Pull Down Stairs
    • Number of fireplaces: 1
    • Fireplace features: One, Living Room, Gas Logs Included, Gas
    Interior area
    • Total structure area: 3,810
    • Total interior livable area: 3,810 sqft

    Property

    Parking
    • Total spaces: 3
    • Parking features: Three Car Garage, Attached, Oversized, Garage Door Opener
    • Attached garage spaces: 3
    Accessibility
    • Accessibility features: 2+ Access Exits, Int Door Opening 32"+, Accessible Entrance, Accessible Hallway(s), Hallways 42" Wide, Doors-Swing-In, Accessible Doors, Entry Slope less than 1 foot, Low Pile Carpet, Level Drive, First Floor Bath, Full Bath/Bed on 1st Flr, First Floor Bedroom, Stall Shower
    Features
    • Levels: One
    • Stories: 1
    • Patio & porch: Patio, Covered
    • Exterior features: Barbecue, Gas Grill, Sprinkler System, Rain Gutters, Outdoor Kitchen, Solar Panels
    • Pool features: None
    • Fencing: Wrought Iron
    • Has view: Yes
    • View description: County VIew
    Lot
    • Size: 0.6 Acres
    • Features: 1/2-1 Acre, Sloped, Curbs, Street Gutters, Fire Hydrant w/in 500'
    Details
    • Parcel number: 047029060120

    Construction

    Type & style
    • Home type: SingleFamily
    • Architectural style: Contemporary,Texas Hill Country
    • Property subtype: Single Family Residence
    Materials
    • 4 Sides Masonry, Stone, Stucco
    • Foundation: Slab
    • Roof: Metal
    Condition
    • As-Is,Pre-Owned
    • New construction: No
    • Year built: 2014
    Details
    • Builder name: Casadomaine

    Utilities & green energy

    • Electric: CPS
    • Gas: CPS
    • Sewer: Aerobic Septic
    • Water: SAWS
    • Utilities for property: Cable Available, Private Garbage Service
    Green energy
    • Energy generation: Solar

    Community & HOA

    Community
    • Features: Cluster Mail Box, School Bus
    • Security: Smoke Detector(s), Security System Owned, Prewired, Carbon Monoxide Detector(s), Controlled Access
    • Subdivision: Canyons At Scenic Loop
    HOA
    • Has HOA: Yes
    • HOA fee: $835 annually
    • HOA name: THE CANYONS PROPERTY OWNERS ASSOCIATION
    Location
    • Region: San Antonio

    Financial & listing details

    • Tax assessed value: $1,300,040
    • Annual tax amount: $22,254
    • Date on market: 9/11/2025
    • Cumulative days on market: 47 days
    • Listing terms: Conventional,VA Loan,Cash
    • Road surface type: Paved, Asphalt

    Price history

    DateEventPrice
    4/10/2024Sold--
    Source: LERA MLS #1755156 Report a problem
    3/17/2024Pending sale$1,350,000$354/sqft
    Source: LERA MLS #1755156 Report a problem
    3/8/2024Contingent$1,350,000$354/sqft
    Source: LERA MLS #1755156 Report a problem
    3/1/2024Listed for sale$1,350,000$354/sqft
    Source: LERA MLS #1755156 Report a problem
    2/8/2024Listing removed--
    Source: LERA MLS #1738064 Report a problem
    1/8/2024Listed for sale$1,350,000+46%$354/sqft
    Source: LERA MLS #1738064 Report a problem
    4/11/2017Sold--
    Source: LERA MLS #1220426 Report a problem
    1/19/2017Listed for sale$924,800$243/sqft
    Source: Kuper Sotheby's Int'l Realty #1220426 Report a problem

    Public tax history

    YearProperty taxesTax assessment
    2025$20,972 -8.7%$1,300,040 +4.4%
    2024$22,958 $1,244,960 +24.4%
    2023-- $1,000,997 +10%
    2022-- $909,997 +10%
    2021$8,496 $827,270 +0.4%
    2020$8,496 -45.3%$823,988 +10%
    2019$15,531 $749,080 -4.8%
    2018$15,531 -3.2%$787,070 +9%
    2017$16,051 -0.1%$721,950 +0.1%
    2016$16,068 $720,880 +13.1%
    2015-- $637,370 +754.8%
    2014-- $74,560
    Find assessor info on the county website

    Neighborhood: 78255

    Nearby schools

    GreatSchools rating
    Schools provided by the listing agent
    • Elementary: Sara B Mcandrew
    • Middle: Rawlinson
    • High: Clark
    • District: Northside

    Source: LERA MLS. This data may not be complete. We recommend contacting the local school district to confirm school assignments for this home.

    Get a cash offer in 3 minutes
    Find out how much your home could sell for in as little as 3 minutes with a no-obligation cash offer.
    Estimated market value
    $1,274,300
    Get a cash offer in 3 minutes
    Find out how much your home could sell for in as little as 3 minutes with a no-obligation cash offer.
    Estimated market value
    $1,274,300