Skip main navigation
Closed
  • $686,000

    9619 Radner Ln, Charlotte, NC 28277

    4beds
    2,796sqft
    Single Family Residence
    Built in 1987
    0.3 Acres Lot
    $686,000 Zestimate®
    $245/sqft
    $3,761 Estimated rent

    Home value

    $686,000

    $645,000 - $727,000

    $3,761/mo

    Zestimate® history
    Loading
    Loading...

    Owner options

    List your home for rent

    $3,761/mo

    Rent Zestimate®

    Find your next renter with Zillow Rental Manager. Plus, with online applications, you can quickly screen prospective tenants – for free.

    Learn more

    $3,761/mo

    Rent Zestimate®

    Refinance and save

    $4,180/mo

    Est. payment

    Refinancing to a lower rate could help reduce your monthly payments and save thousands over the life of the loan.

    See today's rates

    $4,180/mo

    Est. payment

    Explore your selling options

    Work with a Zillow partner agent

    Leverage their expertise and Zillow's premium Showcase listings to get your home seen by more buyers.

    Get started

    List with your own agent

    Get your home in front of millions of buyers by listing it on Zillow.

    Learn how to do it

    Sell it yourself

    Take full control of how buyers see your home on Zillow by listing For Sale by Owner (FSBO).

    List your home

    What's special

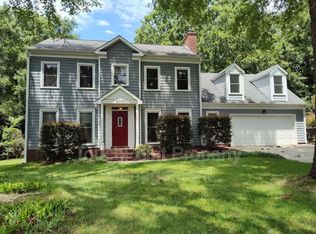
    Detached two-car garageClassic two-story brick homeSpacious deckQuiet cul-de-sacTwo primary bedroom suitesFour bedroomsCul-de-sac location
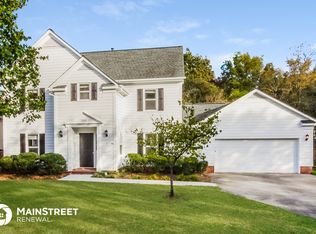
    Nestled on a quiet cul-de-sac in the desirable Touchstone neighborhood, this classic two-story brick home offers space, flexibility, and an unbeatable setting adjacent to the greenway. Enjoy peaceful surroundings with direct access to miles of walking and biking trails right from your front door. Featuring four bedrooms, three full baths, and one-half bath, the thoughtfully designed floor plan includes two primary bedroom suites—ideal for multi-generational living, extended guests, or added privacy. The kitchen opens to a spacious breakfast/sunroom filled with natural light and overlooking the private, fenced backyard. With both a great room and a separate living room, the home offers generous space for everyday living and effortless entertaining. Outdoor living truly shines here. The backyard is designed for both relaxation and gathering, complete with a spacious deck, covered dining area, and hot tub for year-round enjoyment. Storage is abundant with a detached two-car garage, separate shed, and additional outdoor storage room—perfect for tools, hobbies, and greenway gear. Walk to Trader Joe’s, enjoy evenings at The Bowl at Ballantyne, or stroll with neighbors to drop the kids at school in the morning—this location blends convenience with community. Cul-de-sac location. Greenway access. Exceptional outdoor living. A rare opportunity in Touchstone.

    Zillow last checked:

    Listing updated:

    Listing Provided by:

    Kim Pongetti kim.pongetti@compass.com,

    COMPASS

    Bought with:

    Catherine Houghland

    Brandon Lawn Real Estate LLC

    Source: Canopy MLS as distributed by MLS GRID,MLS#: 4344112MLS Logo

    Facts & features

    Interior

    Bedrooms & bathrooms
    • Bedrooms: 4
    • Bathrooms: 4
    • Full bathrooms: 3
    • 1/2 bathrooms: 1
    Primary bedroom
    • Level: Upper
    Bedroom s
    • Level: Upper
    Bedroom s
    • Level: Upper
    Bedroom s
    • Level: Upper
    Bathroom half
    • Level: Main
    Bathroom full
    • Level: Upper
    Bathroom full
    • Level: Upper
    Bathroom full
    • Level: Upper
    Breakfast
    • Level: Main
    Dining room
    • Level: Main
    Family room
    • Level: Main
    Kitchen
    • Level: Main
    Laundry
    • Level: Main
    Living room
    • Level: Main
    Heating
    • Forced Air, Natural Gas, Zoned
    Cooling
    • Ceiling Fan(s), Central Air, Zoned
    Appliances
    • Included: Dishwasher, Disposal, Electric Range, Exhaust Fan, Microwave, Refrigerator with Ice Maker, Washer/Dryer
    • Laundry: Laundry Room
    Features
    • Breakfast Bar, Drop Zone, Hot Tub, Pantry, Walk-In Closet(s)
    • Flooring: Carpet, Hardwood, Tile
    • Doors: Storm Door(s)
    • Windows: Window Treatments
    • Has basement: No
    • Attic: Pull Down Stairs
    • Fireplace features: Family Room, Wood Burning
    Interior area
    • Total structure area: 2,796
    • Total interior livable area: 2,796 sqft
    • Finished area above ground: 2,796
    • Finished area below ground: 0

    Property

    Parking
    • Total spaces: 2
    • Parking features: Detached Garage, Garage Door Opener, Garage Faces Front, Garage on Main Level
    • Garage spaces: 2
    Features
    • Levels: Two
    • Stories: 2
    • Patio & porch: Covered, Deck
    • Has spa: Yes
    • Spa features: Interior Hot Tub
    • Fencing: Back Yard
    Lot
    • Size: 0.30 Acres
    • Features: Cul-De-Sac, Private, Wooded
    Details
    • Additional structures: Shed(s)
    • Parcel number: 22332404
    • Zoning: R-9(CD)
    • Special conditions: Standard

    Construction

    Type & style
    • Home type: SingleFamily
    • Architectural style: Traditional
    • Property subtype: Single Family Residence
    Materials
    • Brick Partial, Hardboard Siding
    • Foundation: Crawl Space, Slab
    • Roof: Fiberglass
    Condition
    • New construction: No
    • Year built: 1987

    Utilities & green energy

    • Sewer: Public Sewer
    • Water: City
    • Utilities for property: Electricity Connected, Wired Internet Available

    Community & neighborhood

    Security
    • Security features: Carbon Monoxide Detector(s), Smoke Detector(s)
    Community
    • Community features: Sidewalks, Street Lights
    Location
    • Region: Charlotte
    • Subdivision: Touchstone

    HOA & financial

    HOA
    • Has HOA: Yes
    • HOA fee: $125 annually
    • Association name: Touchstone HOA

    Other

    Other facts
    • Listing terms: Cash,Conventional
    • Road surface type: Asphalt, Paved

    Price history

    DateEventPrice
    5/11/2026Sold$686,000+1.6%$245/sqft
    Source: Canopy MLS as distributed by MLS GRID #4344112 Report a problem
    2/12/2026Listed for sale$675,000+80%$241/sqft
    Source: Canopy MLS as distributed by MLS GRID #4344112 Report a problem
    7/13/2018Sold$375,000-6%$134/sqft
    Source: Canopy MLS as distributed by MLS GRID #3371905 Report a problem
    5/28/2018Pending sale$398,900$143/sqft
    Source: Keller Williams Realty #3371905 Report a problem
    4/15/2018Price change$398,900-4.8%$143/sqft
    Source: Keller Williams Realty #3371905 Report a problem
    3/23/2018Listed for sale$418,900+82.2%$150/sqft
    Source: Keller Williams South Park #3371905 Report a problem
    3/29/2012Listing removed$229,900$82/sqft
    Source: Visual Tour #1076132 Report a problem
    3/3/2012Listed for sale$229,900+10%$82/sqft
    Source: Visual Tour #1076132 Report a problem
    1/6/2012Sold$209,000-5%$75/sqft
    Source: Canopy MLS as distributed by MLS GRID #2045106 Report a problem
    11/29/2011Price change$219,900-3.8%$79/sqft
    Source: Coldwell Banker United, Realtors #2045106 Report a problem
    10/4/2011Price change$228,500-0.6%$82/sqft
    Source: Coldwell Banker United, Realtors of North Carolina #2045106 Report a problem
    6/28/2011Price change$229,900-8%$82/sqft
    Source: Keller Williams of Charlotte #1076132 Report a problem
    6/8/2011Price change$249,900-3.8%$89/sqft
    Source: Keller Williams of Charlotte #1076132 Report a problem
    4/19/2011Price change$259,900-4.8%$93/sqft
    Source: Keller Williams of Charlotte #2000447 Report a problem
    2/19/2011Listed for sale$272,900+24%$98/sqft
    Source: Keller Williams of Charlotte #2000447 Report a problem
    11/4/2004Sold$220,000$79/sqft
    Source: Public Record Report a problem

    Public tax history

    YearProperty taxesTax assessment
    2025$3,985 +1.8%$496,900
    2024$3,916 +3.5%$496,900
    2023$3,784 +3.1%$496,900 +35.2%
    2022$3,671 +0.3%$367,400
    2021$3,660 +0.2%$367,400 +1.4%
    2020$3,653 +1.8%$362,300
    2019$3,588 +8.9%$362,300 +47.6%
    2018$3,294 +2%$245,500
    2017$3,231 $245,500
    2016$3,231 $245,500
    2015$3,231 -0.6%$245,500 -1.1%
    2014$3,251 $248,300 -1.8%
    2013-- $252,900 -0.6%
    2012-- $254,400
    2011-- $254,400 +12.4%
    2010-- $226,300
    2009-- $226,300
    2008-- $226,300
    2007-- $226,300
    2006-- $226,300
    2005-- $226,300
    2004-- $226,300
    2003-- $226,300 +13.9%
    2002-- $198,640
    2001-- $198,640
    2000-- $198,640

    Find assessor info on the county website

    Neighborhood: Touchstone Village-Elm Lane

    Nearby schools

    GreatSchools rating
    Schools provided by the listing agent
    • Elementary: McAlpine
    • Middle: South Charlotte
    • High: Ballantyne Ridge

    Source: Canopy MLS as distributed by MLS GRID. This data may not be complete. We recommend contacting the local school district to confirm school assignments for this home.

    Get a cash offer in 3 minutes
    Find out how much your home could sell for in as little as 3 minutes with a no-obligation cash offer.
    Estimated market value
    $686,000
    Get a cash offer in 3 minutes
    Find out how much your home could sell for in as little as 3 minutes with a no-obligation cash offer.
    Estimated market value
    $686,000