Experience luxurious, serene living in this beautiful corner-end townhome located in the coveted Saratoga complex at Stonecrest Village. With 2 bedrooms, 2 bathrooms, and 1,100 square feet of impeccably designed space, this home seamlessly blends comfort with style. Both bathrooms have been tastefully upgraded, and the entire home features hard surface flooring throughout for a sleek and modern look. The fully remodeled kitchen showcases white shaker cabinets, gleaming granite countertops, a gas range, and high-end stainless steel appliances, making it a chef’s delight. Enjoy the added convenience of an in-unit front-loading washer and dryer, and stay comfortable year-round with central A/C.
Step outside onto the expansive second-story balcony, where you’ll be greeted by tranquil views of lush trees—ideal for relaxation or entertaining. Inside, sophisticated details abound, including recent upgrades such as new ceiling fans, stylish fixtures, and a chic vanity in the hall bathroom. Parking is simple with an attached 1-car garage and a private driveway, while additional guest parking is conveniently nearby.
Stonecrest Village’s exclusive amenities deliver resort-style living, complete with a full gym, junior Olympic pool, spa, tennis courts, tot-lot, private park, picnic areas, a media room with a library, and a clubhouse perfect for hosting events. Embrace an active lifestyle with greenbelts, scenic trails for walking, jogging, biking, and more, all just steps away. Don’t miss out on the opportunity to elevate your lifestyle with this stunning townhome in one of San Diego’s most desirable communities.
Sold for $765,000
Listed by: Real Brokerage Technologies • David Hussain • Contact: 858-215-3512
Bought with: San Diego Castles Realty
$765,000
9619 W West Cyn W #1, San Diego, CA 92123
2beds
1,100sqft
Condominium
Built in 1999
-- sqft lot
$771,700 Zestimate®
$695/sqft
$3,319 Estimated rent
Home value
$771,700
$733,000 - $818,000
$3,319/mo
Zestimate® history
Owner options
List your home for rent
$3,319/mo
Rent Zestimate®
Find your next renter with Zillow Rental Manager. Plus, with online applications, you can quickly screen prospective tenants – for free.
$3,319/mo
Rent Zestimate®
Refinance and save
$5,317/mo
Est. payment
Refinancing to a lower rate could help reduce your monthly payments and save thousands over the life of the loan.
$5,317/mo
Est. payment
Explore your selling options
Work with a Zillow partner agent
Leverage their expertise and Zillow's premium Showcase listings to get your home seen by more buyers.
Get startedList with your own agent
Get your home in front of millions of buyers by listing it on Zillow.
Learn how to do itSell it yourself
Take full control of how buyers see your home on Zillow by listing For Sale by Owner (FSBO).
List your homeWhat's special
Zillow last checked:
Listing updated:
Listed by:
David Hussain DRE #02008317 8582153512,
Real Brokerage Technologies,
Andrew Greer DRE #01935052 858-703-7361,
Real Broker
Bought with:
Gustavo Lopez, DRE #01881283
San Diego Castles Realty
Source: CRMLS,MLS#: PT24196081 Originating MLS: California Regional MLS
Originating MLS: California Regional MLSFacts & features
Interior
Bedrooms & bathrooms
- Bedrooms: 2
- Bathrooms: 2
- Full bathrooms: 2
- Main level bathrooms: 2
- Main level bedrooms: 2
Rooms
- Room types: Bedroom, Kitchen, Living Room, Primary Bathroom, Primary Bedroom, Dining Room
Primary bedroom
- Features: Primary Suite
Bedroom
- Features: All Bedrooms Up
Bathroom
- Features: Bathtub, Separate Shower
Kitchen
- Features: Granite Counters, Remodeled, Updated Kitchen
Heating
- Forced Air
Cooling
- Central Air
Appliances
- Included: Dishwasher, Gas Oven, Gas Range, Microwave, Water Heater, Dryer, Washer
- Laundry: Washer Hookup, Electric Dryer Hookup, Gas Dryer Hookup, Inside, Laundry Closet
Features
- Balcony, Ceiling Fan(s), Separate/Formal Dining Room, Granite Counters, High Ceilings, Open Floorplan, All Bedrooms Up, Primary Suite
- Flooring: Laminate
- Windows: Double Pane Windows
- Has fireplace: No
- Fireplace features: None
- Common walls with other units/homes: 1 Common Wall,End Unit
Interior area
- Total interior livable area: 1,100 sqft
Property
Parking
- Total spaces: 2
- Parking features: Direct Access, Door-Single, Garage, Garage Door Opener
- Attached garage spaces: 1
- Uncovered spaces: 1
Features
- Levels: Two
- Stories: 2
- Entry location: 1
- Pool features: Community, In Ground, Association
- Has spa: Yes
- Spa features: Community, Heated, In Ground
- Fencing: None
- Has view: Yes
- View description: None
Lot
- Size: 1.39 Acres
- Features: Near Park
Details
- Parcel number: 4296603608
- Zoning: RM-2-5
- Special conditions: Standard
Construction
Type & style
- Home type: Condo
- Property subtype: Condominium
- Attached to another structure: Yes
Materials
- Drywall
- Foundation: Slab
Condition
- Turnkey
- New construction: No
- Year built: 1999
Utilities & green energy
- Sewer: Public Sewer
- Water: Public
- Utilities for property: Cable Connected, Electricity Connected, Natural Gas Connected, Phone Connected, Sewer Connected, Water Connected
Community & HOA
Community
- Features: Curbs, Dog Park, Storm Drain(s), Street Lights, Suburban, Sidewalks, Park, Pool
- Subdivision: Serra Mesa
HOA
- Has HOA: Yes
- Amenities included: Clubhouse, Sport Court, Fitness Center, Maintenance Grounds, Game Room, Outdoor Cooking Area, Barbecue, Picnic Area, Playground, Pool, Recreation Room, Spa/Hot Tub, Tennis Court(s)
- HOA fee: $373 monthly
- HOA name: Saratoga
- HOA phone: 951-491-5302
Location
- Region: San Diego
Financial & listing details
- Price per square foot: $695/sqft
- Date on market: 9/20/2024
- Cumulative days on market: 1 day
- Listing terms: Cash,Conventional
- Road surface type: Paved
Price history
| Date | Event | Price |
|---|---|---|
| 10/14/2024 | Sold | $765,000+2.1%$695/sqft |
Source:  CRMLS #PT24196081 Report a problem CRMLS #PT24196081 Report a problem | ||
| 9/30/2024 | Pending sale | $749,000$681/sqft |
Source: CRMLS #PT24196081 Report a problem | ||
| 9/20/2024 | Listed for sale | $749,000$681/sqft |
Source: CRMLS #PT24196081 Report a problem | ||
Public tax history
Tax history is unavailable.
Neighborhood: Serra Mesa
Nearby homes
- $888,5003 bd3 ba1.4k sqft9607 W Canyon Ter UNIT 3, San Diego, CA 92123Off Market
- $908,4003 bd3 ba1.4k sqft9619 W Canyon Ter UNIT 5, San Diego, CA 92123Off Market
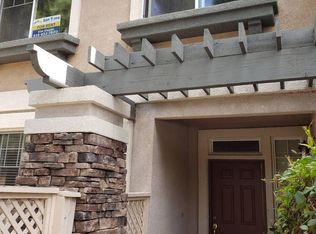
- $765,0002 bd2 ba1.1k sqft9619 W Canyon Ter UNIT 1, San Diego, CA 92123Sold
- $725,2002 bd2 ba1.1k sqft9611 W Canyon Ter UNIT 2, San Diego, CA 92123Off Market
- $824,2003 bd3 ba1.3k sqft9611 W Canyon Ter UNIT 4, San Diego, CA 92123Off Market
- $806,5003 bd2 ba1.4k sqft9611 W Canyon Ter, San Diego, CA 92123Off Market
- $737,7002 bd3 ba1.2k sqft9611 W Canyon Ter UNIT 3, San Diego, CA 92123Off Market
- $672,7002 bd2 ba1.1k sqft9611 W Canyon Ter UNIT 1, San Diego, CA 92123Off Market
- $688,3002 bd2 ba1.1k sqft9615 W Canyon Ter UNIT 2, San Diego, CA 92123Off Market
Nearby schools
GreatSchools rating
- 7/10Cubberley Elementary SchoolGrades: K-5Distance: 0.4 mi
- 5/10Taft Middle SchoolGrades: 6-8Distance: 0.7 mi
- 9/10Kearny Digital Media & Design SchoolGrades: 9-12Distance: 2.4 mi
Get a cash offer in 3 minutes
Find out how much your home could sell for in as little as 3 minutes with a no-obligation cash offer.
Estimated market value
$771,700
Get a cash offer in 3 minutes
Find out how much your home could sell for in as little as 3 minutes with a no-obligation cash offer.
Estimated market value
$771,700
- California
- San Diego County
- San Diego
- 92123
- Serra Mesa
- 9619 W West Cyn W Unit 1
Nearby cities
Nearby neighborhoods
Nearby zip codes
Other San Diego Topics
