Skip main navigation
Sold for $978,000
  • $978,000

    96195 Soap Creek Dr, Fernandina Beach, FL 32034

    3beds
    2,558sqft
    Single Family Residence
    Built in 2021
    0.28 Acres Lot
    $945,900 Zestimate®
    $382/sqft
    $3,314 Estimated rent

    Home value

    $945,900

    $861,000 - $1.04M

    $3,314/mo

    Zestimate® history
    Loading
    Loading...

    Owner options

    List your home for rent

    $3,314/mo

    Rent Zestimate®

    Find your next renter with Zillow Rental Manager. Plus, with online applications, you can quickly screen prospective tenants – for free.

    Learn more

    $3,314/mo

    Rent Zestimate®

    Refinance and save

    $7,017/mo

    Est. payment

    Refinancing to a lower rate could help reduce your monthly payments and save thousands over the life of the loan.

    See today's rates

    $7,017/mo

    Est. payment

    Explore your selling options

    Work with a Zillow partner agent

    Leverage their expertise and Zillow's premium Showcase listings to get your home seen by more buyers.

    Get started

    List with your own agent

    Get your home in front of millions of buyers by listing it on Zillow.

    Learn how to do it

    Sell it yourself

    Take full control of how buyers see your home on Zillow by listing For Sale by Owner (FSBO).

    List your home

    What's special

    Vented remote control fireplaceLarge islandLarge screened lanaiBay windowsMajestic oaksPaver patioStunning marsh water views
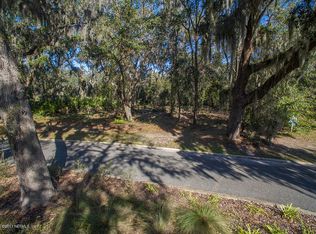
    Welcome to Oyster Bay Harbour, a community set amidst majestic oaks while surrounded by stunning marsh water views. This beautiful home, built in 2021 by Riverside Homes, was meticulously curated to bring luxury & comfort together while maintaining harmony with the surrounding landscape. Architectural millwork that compliments the rooms in which they reside add a special design element that enhances the overall beauty of this home. Anna Maria oak wood flooring throughout with the exception of wet areas, shiplap in the kitchen, guest bath & guest bedroom & coastal crown molding bring additional design features to enhance the overall appeal. A gourmet kitchen with Cambria quartz Brittanica Gold countertops, large island, stainless steel appliances, double stacked cabinets with LED undermount lighting & double ovens make this kitchen a chef's dream. Clearview plantation shutters on all windows, custom closets in all bedrooms & pantry, butler bar with glass upper cabinets & quartz shelves, vented remote control fireplace in great room, bay windows in owner's suite & so much more. Exterior living spaces include a large screened lanai with countertop/sink & stainless steel drawers as well as a large paver patio just beyond the lanai. The 3 car garage has room for your golf cart or other toys. If all of this was not enough, there is also the community swimming pool, tennis courts, pickleball courts & the opportunity to join the Yacht Club with dining, marina, swimming pool, tiki hut & canoe/kayak launch. This coastal paradise is located within minutes of the beautiful beaches of Amelia Island, downtown historic Fernandina Beach with shops, restaurants, art galleries & more. Schedule you tour today!

    Zillow last checked:

    Listing updated:

    Listed by:

    Carolyn Lockhart 904-557-3227,

    BERKSHIRE HATHAWAY HomeServices HWREI

    Bought with:

    Natalie Blackwell, 3352038

    PINEYWOODS REALTY, LLC

    Source: AINCAR,MLS#: 111424MLS LogoOriginating MLS: Amelia Island-Nassau County Assoc of Realtors Inc

    Facts & features

    Interior

    Bedrooms & bathrooms
    • Bedrooms: 3
    • Bathrooms: 2
    • Full bathrooms: 2
    Primary bedroom
    • Description: Flooring: Wood
    • Level: Main
    Bedroom
    • Description: Flooring: Wood
    • Level: Main
    Bedroom
    • Description: Flooring: Wood
    • Level: Main
    Primary bathroom
    • Description: Flooring: Tile
    • Level: Main
    Bathroom
    • Description: Flooring: Tile
    • Level: Main
    Dining room
    • Description: Flooring: Wood
    • Level: Main
    Great room
    • Description: Flooring: Wood
    • Level: Main
    Kitchen
    • Description: Flooring: Wood
    • Level: Main
    Office
    • Description: Flooring: Wood
    • Level: Main
    Utility room
    • Description: Flooring: Wood
    • Level: Main
    Heating
    • Heat Pump
    Cooling
    • Heat Pump
    Appliances
    • Included: Some Gas Appliances, Dishwasher, Disposal, Microwave, Refrigerator, Water Softener Owned, Stove
    Features
    • Ceiling Fan(s), Fireplace, Other, Split Bedrooms, See Remarks, Shutters, Cable TV, Window Treatments
    • Windows: Insulated Windows, Blinds, Plantation Shutters
    • Has fireplace: Yes
    Interior area
    • Total structure area: 2,558
    • Total interior livable area: 2,558 sqft

    Property

    Parking
    • Total spaces: 3
    • Parking features: Three Car Garage, Three or more Spaces, Garage Door Opener
    • Garage spaces: 3
    Features
    • Levels: One
    • Stories: 1
    • Patio & porch: Rear Porch, Brick, Covered, Front Porch, Other, Patio, Screened, See Remarks
    • Exterior features: Sprinkler/Irrigation, Other, See Remarks
    • Pool features: Community
    • Frontage type: Canal
    Lot
    • Size: 0.28 Acres
    • Dimensions: 93 x 128 x 87 x 142
    Details
    • Parcel number: 463N28620500860000
    • Zoning: PUD
    • Special conditions: None

    Construction

    Type & style
    • Home type: SingleFamily
    • Architectural style: One Story
    • Property subtype: Single Family Residence
    Materials
    • Fiber Cement
    • Roof: Shingle
    Condition
    • Resale
    • Year built: 2021
    Details
    • Builder name: Riverside Homes
    • Warranty included: Yes

    Utilities & green energy

    • Sewer: Public Sewer
    • Water: Public
    • Utilities for property: Cable Available

    Community & HOA

    Community
    • Features: Gated, Pool
    • Security: Gated Community
    • Subdivision: Oyster Bay
    HOA
    • Has HOA: Yes
    • HOA fee: $375 quarterly
    Location
    • Region: Fernandina Beach

    Financial & listing details

    • Price per square foot: $382/sqft
    • Tax assessed value: $846,153
    • Annual tax amount: $7,287
    • Date on market: 3/5/2025
    • Cumulative days on market: 33 days
    • Listing terms: Cash,Conventional
    • Road surface type: Paved

    Price history

    DateEventPrice
    7/15/2025Sold$978,000-1.7%$382/sqft
    Source: AINCAR #111424 Report a problem
    4/7/2025Pending sale$995,000$389/sqft
    Source: AINCAR #111424 Report a problem
    3/5/2025Listed for sale$995,000+121.2%$389/sqft
    Source: AINCAR #111424 Report a problem
    2/4/2019Listing removed$449,900$176/sqft
    Source: RICK WOOD & ASSOCIATES INC #970796 Report a problem
    12/14/2018Listed for sale$449,900$176/sqft
    Source: RICK WOOD & ASSOCIATES INC #970796 Report a problem
    10/31/2018Listing removed--
    Source: Riverside Homes Report a problem
    8/29/2018Listed for sale--
    Source: Riverside Homes Report a problem

    Public tax history

    YearProperty taxesTax assessment
    2025$7,287 +1.2%$515,012 +2.9%
    2024$7,199 +1.1%$500,498 +3%
    2023$7,119 +9.8%$485,920 +3%
    2022$6,483 +333.8%$471,767 +396.6%
    2021$1,495 +9%$95,000 +18%
    2020$1,372 -0.4%$80,526 +10%
    2019$1,377 $73,205 -25.3%
    2018$1,377 +7.1%$98,000 +30.7%
    2017$1,286 +27.2%$75,000 +36.4%
    2016$1,012 +10.9%$55,000 +10%
    2015$912 +16%$50,000
    2014$786 $50,000
    Find assessor info on the county website

    Neighborhood: 32034

    Nearby schools

    GreatSchools rating
    Get a cash offer in 3 minutes
    Find out how much your home could sell for in as little as 3 minutes with a no-obligation cash offer.
    Estimated market value
    $945,900
    Get a cash offer in 3 minutes
    Find out how much your home could sell for in as little as 3 minutes with a no-obligation cash offer.
    Estimated market value
    $945,900