Welcome to this BEAUTIFULLY MAINTAINED and thoughtfully upgraded 3-bedroom, 2-bath townhome in the exclusive Seville Park community of Winter Park, where timeless elegance, privacy, and exceptional craftsmanship come together in one truly special residence. Offering over 1,600 SQUARE FEET and originally built as the BUILDER'S OWN upgraded showcase unit, this home is nestled within an intimate enclave of just four townhomes and features the LARGEST ENCLOSED BACKYARD of the four. From the moment you arrive, the home makes a memorable impression with its GAS LANTERN LAMPPOST, charming walkway, and ELEGANT GLASS-PANEL FRONT DOOR. Step inside to discover soaring ceilings, crown molding, and rich wood flooring throughout, creating a warm yet elegant atmosphere filled with character and style. The Living Room is both inviting and dramatic, featuring a GAS FIREPLACE, oversized windows that flood the space with natural light, and French doors that open to the private outdoor patio and backyard retreat. The yard is enclosed by a IRON FENCE with GATED ENTRY, while MATURE BAMBOO lining the perimeter provides shade, privacy, and a tranquil ambiance rarely found in townhome living. The spacious Kitchen is a standout with 42-inch cabinetry, granite countertops, a HIGH-END THOR GAS RANGE, NEW WHIRLPOOL REFRIGERATOR, breakfast bar seating, and a closet pantry, combining luxury with functionality. The CHARMING DINING AREA adjacent to the Kitchen, is perfect for everyday dining and special occasions. A rare and highly desirable feature, the home offers a PRIMARY SUITE on the first floor, ideal for guests or multi-generational living, complete with its own en suite bath. Ascend the beautiful staircase accented with BRASS AND IRON RAILINGS to the impressive SECOND PRIMARY SUITE. This elegant retreat features a DRAMATIC BALCONY overlooking the Living Room below, a walk-in closet, and a spacious EN SUITE BATH with dual sinks, a garden tub, and a step-in shower. A third bedroom on the second floor offers its own unique charm with French doors opening to a PRIVATE ROOFTOP BALCONY—the perfect place to unwind and enjoy the peaceful surroundings. Additional upgrades include a NEW TILE ROOF (2022), touchscreen water heater, and RECENT REPIPING and REPLUMBING, offering both luxury and peace of mind. The 2-car garage includes BUILT-IN STORAGE CABINETS, and the driveway even features an extra dedicated parking space, an uncommon bonus in Winter Park. Located in one of Central Florida’s most sought-after areas, this home is zoned for TOP-RATED SCHOOLS and is JUST MINUTES from the boutiques, fine dining, and cultural attractions of Park Avenue and Hannibal Square. You’ll also enjoy CLOSE PROXIMITY to Rollins College, scenic parks, museums, farmers markets, and the renowned chain of lakes. With its designer upgrades, rare private outdoor space, elegant architectural details, and UNBEATABLE WINTER PARK LOCATION, this exceptional Seville Park townhome offers a lifestyle that is both refined and effortlessly inviting. Call and schedule your showing today!
Sold for $625,000
Zestimate®
$625,000
962 ARAGON AVENUE, WINTER PARK, FL 32789
3beds
1,680sqft
Townhouse
Built in 1996
2,681 Square Feet Lot
$625,000 Zestimate®
$372/sqft
$2,942 Estimated rent
Home value
$625,000
$575,000 - $681,000
$2,942/mo
Zestimate® history
Owner options
List your home for rent
$2,942/mo
Rent Zestimate®
Find your next renter with Zillow Rental Manager. Plus, with online applications, you can quickly screen prospective tenants – for free.
$2,942/mo
Rent Zestimate®
Refinance and save
$3,902/mo
Est. payment
Refinancing to a lower rate could help reduce your monthly payments and save thousands over the life of the loan.
$3,902/mo
Est. payment
Explore your selling options
Work with a Zillow partner agent
Leverage their expertise and Zillow's premium Showcase listings to get your home seen by more buyers.
Get startedList with your own agent
Get your home in front of millions of buyers by listing it on Zillow.
Learn how to do itSell it yourself
Take full control of how buyers see your home on Zillow by listing For Sale by Owner (FSBO).
List your homeWhat's special
Gas fireplacePrivate rooftop balconyBreakfast bar seatingGranite countertopsRare private outdoor spaceWarm yet elegant atmosphereHigh-end thor gas range
Zillow last checked:
Listing updated:
Listed by:
Jenny Wemert 407-809-1193,
WEMERT GROUP REALTY LLC 407-743-8356,
Nahid Moradi 407-864-4924,
WEMERT GROUP REALTY LLC
Bought with:
Non-Member Agent
STELLAR NON-MEMBER OFFICE
Source: Stellar MLS,MLS#: O6407916 Originating MLS: Orlando Regional
Originating MLS: Orlando Regional
Facts & features
Interior
Bedrooms & bathrooms
- Bedrooms: 3
- Bathrooms: 2
- Full bathrooms: 2
Primary bedroom
- Features: En Suite Bathroom, Dual Closets
- Level: First
- Area: 238 Square Feet
- Dimensions: 17x14
Other
- Features: Ceiling Fan(s), En Suite Bathroom, Walk-In Closet(s)
- Level: Second
- Area: 208 Square Feet
- Dimensions: 16x13
Bedroom 3
- Features: Built-in Closet
- Level: Second
- Area: 154 Square Feet
- Dimensions: 14x11
Primary bathroom
- Features: Dual Sinks, Tub With Shower
- Level: First
- Area: 80 Square Feet
- Dimensions: 10x8
Bathroom 2
- Features: Bath w Spa/Hydro Massage Tub, Dual Sinks, Garden Bath, Tub with Separate Shower Stall
- Level: Second
- Area: 110 Square Feet
- Dimensions: 11x10
Dining room
- Level: First
- Area: 81 Square Feet
- Dimensions: 9x9
Kitchen
- Features: Breakfast Bar, Pantry, Granite Counters, Built-in Closet
- Level: First
- Area: 100 Square Feet
- Dimensions: 10x10
Living room
- Features: Ceiling Fan(s)
- Level: First
- Area: 280 Square Feet
- Dimensions: 20x14
Heating
- Central
Cooling
- Central Air
Appliances
- Included: Dishwasher, Dryer, Electric Water Heater, Microwave, Range, Refrigerator, Washer
- Laundry: In Garage
Features
- Cathedral Ceiling(s), Ceiling Fan(s), Crown Molding, High Ceilings, Living Room/Dining Room Combo, Primary Bedroom Main Floor, Stone Counters, Vaulted Ceiling(s), Walk-In Closet(s)
- Flooring: Ceramic Tile, Hardwood
- Doors: French Doors
- Has fireplace: Yes
- Fireplace features: Gas, Living Room
Interior area
- Total structure area: 2,336
- Total interior livable area: 1,680 sqft
Property
Parking
- Total spaces: 2
- Parking features: Driveway, Garage Door Opener
- Attached garage spaces: 2
- Has uncovered spaces: Yes
Features
- Levels: Two
- Stories: 2
- Patio & porch: Deck
- Exterior features: Balcony, Lighting
- Fencing: Fenced
Lot
- Size: 2,681 Square Feet
- Residential vegetation: Bamboo
Details
- Parcel number: 122229794002200
- Zoning: R-2
- Special conditions: None
Construction
Type & style
- Home type: Townhouse
- Property subtype: Townhouse
Materials
- Stucco, Wood Frame
- Foundation: Slab
- Roof: Tile
Condition
- New construction: No
- Year built: 1996
Utilities & green energy
- Sewer: Public Sewer
- Water: Public
- Utilities for property: Cable Available, Electricity Available, Electricity Connected, Natural Gas Available, Natural Gas Connected, Public, Sewer Connected, Street Lights, Water Available, Water Connected
Community & HOA
Community
- Features: Deed Restrictions, Sidewalks
- Pet fee: $0 monthly
- Subdivision: SEVILLE PARK
HOA
- Has HOA: Yes
- Services included: Maintenance Structure, Maintenance Grounds
- HOA fee: $150 monthly
- HOA name: The Arbors Homeowners Assoc, Inc/Mike Boslet
- HOA phone: 407-415-7040
Location
- Region: Winter Park
Financial & listing details
- Price per square foot: $372/sqft
- Tax assessed value: $589,665
- Annual tax amount: $5,200
- Date on market: 5/15/2026
- Cumulative days on market: 1 day
- Listing terms: Cash,Conventional,FHA,VA Loan
- Ownership: Fee Simple
- Total actual rent: 0
- Electric utility on property: Yes
- Road surface type: Paved, Brick
Price history
| Date | Event | Price |
|---|---|---|
| 6/11/2026 | Sold | $625,000+4.2%$372/sqft |
Source:  Stellar MLS #O6407916 Report a problem Stellar MLS #O6407916 Report a problem | ||
| 5/17/2026 | Pending sale | $599,900$357/sqft |
Source: Stellar MLS #O6407916 Report a problem | ||
| 5/15/2026 | Listed for sale | $599,900+130.7%$357/sqft |
Source: Stellar MLS #O6407916 Report a problem | ||
| 12/12/2002 | Sold | $260,000+8.3%$155/sqft |
Source: Public Record Report a problem | ||
| 8/16/2000 | Sold | $240,000$143/sqft |
Source: Public Record Report a problem | ||
Public tax history
| Year | Property taxes | Tax assessment |
|---|---|---|
| 2024 | $5,039 +3.9% | $358,908 +3% |
| 2023 | $4,851 +5.1% | $348,454 +3% |
| 2022 | $4,616 +1.2% | $338,305 +3% |
| 2021 | $4,560 -8.6% | $328,451 +5.6% |
| 2020 | $4,989 +6.6% | $310,980 +8.4% |
| 2019 | $4,681 +0.4% | $286,912 +1.9% |
| 2018 | $4,661 | $281,533 +5.7% |
| 2017 | $4,661 +4.3% | $266,313 +12.3% |
| 2016 | $4,469 +12.2% | $237,187 +7.5% |
| 2015 | $3,984 +13% | $220,655 +10.2% |
| 2014 | $3,527 +9.4% | $200,200 +8.8% |
| 2013 | $3,225 -1.7% | $183,984 -1.2% |
| 2012 | $3,280 +9.8% | $186,153 +10.5% |
| 2011 | $2,986 -2.3% | $168,443 -5.3% |
| 2010 | $3,055 | $177,865 -21.1% |
| 2009 | -- | $225,308 -11.3% |
| 2008 | $4,161 -21.3% | $253,928 -21.8% |
| 2007 | $5,286 -5.9% | $324,742 +3.4% |
| 2006 | $5,618 +31.3% | $314,142 +35.7% |
| 2005 | $4,278 +17.2% | $231,544 +15.8% |
| 2004 | $3,650 +2.8% | $199,935 -0.6% |
| 2003 | $3,550 +38.7% | $201,134 +18.2% |
| 2002 | $2,559 +0.5% | $170,195 +1.7% |
| 2001 | $2,546 -11.4% | $167,423 +5.1% |
| 2000 | $2,872 | $159,326 |
Find assessor info on the county website
Neighborhood: 32789
Nearby homes
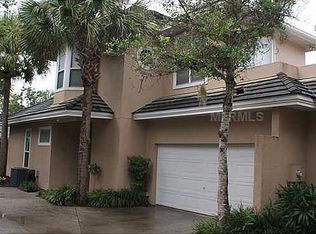
- $601,8002 bd2 ba1.6k sqft972 Aragon Ave, Winter Park, FL 32789Off Market
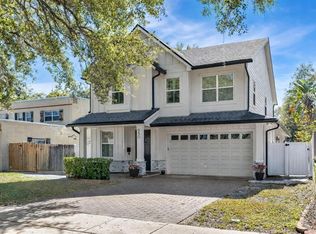
- $1,200,0004 bd3 ba2.5k sqft950 Aragon Ave, Winter Park, FL 32789Sold
- $625,8002 bd2 ba1.6k sqft960 Aragon Ave, Winter Park, FL 32789Off Market

- $100-- bd-- ba-- sqft962 Aragon Ave, Winter park, FL 32789Off Market
- $572,8003 bd2 ba1.3k sqft943 Bungalow Ave, Winter Park, FL 32789Off Market
- $685,0003 bd2 ba1.6k sqft970 Aragon Ave, Winter Park, FL 32789Sold
- $451,7002 bd1 ba974 sqft935 Bungalow Ave, Winter Park, FL 32789Off Market
- $756,3003 bd3 ba1.6k sqft969 Bungalow Ave, Winter Park, FL 32789Off Market
Nearby schools
GreatSchools rating
- 10/10AUDUBON PARK SCHOOLGrades: PK-8Distance: 1.9 mi
- 7/10Winter Park High SchoolGrades: 9-12Distance: 2.4 mi
Schools provided by the listing agent
- Elementary: Audubon Park K8
- Middle: Audubon Park K-8
- High: Winter Park High
Source: Stellar MLS. This data may not be complete. We recommend contacting the local school district to confirm school assignments for this home.
Get a cash offer in 3 minutes
Find out how much your home could sell for in as little as 3 minutes with a no-obligation cash offer.
Estimated market value
$625,000
Get a cash offer in 3 minutes
Find out how much your home could sell for in as little as 3 minutes with a no-obligation cash offer.
Estimated market value
$625,000
- Florida
- Orange County
- Winter Park
- 32789
- 962 ARAGON AVENUE
Nearby cities
Nearby neighborhoods
Nearby zip codes
Other Winter Park Topics
