If your dream home includes a picture-perfect front porch, magazine-worthy interiors, and a backyard big enough for every kind of gathering, you are going to fall HARD for this one! Welcome to 962 Ashby Circle, just steps from the Westside Beltline Trail. Custom-designed and rebuilt from the studs in 2022 by the current owner with designer finishes and curated details throughout, this home delivers an ideal blend of style, function, and modern living in one of Atlanta’s fastest-growing areas! A wide front porch sets the tone, offering the perfect spot for morning coffee. Inside, a vaulted living room with a dramatic chandelier anchors the open-concept layout. The flow is effortless, from living to dining to kitchen, making the home feel airy, bright, and perfect for entertaining! The chef’s kitchen is a true showpiece, featuring brick accent walls, an oversized island, leathered granite counters, custom pendants, premium appliances, soft close cabinetry, and a charming circular window over the modern farmhouse sink. A built-in banquette creates a cozy dining nook with addition room for larger dinner gatherings! The primary suite is giving boutique hotel feels with its spa-inspired bathroom: a soaking tub, walk-in shower, double vanities, warm modern lighting and walk in closet. Two additional bedrooms are generously sized, one currently used as a den/home office, highlighted by a beautifully designed guest bathroom with walk in glass and tiled shower. Step outside and discover one of the home’s best surprises, an expansive elevated deck perfect for grilling, lounging, or gathering around the fire table. The deep, grassy, fully fenced backyard offers endless possibilities: play, pets, gardening, or future expansion - R5 zoning, maybe an ADU is in your future! Additional features include hardwood floors throughout, designer lighting, custom tilework, ample storage, and off-street, gated parking. Furnishings are also negotiable, making it an excellent turn-key opportunity for primary residents, second-home buyers, or investors seeking short-term or mid-term rental potential near booming Downtown Atlanta and the 2026 World Cup venues! Location perks - just steps to the Ashby Circle Playlot, the Beltline Westside Trail, Washington Park, MARTA Ashby, Kipp Ways Academy & more! Minutes to Westside Park, Atlanta University Center, Mercedes Benz Stadium, and all of Atlanta’s rapidly growing westside corridor. This is the one!
Closed
$445,000
962 Ashby Cir NW, Atlanta, GA 30314
3beds
1,383sqft
Single Family Residence, Residential
Built in 2022
6,969 Square Feet Lot
$438,900 Zestimate®
$322/sqft
$2,660 Estimated rent
Home value
$438,900
$404,000 - $478,000
$2,660/mo
Zestimate® history
Owner options
List your home for rent
$2,660/mo
Rent Zestimate®
Find your next renter with Zillow Rental Manager. Plus, with online applications, you can quickly screen prospective tenants – for free.
$2,660/mo
Rent Zestimate®
Refinance and save
$2,893/mo
Est. payment
Refinancing to a lower rate could help reduce your monthly payments and save thousands over the life of the loan.
$2,893/mo
Est. payment
Explore your selling options
Work with a Zillow partner agent
Leverage their expertise and Zillow's premium Showcase listings to get your home seen by more buyers.
Get startedList with your own agent
Get your home in front of millions of buyers by listing it on Zillow.
Learn how to do itSell it yourself
Take full control of how buyers see your home on Zillow by listing For Sale by Owner (FSBO).
List your homeWhat's special
Warm modern lightingDesigner lightingOversized islandWide front porchOpen-concept layoutOff-street gated parkingCustom tilework
Zillow last checked:
Listing updated:
Listed by:
SARA LEE PARKER,
Keller Williams Realty Intown ATL 404-541-3500,
Brandon Barron,
Keller Williams Realty Intown ATL
Bought with:
Breyon Phillips, 417465
Sanders RE, LLC
Source: FMLS GA,MLS#: 7680600
Facts & features
Interior
Bedrooms & bathrooms
- Bedrooms: 3
- Bathrooms: 2
- Full bathrooms: 2
- Main level bathrooms: 2
- Main level bedrooms: 3
Rooms
- Room types: Attic, Bathroom, Bedroom, Master Bathroom, Master Bedroom
Primary bedroom
- Features: Master on Main
- Level: Master on Main
Bedroom
- Features: Master on Main
Primary bathroom
- Features: Separate Tub/Shower, Soaking Tub
Dining room
- Features: Open Concept
Kitchen
- Features: Cabinets White, Eat-in Kitchen, Kitchen Island, Pantry, Stone Counters, View to Family Room
Heating
- Central, Electric, Heat Pump
Cooling
- Ceiling Fan(s), Central Air, Electric, Heat Pump
Appliances
- Included: Dishwasher, Disposal
- Laundry: In Kitchen, Main Level
Features
- Double Vanity, High Ceilings 9 ft Main, High Ceilings 10 ft Main, Recessed Lighting, Vaulted Ceiling(s), Walk-In Closet(s)
- Flooring: Ceramic Tile, Hardwood
- Windows: Insulated Windows, Window Treatments, Wood Frames
- Basement: Crawl Space,Exterior Entry,Full
- Attic: Pull Down Stairs
- Number of fireplaces: 2
- Fireplace features: Brick, Decorative, Family Room, Other Room
- Common walls with other units/homes: No Common Walls
Interior area
- Total structure area: 1,383
- Total interior livable area: 1,383 sqft
- Finished area above ground: 1,383
Property
Parking
- Total spaces: 2
- Parking features: Driveway, Level Driveway, On Street, Parking Pad
- Has uncovered spaces: Yes
Accessibility
- Accessibility features: None
Features
- Levels: One
- Stories: 1
- Patio & porch: Covered, Deck, Front Porch
- Exterior features: Lighting, Private Yard, Rain Gutters, Rear Stairs
- Pool features: None
- Spa features: None
- Fencing: Back Yard,Fenced,Front Yard,Wood,Wrought Iron
- Has view: Yes
- View description: Other
- Waterfront features: None
- Body of water: None
Lot
- Size: 6,969 Square Feet
- Dimensions: 56x146x30x154
- Features: Back Yard, Front Yard, Landscaped, Level, Private
Details
- Additional structures: None
- Parcel number: 14 011500070501
- Other equipment: None
- Horse amenities: None
Construction
Type & style
- Home type: SingleFamily
- Architectural style: Bungalow
- Property subtype: Single Family Residence, Residential
Materials
- HardiPlank Type, Lap Siding
- Foundation: Pillar/Post/Pier
- Roof: Composition
Condition
- Resale
- New construction: No
- Year built: 2022
Utilities & green energy
- Electric: None
- Sewer: Public Sewer
- Water: Public
- Utilities for property: Cable Available, Electricity Available, Natural Gas Available, Sewer Available, Water Available
Green energy
- Energy efficient items: Appliances, HVAC, Thermostat, Windows
- Energy generation: None
Community & HOA
Community
- Features: Near Beltline, Near Public Transport, Near Schools, Near Shopping, Near Trails/Greenway, Park, Playground, Sidewalks, Street Lights
- Security: Security Gate, Security Lights, Smoke Detector(s)
- Subdivision: Washington Park
HOA
- Has HOA: No
Location
- Region: Atlanta
Financial & listing details
- Price per square foot: $322/sqft
- Tax assessed value: $151,400
- Annual tax amount: $2,477
- Date on market: 11/14/2025
- Cumulative days on market: 167 days
- Electric utility on property: Yes
- Road surface type: Asphalt
Price history
| Date | Event | Price |
|---|---|---|
| 5/29/2026 | Sold | $445,000-6.3%$322/sqft |
Source:  FMLS GA #7680600 Report a problem FMLS GA #7680600 Report a problem | ||
| 5/8/2026 | Pending sale | $475,000$343/sqft |
Source: FMLS GA #7680600 Report a problem | ||
| 2/11/2026 | Price change | $475,000-2.1%$343/sqft |
Source:  GAMLS #10644068 Report a problem GAMLS #10644068 Report a problem | ||
| 11/14/2025 | Listed for sale | $485,000+1210.8%$351/sqft |
Source: FMLS GA #7680600 Report a problem | ||
| 3/27/2017 | Sold | $37,000$27/sqft |
Source: Public Record Report a problem | ||
Public tax history
| Year | Property taxes | Tax assessment |
|---|---|---|
| 2025 | $2,477 +5.4% | $60,560 +5.4% |
| 2024 | $2,352 +28.3% | $57,440 |
| 2023 | $1,832 +3.8% | $57,440 +31.7% |
| 2022 | $1,764 +7% | $43,600 +7.1% |
| 2021 | $1,650 +2.7% | $40,720 +4.9% |
| 2020 | $1,606 +52% | $38,800 +68.7% |
| 2019 | $1,057 | $23,000 +64.8% |
| 2018 | $1,057 | $13,960 +58.6% |
| 2017 | $1,057 +194.8% | $8,800 |
| 2016 | $359 +2417.8% | $8,800 |
| 2015 | $14 +80.9% | $8,800 +52.8% |
| 2014 | $8 | $5,760 |
| 2013 | -- | $5,760 |
| 2012 | $8 +54% | $5,760 -74.5% |
| 2011 | $5 -84% | $22,560 |
| 2010 | $33 | $22,560 |
| 2009 | -- | $22,560 -19.2% |
| 2008 | $22 -20.2% | $27,920 |
| 2007 | $28 | $27,920 +5.8% |
| 2005 | -- | $26,400 +3.3% |
| 2004 | -- | $25,560 +3.6% |
| 2003 | $72 | $24,680 +9.2% |
| 2002 | -- | $22,600 +9.7% |
| 2001 | $19 | $20,600 |
Find assessor info on the county website
Neighborhood: Washington Park
Nearby homes
- $358,4004 bd2 ba1.6k sqft956 Ashby Cir NW, Atlanta, GA 30314Off Market
- $174,2003 bd2 ba1.2k sqft968 Ashby Cir NW, Atlanta, GA 30314Off Market

- $285,8003 bd2 ba1.2k sqft950 Ashby Cir NW, Atlanta, GA 30314Off Market
- $184,9003 bd1 ba947 sqft972 Ashby Cir NW, Atlanta, GA 30314Off Market
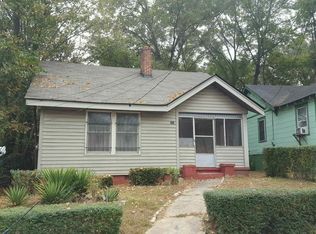
- $185,1002 bd1 ba1.3k sqft942 Ashby Cir NW, Atlanta, GA 30314Off Market
- $175,6002 bd1 ba1.3k sqft936 Ashby Cir NW, Atlanta, GA 30314Off Market
- $213,0003 bd1 ba1k sqft976 Ashby Cir NW, Atlanta, GA 30314Off Market
- $80,000-- bd-- ba-- sqftAshby Cir NW, Atlanta, GA 30314Off Market
Nearby schools
GreatSchools rating
- 2/10M. A. Jones Elementary SchoolGrades: PK-5Distance: 0.9 mi
- 5/10Herman J. Russell West End AcademyGrades: 6-8Distance: 2 mi
- 2/10Booker T. Washington High SchoolGrades: 9-12Distance: 0.6 mi
Schools provided by the listing agent
- Elementary: M. A. Jones
- Middle: Herman J. Russell West End Academy
- High: Booker T. Washington
Source: FMLS GA. This data may not be complete. We recommend contacting the local school district to confirm school assignments for this home.
Get a cash offer in 3 minutes
Find out how much your home could sell for in as little as 3 minutes with a no-obligation cash offer.
Estimated market value
$438,900
Get a cash offer in 3 minutes
Find out how much your home could sell for in as little as 3 minutes with a no-obligation cash offer.
Estimated market value
$438,900
- Georgia
- Fulton County
- Atlanta
- 30314
- Washington Park
- 962 Ashby Cir NW
