Exquisite craftsmanship in this Journey Homes one story custom contemporary farmhouse in the desirable Belle Oaks Ranch. Over an acre tree studded lot offering a beautiful 3 bedroom, 3.5 bath, 3 car garage and 3341 square feet. The drama begins with a 8' double steel/glass doors setting the stage for the custom details that await a discerning home owner. Bright and airy space is illuminated by thoughtfully placed windows, custom modern lighting throughout and soaring ceilings making the open concept living an expected luxury. A double door entry to the private study awaits . Entertainers dream in the open living, kitchen, and dining space with visuals of your guests from every angle. The floor to ceiling stone fireplace creates the ambience in the living area which opens to a view of the kitchen and dining space. Wood beams and rich brown tones eliciting cozy warm ambience throughout. The chef's kitchen boasts Italian imported Bertazzoni appliance package, huge island workspace, breakfast bar, gas cooking, SS refrigerator w/double freezer drawers, walk in pantry, soft close custom cabinetry, and deep sink. The dining area allows for a large seating area, contemporary double chandelier. The split primary retreat offers bay windows with a view of the majestic trees and a spa bath with huge walk in shower and soaker garden tub. The piece de resistance is the luxurious custom California Closet in the primary retreat.There are two additional guest suites both offering a full private spa bath. This completes the masterful layout. Well.......almost. This one story plan offers a large game room with bar/mini kitchen accented by designer tile and luxurious counters and fixtures. Additional luxurious finishes include raised tray ceiling treatments, tongue in groove wood ceiling highlights, and designer tile throughout. Through the 4 panels of wide sliding windows across the back of the home is an oasis boasting a spacious covered patio w/cedar lined ceiling, floor to ceiling stone fireplace, and fully outfitted outdoor kitchen. Complete your oasis in the over one acre level tree dotted back yard and lovely green space with the perfect setting for a pool. Comal ISD, and community amenities complete the package of the meticulous detail of this gorgeous Journey Home.
Sold
Price Unknown
962 Belle Oaks Blvd, Bulverde, TX 78163
3beds
3,341sqft
Single Family Residence
Built in 2023
1.08 Acres Lot
$1,168,400 Zestimate®
$--/sqft
$4,902 Estimated rent
Home value
$1,168,400
$1.07M - $1.27M
$4,902/mo
Zestimate® history
Owner options
List your home for rent
$4,902/mo
Rent Zestimate®
Find your next renter with Zillow Rental Manager. Plus, with online applications, you can quickly screen prospective tenants – for free.
$4,902/mo
Rent Zestimate®
Refinance and save
$975/mo
Est. payment
Refinancing to a lower rate could help reduce your monthly payments and save thousands over the life of the loan.
$975/mo
Est. payment
Explore your selling options
Work with a Zillow partner agent
Leverage their expertise and Zillow's premium Showcase listings to get your home seen by more buyers.
Get startedList with your own agent
Get your home in front of millions of buyers by listing it on Zillow.
Learn how to do itSell it yourself
Take full control of how buyers see your home on Zillow by listing For Sale by Owner (FSBO).
List your homeWhat's special
Soaring ceilingsCustom modern lighting throughoutDesigner tile throughoutLarge seating areaDouble door entryBay windowsSpacious covered patio
Zillow last checked:
Listing updated:
Listed by:
Blain Johnson TREC #625239 (210) 559-6658,
JB Goodwin, REALTORS
Source: LERA MLS,MLS#: 1699920
Facts & features
Interior
Bedrooms & bathrooms
- Bedrooms: 3
- Bathrooms: 4
- Full bathrooms: 3
- 1/2 bathrooms: 1
Primary bedroom
- Features: Split, Walk-In Closet(s), Ceiling Fan(s), Full Bath
- Area: 266
- Dimensions: 14 x 19
Bedroom 2
- Area: 169
- Dimensions: 13 x 13
Bedroom 3
- Area: 156
- Dimensions: 12 x 13
Primary bathroom
- Features: Tub/Shower Separate
Dining room
- Area: 182
- Dimensions: 14 x 13
Kitchen
- Area: 256
- Dimensions: 16 x 16
Living room
- Area: 437
- Dimensions: 23 x 19
Office
- Area: 132
- Dimensions: 12 x 11
Heating
- Central, Electric
Cooling
- Central Air
Appliances
- Included: Cooktop, Microwave, Range, Gas Cooktop, Refrigerator, Disposal, Dishwasher
- Laundry: Main Level, Washer Hookup, Dryer Connection
Features
- Two Living Area, Liv/Din Combo, Eat-in Kitchen, Two Eating Areas, Kitchen Island, Pantry, Study/Library, Game Room, Utility Room Inside, 1st Floor Lvl/No Steps, High Ceilings, Open Floorplan, All Bedrooms Downstairs, Walk-In Closet(s), Master Downstairs, Ceiling Fan(s), Chandelier, Solid Counter Tops
- Flooring: Wood
- Has basement: No
- Number of fireplaces: 2
- Fireplace features: Two, Living Room, Gas, Other
Interior area
- Total structure area: 3,341
- Total interior livable area: 3,341 sqft
Property
Parking
- Total spaces: 3
- Parking features: Three Car Garage
- Garage spaces: 3
Features
- Levels: One
- Stories: 1
- Patio & porch: Covered
- Pool features: None, Community
Lot
- Size: 1.08 Acres
Details
- Parcel number: 424376
Construction
Type & style
- Home type: SingleFamily
- Architectural style: Contemporary
- Property subtype: Single Family Residence
Materials
- Stone, Wood Siding, Stucco
- Foundation: Slab
- Roof: Metal
Condition
- New Construction
- New construction: Yes
- Year built: 2023
Details
- Builder name: Journey Homes
Utilities & green energy
- Sewer: Septic
- Water: Water System
Community & HOA
Community
- Features: Tennis Court(s), Clubhouse, Playground, Jogging Trails, Sports Court, Basketball Court
- Security: Controlled Access
- Subdivision: Belle Oaks Ranch
HOA
- Has HOA: Yes
- HOA fee: $975 annually
- HOA name: BELLE OAKS RANCH POA
Location
- Region: Bulverde
Financial & listing details
- Tax assessed value: $1,147,040
- Date on market: 9/11/2025
- Cumulative days on market: 55 days
- Listing terms: Conventional,VA Loan,Cash
Price history
| Date | Event | Price |
|---|---|---|
| 9/29/2023 | Sold | -- |
Source:  LERA MLS #1699920 Report a problem LERA MLS #1699920 Report a problem | ||
| 8/24/2023 | Pending sale | $1,250,000$374/sqft |
Source: LERA MLS #1699920 Report a problem | ||
| 8/17/2023 | Contingent | $1,250,000$374/sqft |
Source: LERA MLS #1699920 Report a problem | ||
| 6/30/2023 | Listed for sale | $1,250,000$374/sqft |
Source: LERA MLS #1699920 Report a problem | ||
Public tax history
| Year | Property taxes | Tax assessment |
|---|---|---|
| 2025 | -- | $1,147,040 -0.8% |
| 2024 | -- | $1,156,820 +555% |
| 2023 | $3,053 -8.7% | $176,610 -11.6% |
| 2022 | $3,344 +16% | $199,740 +38.3% |
| 2021 | $2,884 +27.3% | $144,450 +15.8% |
| 2020 | $2,266 | $124,760 |
Find assessor info on the county website
Neighborhood: 78163
Nearby homes
- $156,4701.029 Acres958 Belle Oaks Blvd, Bulverde, TX 78163Off Market
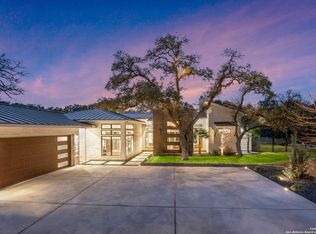
- $--4 bd5 ba3.3k sqft966 Belle Oaks Blvd, Bulverde, TX 78163Sold
- $154,7801.011 Acres954 Belle Oaks Blvd, Bulverde, TX 78163Off Market
- $204,7401.805 Acres970 Belle Oaks Blvd, Bulverde, TX 78163Off Market
- $199,0001.805 Acres970 Belle Oaks Blvd #15, Bulverde, TX 78163Lot/Land
- $1,205,0004 bd3 ba3.6k sqft959 Belle Oaks Blvd, Bulverde, TX 78163Off Market
- $1,101,2004 bd4 ba3.4k sqft886 Maximino Ridge Rd, Bulverde, TX 78163Off Market
- $1,096,7004 bd4 ba3.5k sqft971 Belle Oaks Blvd, Bulverde, TX 78163Off Market
Nearby schools
GreatSchools rating
- 9/10Rahe Bulverde Elementary SchoolGrades: PK-5Distance: 3.9 mi
- 9/10Spring Branch Middle SchoolGrades: 6-8Distance: 5.2 mi
- 8/10Smithson Valley High SchoolGrades: 9-12Distance: 9.8 mi
Schools provided by the listing agent
- Elementary: Rahe Bulverde Elementary
- Middle: Spring Branch
- High: Smithson Valley
- District: Comal
Source: LERA MLS. This data may not be complete. We recommend contacting the local school district to confirm school assignments for this home.
Get a cash offer in 3 minutes
Find out how much your home could sell for in as little as 3 minutes with a no-obligation cash offer.
Estimated market value
$1,168,400
Get a cash offer in 3 minutes
Find out how much your home could sell for in as little as 3 minutes with a no-obligation cash offer.
Estimated market value
$1,168,400
- Texas
- Comal County
- Bulverde
- 78163
- 962 Belle Oaks Blvd
Nearby cities
Nearby zip codes
Other Bulverde Topics
