Skip main navigation
Active
  • Price cut: $15K (7/9)
    $734,000

    962 Browning Ln, Rocklin, CA 95765

    4beds
    2,992sqft
    : 
    Loading
    Get pre-qualified
    Single Family Residence
    Built in 2008
    6,033 Square Feet Lot
    $732,600 Zestimate®
    $245/sqft
    $82/mo HOA

    What's special

    Low-maintenance yard
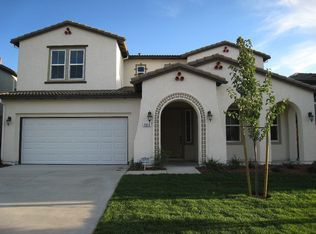
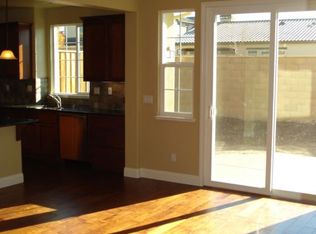
    Welcome to Whitney Ranch living at its best! Located in the highly desirable Whitney Ranch community, this home offers NO Mello-Roos and is in close proximity to an Elementary School (+/- 0.4 miles), Middle School (+/- 1.6 miles), High School (+/-0.7 miles) and Charter School (+/- 0.4 miles). Nearby are parks, trails, clubhouse, pool, shopping, and dining places to explore and enjoy. This spacious 4-bedroom, 3.5-bath home offers approximately 2,992+/- sq ft of comfortable living on a low-maintenance 0.1385-acre lot. The open and inviting floor plan features a downstairs bedroom and full bathideal for guests or multi-generational living. Enjoy two stories of bright, functional space designed for modern family life, with a seamless flow between the kitchen and living areasperfect for entertaining or relaxing at home. Step outside to a low-maintenance yard, giving you more time to enjoy life and less time on upkeep. The tandem 3-car garage provides ample storage and parking flexibility. Select furnishings may be included or negotiable, making your move even easier. Discover why so many love calling Whitney Ranch home!
    252 days
    |
    991
    |
    33
    |

    Zillow last checked:

    Listing updated:

    Listed by:

    Cobus Rossouw DRE #02227116 916-380-9059,

    Windermere Signature Properties Auburn

    Source: MetroList Services of CA,MLS#: 225127849Originating MLS: MetroList Services, Inc.

    Loading...

      Facts & features

      Interior

      Bedrooms & bathrooms
      • Bedrooms: 4
      • Bathrooms: 4
      • Full bathrooms: 3
      • Partial bathrooms: 1
      Rooms
      • Room types: Dining Room, Family Room, Kitchen, Laundry, Living Room
      Primary bathroom
      • Features: Closet, Shower Stall(s), Double Vanity, Dual Flush Toilet, Jetted Tub, Tile, Walk-In Closet(s)
      Dining room
      • Features: Formal Area
      Kitchen
      • Features: Pantry Closet, Granite Counters, Kitchen Island
      Heating
      • Central, Fireplace(s)
      Cooling
      • Ceiling Fan(s), Central Air, Zoned
      Appliances
      • Included: Built-In Electric Oven, Built-In Electric Range, Built-In Gas Range, Dishwasher, Disposal, Double Oven
      • Laundry: Laundry Room, Electric Dryer Hookup, Gas Dryer Hookup, Ground Floor
      Features
      • Flooring: Carpet, Tile
      • Number of fireplaces: 1
      • Fireplace features: Gas
      Interior area
      • Total structure area: 0
      • Total interior livable area: 2,992 sqft

      Property

      Parking
      • Total spaces: 3
      • Parking features: Attached, Tandem, Garage Faces Front, Driveway
      • Attached garage spaces: 3
      • Has uncovered spaces: Yes
      Features
      • Has private pool: Yes
      • Pool features: In Ground, Community
      • Has spa: Yes
      • Spa features: Bath
      • Fencing: Back Yard,Wood,Fenced
      Lot
      • Size: 6,033 Square Feet
      • Features: Auto Sprinkler F&R, Close to Clubhouse, Curb(s), Street Lights, Low Maintenance
      • Topography: Level,Level
      Details
      • Additional structures: Pergola
      • Parcel number: 489160008000
      • Zoning: Res
      • Special conditions: Standard
      • Other equipment: Audio/Video Prewired

      Construction

      Type & style
      • Home type: SingleFamily
      • Property subtype: Single Family Residence
      Materials
      • Brick, Cement Siding, Stucco, Frame
      • Foundation: Slab
      • Roof: Tile
      Condition
      • Year built: 2008

      Utilities & green energy

      • Electric: 220 Volts, 220 Volts in Laundry
      • Sewer: Public Sewer
      • Water: Public
      • Utilities for property: Cable Connected, Internet Available, Natural Gas Connected

      Community & HOA

      HOA
      • Has HOA: Yes
      • Amenities included: Pool, Clubhouse, Recreation Facilities, Spa/Hot Tub
      • Services included: Pool, Recreation Facility
      • HOA fee: $82 monthly
      Location
      • Region: Rocklin

      Financial & listing details

      • Price per square foot: $245/sqft
      • Tax assessed value: $627,322
      • Annual tax amount: $10,172
      • Price range: $734K - $734K
      • Date on market: 10/31/2025
      • Road surface type: Asphalt

        Estimated market value

        $732,600

        $696,000 - $769,000

        $3,880/mo

        Price history

        DateEventPrice
        7/9/2026Price change$734,000-2%$245/sqft
        Source: MetroList Services of CA #225127849 Report a problem
        6/4/2026Price change$749,000-2.6%$250/sqft
        Source: MetroList Services of CA #225127849 Report a problem
        4/21/2026Price change$769,000-1.3%$257/sqft
        Source: MetroList Services of CA #225127849 Report a problem
        3/24/2026Price change$779,000-2%$260/sqft
        Source: MetroList Services of CA #225127849 Report a problem
        1/27/2026Price change$795,000-1.9%$266/sqft
        Source: MetroList Services of CA #225127849 Report a problem
        10/31/2025Listed for sale$810,000+47.4%$271/sqft
        Source: MetroList Services of CA #225127849 Report a problem
        9/13/2017Sold$549,500+0.1%$184/sqft
        Source: MetroList Services of CA #17050121 Report a problem
        8/20/2017Pending sale$549,000$183/sqft
        Source: NewVision Realty Group #17050121 Report a problem
        8/6/2017Listed for sale$549,000$183/sqft
        Source: NewVision Realty Group #17050121 Report a problem
        6/12/2015Listing removed$549,000$183/sqft
        Source: NewVision Realty Group #15026380 Report a problem
        4/29/2015Listed for sale$549,000+3.6%$183/sqft
        Source: NewVision Realty Group #15026380 Report a problem
        5/4/2013Listing removed$530,000$177/sqft
        Source: ConnectRealty.com Inc. #13023481 Report a problem
        4/29/2013Listed for sale$530,000+32.2%$177/sqft
        Source: ConnectRealty.com Inc. #13023481 Report a problem
        10/30/2008Sold$401,000$134/sqft
        Source: Public Record Report a problem

        Public tax history

        YearProperty taxesTax assessment
        2025$10,172 +1.6%$627,322 +2%
        2024$10,009 +1.3%$615,023 +2%
        2023$9,877 +2.3%$602,964 +2%
        2022$9,657 +2.4%$591,142 +2%
        2021$9,435 +0.7%$579,552 +1%
        2020$9,367 $573,610 +2%
        2019$9,367 +4.5%$562,363 +2.3%
        2018$8,962 +13.5%$549,500 +23.6%
        2017$7,893 -1.4%$444,466 +2%
        2016$8,007 +2.5%$435,751 +1.5%
        2015$7,812 +2%$429,207 +2%
        2014$7,657 $420,801 +0.5%
        2013-- $418,900 +13.8%
        2012-- $368,000 -3.2%
        2011-- $380,000 +3.3%
        2010-- $368,015 -8.1%
        2009-- $400,577 +286.2%
        2008-- $103,713 +2%
        2007-- $101,680 +2%
        2006-- $99,687
        Find assessor info on the county website

        Monthly payment

        Est. payment

        Payment breakdown

        Explore the cost of this home by adjusting the details. Changes won't be saved.
        All calculations are estimates and provided by Zillow, Inc. for informational purposes only. Actual amounts may vary.
        HOA fees may include property taxes on listings classified as Co-Ops. Contact the listing agent and/or owner for fee details.
        Mortgage interest rates are dependent on a number of factors, including credit score, down payment, and repayment length. Interest rate data provided by Zillow Group Marketplace, Inc. as of 1/1/1970 from various mortgage lenders with which we have lead or other similar arrangements; the Estimated Payment is an average of those rates.
        See how much you could borrow to make a competitive offer.

        Climate risks

        Neighborhood: 95765

        Getting around

        11 / 100
        Car-Dependent
        11 / 100
        Minimal Transit
        49 / 100
        Somewhat Bikeable

        Nearby schools

        GreatSchools rating

        A local agent can set up tours, give advice and negotiate with sellers.

        Browse local experts

        Similar homes

            • Local buyer's agents are ready to help