Skip main navigation
Closed
  • $695,000

    962 Cardova Dr NE, Atlanta, GA 30324

    4beds
    1,636sqft
    Single Family Residence, Residential
    Built in 1950
    0.28 Acres Lot
    $687,000 Zestimate®
    $425/sqft
    $3,130 Estimated rent

    Home value

    $687,000

    $625,000 - $756,000

    $3,130/mo

    Zestimate® history
    Loading
    Loading...

    Owner options

    List your home for rent

    $3,130/mo

    Rent Zestimate®

    Find your next renter with Zillow Rental Manager. Plus, with online applications, you can quickly screen prospective tenants – for free.

    Learn more

    $3,130/mo

    Rent Zestimate®

    Refinance and save

    $4,229/mo

    Est. payment

    Refinancing to a lower rate could help reduce your monthly payments and save thousands over the life of the loan.

    See today's rates

    $4,229/mo

    Est. payment

    Explore your selling options

    Work with a Zillow partner agent

    Leverage their expertise and Zillow's premium Showcase listings to get your home seen by more buyers.

    Get started

    List with your own agent

    Get your home in front of millions of buyers by listing it on Zillow.

    Learn how to do it

    Sell it yourself

    Take full control of how buyers see your home on Zillow by listing For Sale by Owner (FSBO).

    List your home

    What's special

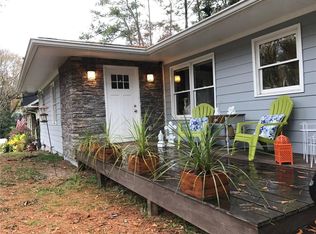
    Happy Days Are Here Again! Because this classic brick bungalow is the one everyone’s been waiting for—bursting with charm, smart updates, and zoned for some great schools! Step through the welcoming front door and into the sunshine-filled open living and dining spaces, where double doors lead to your own secret garden courtyard—perfect for morning coffee, evening wine, or spontaneous dance parties under the stars. Back inside, the kitchen is pure joy with a retro-modern twist: cheerful checkerboard floors, sleek stainless appliances, and a central island ready for pancake stacks or charcuterie spreads. Tucked off a rare, spacious central hallway (yes, with both linen and coat closets!) are four true bedrooms and two beautifully updated baths. The primary suite is a dreamy retreat with modern double vanities, stylish sconces, and alternate access to backyard! The perfect-size party-ready patio is also accessible from the French doors off the dining room creating a private, fenced courtyard and yard under the cafe lights—hello, weekend BBQs and cozy fire pit nights! Major upgrades? Oh, they’ve been done! Enjoy recently replaced windows, roof, and driveway—leaving you free to move in and enjoy all the summer fun with none of the stress. Covered attached parking with an outlet for EV charger, storage shed and an encapsulated crawlspace are just the icing on this already-perfect cake. Outside your door, the tree-lined streets of Lindridge/Martin Manor invite leisurely strolls, while Armand Park and its playground offer fun for all ages and connect to the scenic South Fork Trail system. You’re also wonderfully BeltLine-adjacent, giving you quick and easy access to Atlanta’s best-loved urban trails. Getting around is a breeze with direct access to I-75/85 and GA400, plus nearby Lindbergh MARTA for car-free adventures. The home is ideally positioned along the Clifton Corridor to Emory University and close to the Morningside Nature Preserve for a breath of fresh air. You're also just minutes from Buckhead Village's shopping and dining scene, Target, Home Depot, Phipps Plaza, and Lenox Square. This is more than a home—it’s a lifestyle. And it's waiting for you.

    Zillow last checked:

    Listing updated:

    Listing Provided by:

    Amanda Rose,

    Berkshire Hathaway HomeServices Georgia Properties

    Bought with:

    Robin Brown, 366629

    RE/MAX Metro Atlanta Cityside

    Source: FMLS GA,MLS#: 7577131MLS Logo

    Facts & features

    Interior

    Bedrooms & bathrooms
    • Bedrooms: 4
    • Bathrooms: 2
    • Full bathrooms: 2
    • Main level bathrooms: 2
    • Main level bedrooms: 4
    Primary bedroom
    • Features: Master on Main, Oversized Master
    • Level: Master on Main, Oversized Master
    Bedroom
    • Features: Master on Main, Oversized Master
    Primary bathroom
    • Features: Separate Tub/Shower, Whirlpool Tub
    Dining room
    • Features: Open Concept, Seats 12+
    Kitchen
    • Features: Cabinets White, Eat-in Kitchen, Stone Counters, Solid Surface Counters
    Heating
    • Forced Air, Natural Gas
    Cooling
    • Heat Pump
    Appliances
    • Included: Dishwasher, Gas Oven, Gas Range, Gas Water Heater, Gas Cooktop, Refrigerator
    • Laundry: Laundry Room, Main Level, Laundry Closet
    Features
    • Entrance Foyer, High Speed Internet, Double Vanity
    • Flooring: Tile, Carpet, Hardwood
    • Windows: Double Pane Windows, Insulated Windows
    • Basement: Crawl Space
    • Has fireplace: No
    • Fireplace features: None
    • Common walls with other units/homes: No Common Walls
    Interior area
    • Total structure area: 1,636
    • Total interior livable area: 1,636 sqft
    • Finished area above ground: 1,636
    • Finished area below ground: 0

    Property

    Parking
    • Total spaces: 2
    • Parking features: Carport
    • Carport spaces: 1
    Accessibility
    • Accessibility features: None
    Features
    • Levels: One
    • Stories: 1
    • Patio & porch: Front Porch
    • Pool features: None
    • Has spa: Yes
    • Spa features: Bath, None
    • Fencing: Back Yard,Fenced
    • Has view: Yes
    • View description: City
    • Waterfront features: None
    • Body of water: None
    Lot
    • Size: 0.28 Acres
    • Features: Back Yard, Private
    Details
    • Additional structures: None
    • Parcel number: 17 000500030113
    • Other equipment: None
    • Horse amenities: None

    Construction

    Type & style
    • Home type: SingleFamily
    • Architectural style: Ranch,Bungalow,Traditional
    • Property subtype: Single Family Residence, Residential
    Materials
    • Brick, Brick 4 Sides
    • Foundation: Concrete Perimeter, Block
    • Roof: Composition
    Condition
    • Updated/Remodeled
    • New construction: No
    • Year built: 1950

    Utilities & green energy

    • Electric: 220 Volts
    • Sewer: Public Sewer
    • Water: Public
    • Utilities for property: Cable Available, Electricity Available, Natural Gas Available, Phone Available, Sewer Available, Water Available
    Green energy
    • Energy efficient items: None
    • Energy generation: None

    Community & neighborhood

    Security
    • Security features: None
    Community
    • Community features: Dog Park, Near Beltline, Near Public Transport, Near Schools, Near Shopping, Near Trails/Greenway, Park, Playground
    Location
    • Region: Atlanta
    • Subdivision: Lindridge Martin Manor

    Other

    Other facts
    • Road surface type: Asphalt

    Price history

    DateEventPrice
    7/2/2025Sold$695,000-0.7%$425/sqft
    Source: FMLS GA #7577131 Report a problem
    6/20/2025Pending sale$700,000$428/sqft
    Source: GAMLS #10519273 Report a problem
    5/16/2025Listed for sale$700,000+23.5%$428/sqft
    Source: GAMLS #10519273 Report a problem
    4/7/2021Sold$567,000+21.9%$347/sqft
    Source: GAMLS #8940618 Report a problem
    6/12/2017Sold$465,000$284/sqft
    Source: FMLS GA #5850517 Report a problem
    5/22/2017Pending sale$465,000$284/sqft
    Source: Atlanta Fine Homes Sotheby's International Realty #5850517 Report a problem
    5/17/2017Listed for sale$465,000+56.3%$284/sqft
    Source: Atlanta Fine Homes Sotheby's International Realty #5850517 Report a problem
    6/29/2012Sold$297,500-7%$182/sqft
    Source: Public Record Report a problem
    2/9/2012Price change$320,000-2.7%$196/sqft
    Source: Harry Norman, REALTORS #4293958 Report a problem
    2/4/2012Price change$329,000-3.2%$201/sqft
    Source: Harry Norman, REALTORS #4293958 Report a problem
    9/24/2011Price change$339,900-2.9%$208/sqft
    Source: Harry Norman, REALTORS #4219175 Report a problem
    8/6/2011Price change$349,900-2.8%$214/sqft
    Source: Harry Norman, Realtors #4219175 Report a problem
    5/7/2011Listed for sale$359,900+5.1%$220/sqft
    Source: Harry Norman, Realtors #4219175 Report a problem
    6/19/2006Sold$342,500+91.3%$209/sqft
    Source: Public Record Report a problem
    11/17/1997Sold$179,000+29.7%$109/sqft
    Source: Public Record Report a problem
    7/24/1995Sold$138,000$84/sqft
    Source: Public Record Report a problem

    Public tax history

    YearProperty taxesTax assessment
    2024$7,536 +61.6%$245,880 -2.2%
    2023$4,664 -28.1%$251,480 +19.2%
    2022$6,487 +25%$210,960 +14.9%
    2021$5,188 -28%$183,640 +5.5%
    2020$7,209 +22.5%$174,120 +1.8%
    2019$5,884 $171,040 +2.4%
    2018$5,884 $167,040 +25.3%
    2017$5,884 -5.9%$133,360
    2016$6,250 -0.3%$133,360
    2015$6,271 +31.7%$133,360 +27%
    2014$4,761 $105,000 -8.5%
    2013-- $114,760 +6.3%
    2012$4,797 $107,960
    2011-- $107,960
    2010$4,768 +319.4%$107,960
    2009$1,137 $107,960 -7.2%
    2008-- $116,360 +12.4%
    2007$1,090 $103,480
    2005-- $103,480 +3.1%
    2004$925 -70.9%$100,360 +7.6%
    2003$3,178 +285%$93,240 +9.1%
    2002$825 -67.9%$85,480 +7.8%
    2001$2,575 $79,280

    Find assessor info on the county website

    Neighborhood: Lindridge - Martin Manor

    Nearby schools

    GreatSchools rating
    Schools provided by the listing agent
    • Elementary: Garden Hills
    • Middle: Willis A. Sutton
    • High: North Atlanta

    Source: FMLS GA. This data may not be complete. We recommend contacting the local school district to confirm school assignments for this home.

    Get a cash offer in 3 minutes
    Find out how much your home could sell for in as little as 3 minutes with a no-obligation cash offer.
    Estimated market value
    $687,000
    Get a cash offer in 3 minutes
    Find out how much your home could sell for in as little as 3 minutes with a no-obligation cash offer.
    Estimated market value
    $687,000