Your house hunting is over with this charming two-story home in Livingston, CA! This stunning, spacious, and well maintained home boasts 4 generously sized bedrooms, 2.5 baths, and 2,461 sqft of space for you to enjoy. Step inside to discover a formal living room leading to a beautifully remodeled kitchen. Featuring sleek countertops, tasteful backsplash, modern white cabinets, and black hardware finishings - this kitchen is the heart of the home. Starring a separate butlers pantry with its own counter area and cabinets! The interior has been tastefully upgraded, with new flooring and fresh paint. The cozy family room showcases custom cabinetry work and excess recessed lighting, providing both storage and style. Walk through a set of double doors into your master bedroom with large his and her closets and a huge bathroom. The benefits don't end there! Discover the convenience of an extra kitchen inside the garage with ample storage space, built in cabinets, and an additional room for a home gym! For all the Tesla lovers, you're in luck with a Solar System and the ability to charge your car at home. Outside, you'll be greeted with a beautifully landscaped backyard with a shed, garden area, and fencing allowing space for your pets to roam freely. Backyard is prewired for electrical and pre-plumbed for gas. This opportunity won't last long!
Sold for $525,000
Listed by: Mokha Real Estate • Jagandeep Mokha • Contact: 209-635-2131
Bought with: NONMEMBER MRML
$525,000
962 Chastanet Ct, Livingston, CA 95334
4beds
2,461sqft
Single Family Residence
Built in 2007
6,465 Square Feet Lot
$525,600 Zestimate®
$213/sqft
$2,657 Estimated rent
Home value
$525,600
$499,000 - $552,000
$2,657/mo
Zestimate® history
Owner options
List your home for rent
$2,657/mo
Rent Zestimate®
Find your next renter with Zillow Rental Manager. Plus, with online applications, you can quickly screen prospective tenants – for free.
$2,657/mo
Rent Zestimate®
Refinance and save
$3,297/mo
Est. payment
Refinancing to a lower rate could help reduce your monthly payments and save thousands over the life of the loan.
$3,297/mo
Est. payment
Explore your selling options
Work with a Zillow partner agent
Leverage their expertise and Zillow's premium Showcase listings to get your home seen by more buyers.
Get startedList with your own agent
Get your home in front of millions of buyers by listing it on Zillow.
Learn how to do itSell it yourself
Take full control of how buyers see your home on Zillow by listing For Sale by Owner (FSBO).
List your homeWhat's special
Zillow last checked:
Listing updated:
Listed by:
Jagandeep Mokha DRE #02089481 209-635-2131,
Mokha Real Estate
Bought with:
General NONMEMBER, DRE #02040976
NONMEMBER MRML
Source: CRMLS,MLS#: MC23146382 Originating MLS: California Regional MLS
Originating MLS: California Regional MLSFacts & features
Interior
Bedrooms & bathrooms
- Bedrooms: 4
- Bathrooms: 3
- Full bathrooms: 2
- 1/2 bathrooms: 1
- Main level bathrooms: 1
Rooms
- Room types: Bedroom, Family Room, Laundry, Primary Bathroom, Primary Bedroom, Other
Bedroom
- Features: All Bedrooms Up
Bathroom
- Features: Dual Sinks, Quartz Counters, Separate Shower, Tile Counters, Tub Shower, Walk-In Shower
Kitchen
- Features: Butler's Pantry, Granite Counters, Kitchen Island, Updated Kitchen
Other
- Features: Walk-In Closet(s)
Heating
- Central
Cooling
- Central Air
Appliances
- Included: Built-In Range, Dishwasher, Microwave
- Laundry: Laundry Room, Upper Level
Features
- Breakfast Bar, Eat-in Kitchen, Granite Counters, Open Floorplan, Pantry, Quartz Counters, Recessed Lighting, All Bedrooms Up, Walk-In Closet(s)
- Flooring: Vinyl
- Has fireplace: Yes
- Fireplace features: Family Room
- Common walls with other units/homes: No Common Walls
Interior area
- Total interior livable area: 2,461 sqft
Property
Parking
- Total spaces: 2
- Parking features: Driveway, Garage Faces Front, Paved
- Attached garage spaces: 2
Features
- Levels: Two
- Stories: 2
- Entry location: Front
- Pool features: None
- Fencing: Wood
- Has view: Yes
- View description: Neighborhood
Lot
- Size: 6,465 Square Feet
- Features: Cul-De-Sac, Front Yard, Garden, Sprinklers In Rear, Sprinklers In Front, Lawn, Landscaped, Near Park
Details
- Additional structures: Shed(s)
- Parcel number: 022081042000
- Zoning: R-1
- Special conditions: Standard
Construction
Type & style
- Home type: SingleFamily
- Property subtype: Single Family Residence
Materials
- Drywall, Stucco, Steel
- Foundation: Slab
- Roof: Tile
Condition
- Turnkey
- New construction: No
- Year built: 2007
Utilities & green energy
- Electric: 220 Volts
- Sewer: Public Sewer
- Water: Public
- Utilities for property: Cable Connected, Electricity Connected, Natural Gas Connected, Sewer Connected, Water Connected
Community & HOA
Community
- Features: Curbs, Gutter(s), Storm Drain(s), Street Lights, Suburban, Sidewalks, Park
- Security: Prewired
Location
- Region: Livingston
Financial & listing details
- Price per square foot: $213/sqft
- Tax assessed value: $535,500
- Annual tax amount: $7,358
- Date on market: 8/7/2023
- Cumulative days on market: 31 days
- Listing terms: Submit
- Road surface type: Paved
Price history
| Date | Event | Price |
|---|---|---|
| 10/2/2023 | Pending sale | $535,000+1.9%$217/sqft |
Source: MetroList Services of CA #223074107 Report a problem | ||
| 9/28/2023 | Sold | $525,000-1.9%$213/sqft |
Source:  CRMLS #MC23146382 Report a problem CRMLS #MC23146382 Report a problem | ||
| 9/8/2023 | Contingent | $535,000$217/sqft |
Source: CRMLS #MC23146382 Report a problem | ||
| 8/7/2023 | Listed for sale | $535,000+94.5%$217/sqft |
Source: MetroList Services of CA #223074107 Report a problem | ||
| 6/27/2008 | Sold | $275,000$112/sqft |
Source: Public Record Report a problem | ||
Public tax history
| Year | Property taxes | Tax assessment |
|---|---|---|
| 2025 | $7,358 +2.3% | $535,500 +2% |
| 2024 | $7,192 +36.6% | $525,000 +51.2% |
| 2023 | $5,265 +2.5% | $347,177 +2% |
| 2022 | $5,135 +1.2% | $340,371 +2% |
| 2021 | $5,076 +2.1% | $333,698 +1% |
| 2020 | $4,972 +1.6% | $330,277 +2% |
| 2019 | $4,893 +2.9% | $323,802 +2% |
| 2018 | $4,756 +6.9% | $317,454 +9.5% |
| 2017 | $4,451 +7.9% | $290,000 +9.8% |
| 2016 | $4,125 +7.6% | $264,000 -5.4% |
| 2015 | $3,833 | $279,000 +14.8% |
| 2014 | $3,833 +26.6% | $243,000 +42.9% |
| 2013 | $3,028 | $170,000 |
| 2012 | -- | $170,000 -6.6% |
| 2011 | -- | $182,000 -13.3% |
| 2010 | -- | $210,000 -2.3% |
| 2009 | -- | $215,000 -21.8% |
| 2008 | -- | $275,000 |
Find assessor info on the county website
Neighborhood: 95334
Nearby homes
- $510,1004 bd3 ba3.1k sqft952 Chastanet Ct, Livingston, CA 95334Off Market
- $606,4005 bd4 ba3.2k sqft888 Vine Cliff Way, Livingston, CA 95334Off Market
- $434,4003 bd2 ba1.5k sqft978 Patzer St, Livingston, CA 95334Off Market
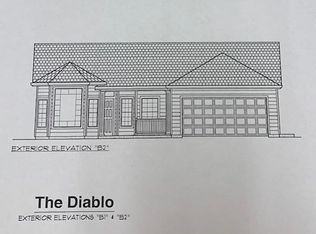
- $427,5004 bd2 ba1.5k sqft964 Patzer St, Livingston, CA 95334Off Market
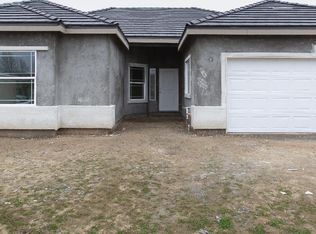
- $479,4004 bd2 ba2.4k sqft876 Vine Cliff Way, Livingston, CA 95334Off Market
- $432,9003 bd2 ba1.5k sqft954 Patzer St, Livingston, CA 95334Off Market
- $500,1005 bd3 ba2.8k sqft938 Chastanet Ct, Livingston, CA 95334Off Market
- $431,0003 bd3 ba1.7k sqft990 Patzer St, Livingston, CA 95334Off Market
Nearby schools
GreatSchools rating
- 4/10Selma Herndon Elementary SchoolGrades: K-5Distance: 0.2 mi
- 2/10Livingston Middle SchoolGrades: 6-8Distance: 0.7 mi
- 4/10Livingston High SchoolGrades: 9-12Distance: 0.5 mi


Get pre-qualified for a loan
At Zillow Home Loans, we can pre-qualify you in as little as 5 minutes with no impact to your credit score.An equal housing lender. NMLS #10287.
Sell for more on Zillow
Get a Zillow Showcase℠ listing at no additional cost and you could sell for .
$525,600
2% more
+$10,512
With Zillow Showcase(estimated)
$536,112
- California
- Merced County
- Livingston
- 95334
- 962 Chastanet Ct
Nearby cities
Nearby zip codes
Other Livingston Topics
