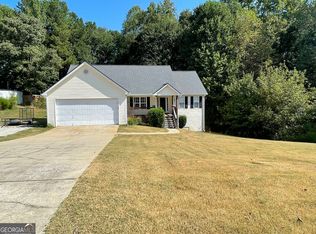
Welcome home! This beautifully remodeled 4-bedroom, 3-full-bath home in Bethlehem, GA, offers the perfect blend of style, comfort, and functionality. Step inside to discover thoughtfully selected upgrades throughout, including updated flooring, fresh paint, beautiful countertops, modern lighting, and so much more. The entire home has been remodeled with attention to detail, creating a fresh and inviting atmosphere that's truly move-in ready. Outside, enjoy a fully fenced backyard featuring an extended patio and fire pit-an ideal setting for entertaining guests, enjoying outdoor gatherings, or simply unwinding at the end of the day. Major components of the home have also been well maintained or replaced, providing added peace of mind and helping support the home's long-term functionality. With its spacious layout, extensive updates, and inviting outdoor living space, this Bethlehem home is ready to welcome its next owners!
Pending
$344,900
962 Compass Dr, Bethlehem, GA 30620
4beds
2,262sqft
Single Family Residence
Built in 2008
0.3 Acres Lot
$345,200 Zestimate®
$152/sqft
$8/mo HOA
What's special
Modern lightingFully fenced backyardExtended patioBeautiful countertopsSpacious layoutFire pitInviting outdoor living space
- 15 days
- 971
- 83
Zillow last checked:
Listing updated:
Listed by:
Morgan Fulcher 678-446-6564,
RE/MAX Center
Source: GAMLS,MLS#: 10848693
Facts & features
Interior
Bedrooms & bathrooms
- Bedrooms: 4
- Bathrooms: 3
- Full bathrooms: 3
- Main level bathrooms: 2
- Main level bedrooms: 3
Rooms
- Room types: Other, Foyer
Dining room
- Features: Separate Room
Kitchen
- Features: Breakfast Area
Heating
- Electric, Central
Cooling
- Central Air, Electric
Appliances
- Included: Dishwasher, Electric Water Heater, Microwave, Other, Refrigerator, Oven/Range (Combo), Stainless Steel Appliance(s)
- Laundry: Laundry Closet
Features
- Double Vanity, Vaulted Ceiling(s), Walk-In Closet(s), Other, High Ceilings, Master On Main Level, Separate Shower, Soaking Tub
- Flooring: Tile, Vinyl
- Windows: Double Pane Windows
- Basement: None
- Number of fireplaces: 1
- Fireplace features: Factory Built, Family Room
- Common walls with other units/homes: No Common Walls
Interior area
- Total structure area: 2,262
- Total interior livable area: 2,262 sqft
- Finished area above ground: 2,262
- Finished area below ground: 0
Property
Parking
- Total spaces: 2
- Parking features: Garage, Garage Door Opener
- Has garage: Yes
Features
- Levels: One
- Stories: 1
- Patio & porch: Patio
- Exterior features: Other
- Fencing: Back Yard,Privacy,Wood
- Has view: Yes
- View description: Seasonal View
- Waterfront features: No Dock Or Boathouse
Lot
- Size: 0.3 Acres
- Features: Level, Private
Details
- Additional structures: Other
- Parcel number: XX053F 091
Construction
Type & style
- Home type: SingleFamily
- Architectural style: Ranch
- Property subtype: Single Family Residence
Materials
- Stone, Synthetic Stucco
- Foundation: Slab
- Roof: Other
Condition
- Resale
- New construction: No
- Year built: 2008
Utilities & green energy
- Sewer: Public Sewer
- Water: Public
- Utilities for property: Cable Available, Electricity Available, Sewer Available, Water Available, High Speed Internet
Community & HOA
Community
- Features: None
- Security: Smoke Detector(s)
- Subdivision: POINTE SOUTH
HOA
- Has HOA: Yes
- Services included: Maintenance Grounds
- HOA fee: $100 annually
Location
- Region: Bethlehem
Financial & listing details
- Price per square foot: $152/sqft
- Tax assessed value: $342,405
- Annual tax amount: $3,246
- Date on market: 9/18/2026
- Cumulative days on market: 15 days
- Listing agreement: Exclusive Right To Sell
- Listing terms: Cash,Conventional,FHA,USDA Loan,VA Loan
- Electric utility on property: Yes
Estimated market value
$345,200
$328,000 - $362,000
$2,196/mo
Price history
| Date | Event | Price |
|---|---|---|
| 9/25/2026 | Pending sale | $344,900$152/sqft |
Source:  GAMLS #10848693 Report a problem GAMLS #10848693 Report a problem | ||
| 9/18/2026 | Listed for sale | $344,900+110.3%$152/sqft |
Source: GAMLS #10848693 Report a problem | ||
| 6/17/2016 | Sold | $164,000-3.5%$73/sqft |
Source:  FMLS GA #5682061 Report a problem FMLS GA #5682061 Report a problem | ||
| 5/6/2016 | Pending sale | $169,900$75/sqft |
Source: RE/MAX Center - Dacula #7630531 Report a problem | ||
| 4/26/2016 | Listed for sale | $169,900$75/sqft |
Source: RE/MAX CENTER #5682061 Report a problem | ||
Public tax history
| Year | Property taxes | Tax assessment |
|---|---|---|
| 2025 | $3,294 -1.9% | $136,962 +2.3% |
| 2024 | $3,356 +0.6% | $133,836 -0.3% |
| 2023 | $3,336 +11.8% | $134,236 +30.5% |
| 2022 | $2,983 +23% | $102,855 +32% |
| 2021 | $2,426 -2% | $77,934 |
| 2020 | $2,475 +1% | $77,934 |
| 2019 | $2,451 +21.8% | $77,934 +18.3% |
| 2018 | $2,012 +0.6% | $65,903 +3.6% |
| 2017 | $2,000 +20.4% | $63,629 +21.4% |
| 2016 | $1,662 | $52,406 -0.7% |
| 2015 | $1,662 +7.3% | $52,789 +14.8% |
| 2014 | $1,549 +14% | $45,992 +6.3% |
| 2013 | $1,359 | $43,246 |
| 2012 | -- | -- |
| 2011 | -- | -- |
| 2010 | -- | -- |
| 2009 | -- | -- |
| 2008 | -- | -- |
| 2007 | -- | -- |
Find assessor info on the county website
Monthly payment
Est. payment
Payment breakdown
Explore the cost of this home by adjusting the details. Changes won't be saved.Climate risks
Neighborhood: 30620
Nearby schools
Schools provided by the listing agent
- Elementary: Yargo
- Middle: Haymon Morris
- High: Apalachee
Source: GAMLS. This data may not be complete. We recommend contacting the local school district to confirm school assignments for this home.
Similar homes
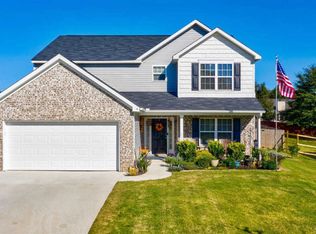
- $340,0004 bd3 ba2.4k sqft964 Compass Dr, Bethlehem, GA 30620Active

 MLS ID #10791593, Lan Ly, Simply Homes ATL. GAMLS
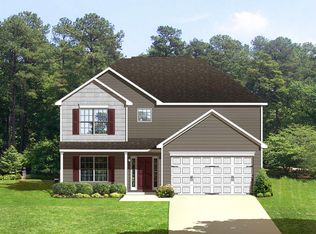
 - $355,0004 bd3 ba2.2k sqft1978 Waterside Cir, Bethlehem, GA 30620Active
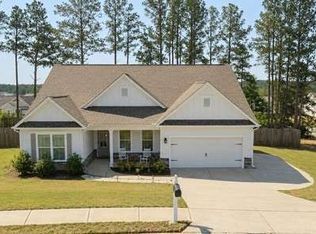 MLS ID #10852594, Alex Wall, Coldwell Banker Upchurch Realty. GAMLS
 - $330,0003 bd2 ba1.4k sqft926 Lochwolde Ln, Bethlehem, GA 30620Active
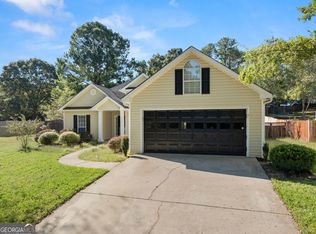 MLS ID #10857102, Lee Ann Rivera, Keller Williams Lanier Partners. GAMLS
 - $345,0003 bd3 ba1.6k sqft587 Saddle Ridge Dr, Bethlehem, GA 30620Active
 MLS ID #10849527, Selina Hayes, JLA Real Estate Services. GAMLS
 - $349,9994 bd3 ba2.2k sqft1544 Mill Creek Rd, Bethlehem, GA 30620ActiveMLS ID #10828187, Walter Aguirre, RE/MAX Center. GAMLS
- $343,9004 bd3 ba1.8k sqft1411 Water Wheel Dr, Bethlehem, GA 30620ActiveMLS ID #10801597, Connie Lawson, Real Broker, LLC. GAMLS
- $369,0004 bd3 ba2.4k sqft543 Saddle Ridge Dr, Bethlehem, GA 30620For Sale
 MLS ID #7755190, Shyrron Anthony, HomeSmart. FMLS GA
 - $339,0003 bd2 ba1.6k sqft531 Carriage Dr, Bethlehem, GA 30620ActiveMLS ID #10852630, Chelsea Stanley, Extol Realty. GAMLS
- $365,0004 bd3 ba2.5k sqft3526 Shoal Trail Dr, Bethlehem, GA 30620ActiveMLS ID #10822222, Beatriz Barbosa, Fathom Realty GA, LLC. GAMLS
- $360,0004 bd2 ba1.7k sqft2657 Wildwind Dr, Bethlehem, GA 30620ActiveMLS ID #10814962, Paul Almonte, Turnkey Realty. GAMLS
- $347,5004 bd2 ba1.8k sqft1029 Preserve Ln, Bethlehem, GA 30620ActiveMLS ID #10713847, Jack Denton, Southern Classic Realtors. GAMLS
- $359,0003 bd2 ba2.2k sqft2615 Snowcrest Pl, Bethlehem, GA 30620ActiveMLS ID #10816770, Shanee Mayne, Watch Realty Co Gwinnett. GAMLS
- $335,0003 bd2 ba1.8k sqft106 Apalachee Dr, Bethlehem, GA 30620ActiveMLS ID #10822475, Sean Keenon, Virtual Properties Realty.Net. GAMLS
- $399,9004 bd3 ba2.6k sqft189 Marie Ct, Bethlehem, GA 30620ActiveMLS ID #10849182, Annette Frazier, Southern Classic Realtors. GAMLS
- $390,9004 bd3 ba2.3k sqft1615 Newport Dr, Bethlehem, GA 30620ActiveMLS ID #10817894, Wakeshi Edwards, Real Broker, LLC. GAMLS
- $362,5004 bd2 ba1.7k sqft337 Alexander Ln, Bethlehem, GA 30620ActiveMLS ID #10788196, Daniel Kim, RE/MAX Center. GAMLS
- $445,0004 bd2 ba2.3k sqft3715 Wynter Frost Walk, Bethlehem, GA 30620ActiveMLS ID #10853992, Devyn B LeBlanc, Keller Williams Realty Atl. Partners. GAMLS
- $347,9904 bd3 ba2k sqft366 Otway Loop, Bethlehem, GA 30620New ConstructionFMLS GA
