Skip main navigation
Sold for $400,000
  • $400,000

    962 Daffodil St, Fountain, CO 80817

    4beds
    1,911sqft
    Single Family Residence
    Built in 1993
    7,322.44 Square Feet Lot
    $390,500 Zestimate®
    $209/sqft
    $2,251 Estimated rent

    Home value

    $390,500

    $371,000 - $414,000

    $2,251/mo

    Zestimate® history
    Loading
    Loading...

    Owner options

    List your home for rent

    $2,251/mo

    Rent Zestimate®

    Find your next renter with Zillow Rental Manager. Plus, with online applications, you can quickly screen prospective tenants – for free.

    Learn more

    $2,251/mo

    Rent Zestimate®

    Refinance and save

    $2,313/mo

    Est. payment

    Refinancing to a lower rate could help reduce your monthly payments and save thousands over the life of the loan.

    See today's rates

    $2,313/mo

    Est. payment

    Explore your selling options

    Work with a Zillow partner agent

    Leverage their expertise and Zillow's premium Showcase listings to get your home seen by more buyers.

    Get started

    List with your own agent

    Get your home in front of millions of buyers by listing it on Zillow.

    Learn how to do it

    Sell it yourself

    Take full control of how buyers see your home on Zillow by listing For Sale by Owner (FSBO).

    List your home

    What's special

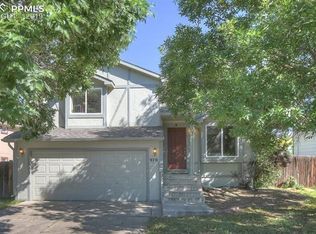
    Large fenced backyardConnected formal dining roomRaised garden bedFront porchBuilt-in fire pitSecondary bedroomsNew interior paint
    Welcome home! This spectacular Countryside updated multi-level home is ready for move-in and just awaiting your personal design. Featuring a new roof, newer furnace and air conditioning unit, stucco exterior, front porch, large fenced backyard with a covered and expanded back patio, newly painted storage shed, built-in fire pit, raised garden bed, updated fencing with metal posts , replaced windows, new interior paint, new carpet and laminate flooring, two new bathroom vanities, added water heater expansion tank, new stove and kitchen faucet, gas fireplace with tile surround, fully finished basement (that acts as a secondary suite with attached ¾ bathroom access to the laundry), and the list goes on and on. The eat-in kitchen boasts the full array of kitchen appliances, a stainless steel sink and faucet, and a solid surface countertop. The connected formal dining room, living room, and lower level family room with access to the backyard set the stage for hours of enjoyment and entertaining family and friends. The primary suite includes an attached en suite bath with double closets and room for a sitting area, desk, or workout gear. Two more secondary bedrooms and a full bathroom finish out the upstairs. The fully finished basement acts as the fourth bedroom and features an attached ¾ bathroom, living room, and access to the laundry area, perfect for multigenerational living. Conveniently located just minutes away from schools, military installations, shopping centers, entertainment venues, dining options, parks, and recreational facilities, this home offers the perfect blend of comfort and convenience. Don’t miss your chance to make this your dream home. Schedule your showing today!

    Zillow last checked:

    Listing updated:

    Listed by:

    Michelle Fisher ABR MRP 719-322-6467,

    Exp Realty LLC

    Bought with:

    Chad William Lauber

    Coldwell Banker Realty

    Source: elevateMLS,MLS#: 3341047MLS Logo

    Facts & features

    Interior

    Bedrooms & bathrooms
    • Bedrooms: 4
    • Bathrooms: 3
    • Full bathrooms: 2
    • 3/4 bathrooms: 1
    Basement
    • Area: 480
    Heating
    • Forced Air
    Cooling
    • Central Air
    Appliances
    • Included: Dishwasher, Microwave, Refrigerator
    • Laundry: In Basement
    Features
    • Secondary Suite w/in Home
    • Flooring: Carpet, Vinyl/Linoleum
    • Windows: Window Coverings
    • Basement: Partial,Finished
    • Number of fireplaces: 1
    • Fireplace features: Gas, One
    Interior area
    • Total structure area: 1,911
    • Total interior livable area: 1,911 sqft
    • Finished area above ground: 1,431
    • Finished area below ground: 480

    Property

    Parking
    • Total spaces: 2
    • Parking features: Garage Available
    • Garage spaces: 2
    Features
    • Levels: 4-Levels
    • Stories: 4
    • Fencing: Back Yard
    Lot
    • Size: 7,322 sqft
    • Features: See Remarks
    Details
    • Parcel number: 5609313008

    Construction

    Type & style
    • Home type: SingleFamily
    • Property subtype: Single Family Residence
    Materials
    • Stucco, Framed on Lot
    • Roof: Composite Shingle
    Condition
    • Existing Home
    • New construction: No
    • Year built: 1993

    Utilities & green energy

    • Water: Assoc/Distr

    Community & neighborhood

    Location
    • Region: Fountain

    Other

    Other facts
    • Listing terms: Cash,Conventional,FHA,Other,VA Loan

    Price history

    DateEventPrice
    4/25/2025Sold$400,000+1.3%$209/sqft
    Source: elevateMLS #3341047 Report a problem
    3/21/2025Pending sale$395,000$207/sqft
    Source: REcolorado as distributed by MLS GRID #6161429 Report a problem
    3/18/2025Listed for sale$395,000$207/sqft
    Source: elevateMLS #3341047 Report a problem
    3/16/2025Pending sale$395,000$207/sqft
    Source: REcolorado as distributed by MLS GRID #6161429 Report a problem
    3/7/2025Listed for sale$395,000$207/sqft
    Source: elevateMLS #3341047 Report a problem

    Public tax history

    YearProperty taxesTax assessment
    2024$1,220 +6%$26,500
    2023$1,152 +7.7%$26,500 +34.2%
    2022$1,069 $19,740 -2.8%
    2021-- $20,300 +24.8%
    2020$875 +1.9%$16,270
    2019$859 +18.7%$16,270 +21.5%
    2018$723 -1.2%$13,390
    2017$732 +1.2%$13,390 -0.1%
    2016$723 -0.1%$13,400
    2015$724 +4.7%$13,400 +4.3%
    2014$692 $12,850
    2013-- --
    2012-- $14,000
    2011$773 $14,000 -6.2%
    2010-- $14,930
    2009-- $14,930 -0.9%
    2008-- $15,070
    2006-- $15,070 +36.1%
    2004-- $11,070
    2003$756 +1.7%$11,070 -12.1%
    2002$743 -10.4%$12,590 -2.5%
    2001$830 $12,910

    Find assessor info on the county website

    Neighborhood: 80817

    Nearby schools

    GreatSchools rating
    Schools provided by the listing agent
    • District: Ftn/Ft Carson 8

    Source: elevateMLS. This data may not be complete. We recommend contacting the local school district to confirm school assignments for this home.

    Get a cash offer in 3 minutes
    Find out how much your home could sell for in as little as 3 minutes with a no-obligation cash offer.
    Estimated market value
    $390,500
    Get a cash offer in 3 minutes
    Find out how much your home could sell for in as little as 3 minutes with a no-obligation cash offer.
    Estimated market value
    $390,500