Skip main navigation
Closed
  • Price Unknown

    962 E Railroad Ave, Post Falls, ID 83854

    3beds
    3baths
    1,781sqft
    Condominium
    Built in 2024
    -- sqft lot
    $511,200 Zestimate®
    $--/sqft
    $2,630 Estimated rent

    Home value

    $511,200

    $475,000 - $547,000

    $2,630/mo

    Zestimate® history
    Loading
    Loading...

    Owner options

    List your home for rent

    $2,630/mo

    Rent Zestimate®

    Find your next renter with Zillow Rental Manager. Plus, with online applications, you can quickly screen prospective tenants – for free.

    Learn more

    $2,630/mo

    Rent Zestimate®

    Refinance and save

    Refinancing to a lower rate could help reduce your monthly payments and save thousands over the life of the loan.

    See today's rates

    Explore your selling options

    Work with a Zillow partner agent

    Leverage their expertise and Zillow's premium Showcase listings to get your home seen by more buyers.

    Get started

    List with your own agent

    Get your home in front of millions of buyers by listing it on Zillow.

    Learn how to do it

    Sell it yourself

    Take full control of how buyers see your home on Zillow by listing For Sale by Owner (FSBO).

    List your home

    What's special

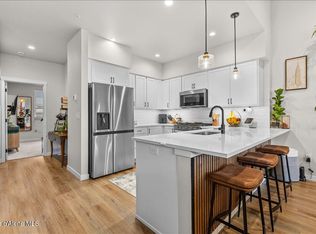
    Timeless finishesWhite quartz countertopsFull white tile backsplashStainless steel appliancesPrimary suiteVaulted ceilingsDouble-sink vanity
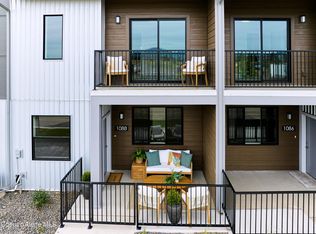
    10k builder incentive is applied to price but can be used instead for rate buy downs, closing cost and upgrades. This new construction home offers timeless finishes including white quartz countertops, deep umber LVP flooring throughout the main and wet areas, and a full white tile backsplash. The primary suite features a double-sink vanity and a tiled walk-in shower with glass door. Additional highlights include stainless steel appliances, gas forced air heating with central A/C, a radon system, and a heated garage with epoxy floors. Vaulted ceilings and numerous windows create an open, bright living space. The large walkout deck provides stunning sunset views, perfect for entertaining. Front windows showcase southern mountain views overlooking the greenbelt with its community garden and dog park. Conveniently located just 12 minutes from Kootenai Medical Center in Coeur d' Alene and 25 minutes from Sacred Heart in downtown Spokane.

    Zillow last checked:

    Listing updated:

    Listed by:

    Robert Jacobs II 208-691-0520,

    Coldwell Banker Schneidmiller Realty

    Bought with:

    Andrea Luca, SP53744

    Redfin

    Source: Coeur d'Alene MLS,MLS#: 26-3423MLS Logo

    Facts & features

    Interior

    Bedrooms & bathrooms
    • Bedrooms: 3
    • Bathrooms: 3
    • Main level bathrooms: 1
    • Main level bedrooms: 2
    Heating
    • Natural Gas, Forced Air, Furnace
    Appliances
    • Included: Gas Water Heater, Microwave, Disposal, Dishwasher
    • Laundry: Washer Hookup
    Features
    • High Speed Internet
    • Flooring: Carpet, LVP
    • Basement: None
    • Has fireplace: No
    • Common walls with other units/homes: End Unit
    Interior area
    • Total structure area: 1,781
    • Total interior livable area: 1,781 sqft

    Property

    Parking
    • Parking features: Garage - Attached
    • Has attached garage: Yes
    Features
    • Patio & porch: Deck
    • Exterior features: Garden, Lighting, Rain Gutters, Lawn
    • Has view: Yes
    • View description: Mountain(s), Territorial, Neighborhood
    Lot
    • Size: 3,484 sqft
    • Features: Open Lot, Level, Southern Exposure, Borders Special Land
    Details
    • Parcel number: PL8000C31000
    • Zoning: SMARTCODE S5

    Construction

    Type & style
    • Home type: Condo
    • Property subtype: Condominium
    • Attached to another structure: Yes
    Materials
    • Fiber Cement, Frame
    • Foundation: Concrete Perimeter
    • Roof: Composition
    Condition
    • Year built: 2024

    Utilities & green energy

    • Sewer: Public Sewer
    • Water: Public

    Community & neighborhood

    Location
    • Region: Post Falls
    • Subdivision: Timberworx Garden Townhomes

    HOA & financial

    HOA
    • Has HOA: Yes
    • Services included: Maintenance Grounds, Snow Removal
    • Association name: Timberworx Townhomes

    Other

    Other facts
    • Road surface type: Paved

    Price history

    DateEventPrice
    6/12/2026Sold--
    Source: Coeur d'Alene MLS #26-3423 Report a problem
    5/28/2026Pending sale$520,000$292/sqft
    Source: Coeur d'Alene MLS #26-3423 Report a problem
    4/13/2026Listed for sale$520,000+2%$292/sqft
    Source: Coeur d'Alene MLS #26-3423 Report a problem
    4/2/2026Listing removed$510,000$286/sqft
    Source: Coeur d'Alene MLS #25-7303 Report a problem
    8/7/2025Price change$510,000-2.9%$286/sqft
    Source: Coeur d'Alene MLS #25-7303 Report a problem
    7/14/2025Listed for sale$525,000$295/sqft
    Source: Coeur d'Alene MLS #25-7303 Report a problem
    7/1/2025Listing removed$525,000$295/sqft
    Source: Coeur d'Alene MLS #25-3401 Report a problem
    4/14/2025Listed for sale$525,000$295/sqft
    Source: Coeur d'Alene MLS #25-3401 Report a problem
    3/4/2025Listing removed$525,000$295/sqft
    Source: Coeur d'Alene MLS #24-1643 Report a problem
    3/5/2024Listed for sale$525,000$295/sqft
    Source: Coeur d'Alene MLS #24-1643 Report a problem

    Public tax history

    YearProperty taxesTax assessment
    2025$549 -4.5%$94,000
    2024$575 $94,000

    Find assessor info on the county website

    Neighborhood: 83854

    Nearby schools

    GreatSchools rating
    Sell for more on Zillow
    Get a Zillow Showcase℠ listing at no additional cost and you could sell for .
    $511,200
    2% more
    +$10,224
    With Zillow Showcase(estimated)
    $521,424