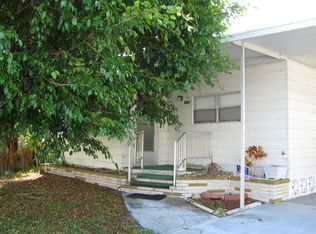
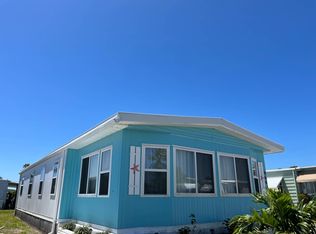
Style and Charm living in the sunshine state! There is no compromising in this 2/2 home with its coastal feel that combines natural textures and light colors creating an inviting home. Taking full advantage of nature, there is concrete curbing surrounding the entire home and a beautifully designed walkway leading to the rear patio for barbequing that gives you the feeling you're on a path to the beach. Bringing the outdoors into the screen room there is additional space to host visitors and family in style. Behind here sits a storage shed housing the W/D, a second refrigerator and room for tools and extras. Just as great is the fabulous face lift inside this home offers, incorporating all the best elements of modern living. Walking into the kitchen you have a combination of warmth and function. There is nothing to tackle here with stainless steel appliances, a deep farmers sink, tile flooring and backsplash. The refrigerator sits between a utility closet and a pantry. There is also a coat closet located in the hallway. The transition into the living room and dining room is seamless. There is a full wall of built-in glass cabinets for display and storage below. There is a table for 6 and a second hutch. The living room has all new furniture with a sleeper sofa. There is also space to create a home office without taking away from the LR/DR appeal. With the new 3/4 inch plywood under this new alluring flooring that flows through every living space except the tiled baths, kitchen and sunroom these floors give a unified look throughout. Opting for a soft color palette of blues and greens in all the rooms they complement each other along with the flooring and furniture decor making them a perfect match. The spare bedroom has a queen bed, an armoire sitting in an alcove area and additional furnishings with a walk-in closet. The guest bath is tiled from floor to tub/shower and backsplash with white vanity, cabinet and linen closet. The friendly, fresh and beautiful master suite is suited for a king/queen bed, lots of dresser space and off this is an open dressing area with a walk-in closet, large white tile floor, white cabinet with vanity and a private water closet with step-in tiled shower. The quality in this home speaks for itself. The owners have the roof coated every two years and the A/C is only 8 years, serviced and vented above for maximum efficiency. Off the living room is a front sunroom, fully enclosed with glass side to side windows, tiled floor, a separate A/C wall unit, high ceiling with fan, wood faux blinds and there are bimini shutters outside. The 24 X 48 home boasts approximately 1100 sq.ft. not including the sunroom or screened-in side room that sits off the covered carport. The home is fully furnished minus a few personal pieces. This home takes center stage in this Bay Indies 55+ Community with its excellent location to one of the 3 pools, club houses and beautiful pond to enjoy the serene atmosphere and wildlife. With numerous amenities such as tennis, pickleball, clubs, concerts, kayak launch, and so much more it fits any lifestyle. Downtown historic Venice Island has shopping, restaurants, golf, fishing and beaches all within 2.5 miles not to mention bike and walking trails surrounding the park. It is accessible to 3 airports, a baseball stadium and new medical facilities. Take full advantage of this home while it's available. All listing information given to us is considered appropriate and reliable but should be independently verified through personal inspection by appropriate professionals. The lot rent is determined by the community office and covers all amenities offered including property taxes and lawn maintenance.
This property is off market, which means it's not currently listed for sale or rent on Zillow. This may be different from what's available on other websites or public sources.