Skip main navigation
Off market
  • $763,200

    962 Gallery Dr, Harleysville, PA 19438

    4beds
    1,000sqft
    SingleFamily
    Built in 2008
    0.37 Acres Lot
    $763,200 Zestimate®
    $763/sqft
    $3,234 Estimated rent

    Home value

    $763,200

    $710,000 - $817,000

    $3,234/mo

    Zestimate® history
    Loading
    Loading...

    Owner options

    List your home for rent

    $3,234/mo

    Rent Zestimate®

    Find your next renter with Zillow Rental Manager. Plus, with online applications, you can quickly screen prospective tenants – for free.

    Learn more

    $3,234/mo

    Rent Zestimate®

    Refinance and save

    $4,028/mo

    Est. payment

    Refinancing to a lower rate could help reduce your monthly payments and save thousands over the life of the loan.

    See today's rates

    $4,028/mo

    Est. payment

    Explore your selling options

    Work with a Zillow partner agent

    Leverage their expertise and Zillow's premium Showcase listings to get your home seen by more buyers.

    Get started

    List with your own agent

    Get your home in front of millions of buyers by listing it on Zillow.

    Learn how to do it

    Sell it yourself

    Take full control of how buyers see your home on Zillow by listing For Sale by Owner (FSBO).

    List your home

    What's special

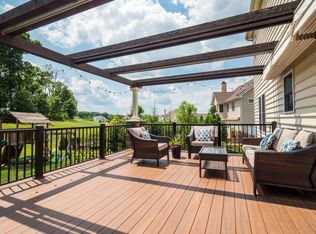
    Welcome to the Enclave at the Lederach Golf Course-a subdivision of the course that provides you with a quiet and private setting. 962 Gallery Drive is a 4 bedroom, 2 full, 2 half bath Colonial situated at the end of a cul-de-sac making it a prime location. Beautiful landscaping with colorful blooms lead you to the main entry and two-story foyer with gorgeous hardwood floors and enhanced wood trim including dental molding and grooved wainscoting. The large foyer area hosts a closet and powder room and leads to the kitchen and living room. The kitchen boasts an eat in kitchen with casual dining area, granite island that seats 4, granite counters, stainless steel applicances, subway tile backsplash, tile floors and an abundance of cabinet space. Access to the Trex deck with pergola makes dining al fresco and entertaining a breeze. Stairs off the deck lead to the spacious backyard. Beyond the yard is designated township open space. The living room is spacious and cozy with a gas fireplace. The dining room is currently being used as a play space and features white wainscoting. The whole main floor has many windows and plenty of natural light. A office is laid out on the opposite side of the dining room with french doors and pocket doors allowing for privacy. Upstairs a landing can provide a quaint sitting nook and connects fours bedrooms and two full baths. The master suite includes a customized walk-in closet and pocket door access to the laundry room. With dual vanities, a garden style jetted-tub with a view, and separate step-in shower with glass doors, linen closet and water closet complete the en suite bath. Three additional bedrooms are all nicely sized, have double closets with bi-fold doors and great light. The tiled common hall bath features double vanity, full size tub and a window. Adding a casual entertainment mecca the lower level enjoys a full bar with concrete top, fridge and sink, Edison bulb pendant lighting and barn doors covering powder room and storage areas. An accent wall of whitewashed shiplap beautifies this space and carries over to the bar. The gated deck with pergola has a retractable awning as it overlooks the manicured yard with landscape beds and patio area that creates the perfect grilling spot. Open skies and a tree-lined view will add to the relaxation factor your outdoor living area provides. Call today to schedule your private tour of move-in ready 962 Gallery Drive.

    This property is not currently displayed as for sale or rent on Zillow. This may be different from what's on other websites or public sources.
    Facts & features

    Interior

    Bedrooms & bathrooms
    • Bedrooms: 4
    • Bathrooms: 4
    • Full bathrooms: 2
    • 1/2 bathrooms: 2
    Heating
    • Forced air
    Cooling
    • Central
    Appliances
    • Included: Dryer, Refrigerator, Washer
    Features
    • Flooring: Hardwood
    • Has fireplace: Yes
    Interior area
    • Total interior livable area: 1,000 sqft

    Property

    Parking
    • Parking features: Garage - Attached
    Lot
    • Size: 0.37 Acres

    Construction

    Type & style
    • Home type: SingleFamily
    Condition
    • Year built: 2008

    Community & HOA

    Location
    • Region: Harleysville

    Financial & listing details

    • Price per square foot: $763/sqft

    Price history

    DateEventPrice
    2/17/2019Listing removed$579,900$580/sqft
    Source: Keller Williams Real Estate #PAMC373378 Report a problem
    2/12/2019Pending sale$579,900$580/sqft
    Source: Keller Williams Real Estate #PAMC373378 Report a problem
    1/8/2019Listed for sale$579,900-3.3%$580/sqft
    Source: KW Real Estate-Newtown #PAMC373378 Report a problem
    8/18/2018Listing removed$599,900$600/sqft
    Source: Keller Williams Real Estate #1002031386 Report a problem
    7/12/2018Listed for sale$599,900$600/sqft
    Source: KW Real Estate-Newtown #1002031386 Report a problem

    Public tax history

    Tax history is unavailable.

    Neighborhood: 19438

    Nearby schools

    GreatSchools rating
    Schools provided by the listing agent
    • District: Souderton Area

    Source: The MLS. This data may not be complete. We recommend contacting the local school district to confirm school assignments for this home.

    Get a cash offer in 3 minutes
    Find out how much your home could sell for in as little as 3 minutes with a no-obligation cash offer.
    Estimated market value
    $763,200
    Get a cash offer in 3 minutes
    Find out how much your home could sell for in as little as 3 minutes with a no-obligation cash offer.
    Estimated market value
    $763,200