Welcome to this stunning townhouse located at 962 Green Lily Drive in the vibrant city of Reno, NV. This modern property, built in 2026, offers a spacious 1,263 square feet of living space, perfectly designed for comfort and style, three bedroom's 2.5 bathrooms. As you step inside, you'll be greeted by an open-concept living area that seamlessly connects the living room, dining space, and kitchen, creating an inviting atmosphere for relaxation and entertainment.
The kitchen is a chef's delight, featuring sleek countertops, contemporary cabinetry, and state-of-the-art appliances that make meal preparation a breeze. The townhouse boasts three generously sized bedrooms, providing ample space for rest and rejuvenation. The primary bedroom includes an en-suite bathroom, offering a private oasis with modern fixtures and finishes.
In addition to the two full bathrooms, there is a conveniently located half bathroom on the main floor, perfect for guests. The property also includes thoughtful touches such as energy-efficient windows and central heating and cooling, ensuring year-round comfort.
Outside, you'll find a charming patio area, ideal for enjoying the beautiful Reno weather. The townhouse is situated in a well-maintained community with access to local amenities and scenic views. With its contemporary design and prime location, this townhouse offers a perfect blend of convenience and modern living. Don't miss the opportunity to make this exceptional property your new home.
This property is available for a 12-month lease don't miss the opportunity to make this house your home sweet home. Contact us today to schedule a showing and make this property yours!
Tenant Responsibilities and Fees:
All utilities (Gas/electricity, water, waste management (trash), Internet/TV.
Rent: $2,250
Security Deposit: $2,250
Pet Rent - $50.00 per pet per month
Sold for $394,990
$394,990
962 Green Lily Dr, Reno, NV 89506
3beds
1,263sqft
Single Family Residence
Built in 2026
-- sqft lot
$399,200 Zestimate®
$313/sqft
$2,446 Estimated rent
Home value
$399,200
$367,000 - $435,000
$2,446/mo
Zestimate® history
Owner options
List your home for rent
$2,446/mo
Rent Zestimate®
Find your next renter with Zillow Rental Manager. Plus, with online applications, you can quickly screen prospective tenants – for free.
$2,446/mo
Rent Zestimate®
Refinance and save
$2,385/mo
Est. payment
Refinancing to a lower rate could help reduce your monthly payments and save thousands over the life of the loan.
$2,385/mo
Est. payment
Explore your selling options
Work with a Zillow partner agent
Leverage their expertise and Zillow's premium Showcase listings to get your home seen by more buyers.
Get startedList with your own agent
Get your home in front of millions of buyers by listing it on Zillow.
Learn how to do itSell it yourself
Take full control of how buyers see your home on Zillow by listing For Sale by Owner (FSBO).
List your homeWhat's special
Contemporary cabinetrySleek countertopsWell-maintained communityState-of-the-art appliancesCharming patio areaCentral heating and coolingEnergy-efficient windows
Zillow last checked:
Listing updated:
Source: Zillow Rentals
Facts & features
Interior
Bedrooms & bathrooms
- Bedrooms: 3
- Bathrooms: 3
- Full bathrooms: 2
- 1/2 bathrooms: 1
Cooling
- Central Air
Appliances
- Included: Dishwasher, Disposal, Dryer, Microwave, Range Oven, Refrigerator, Washer
- Laundry: In Unit
Interior area
- Total interior livable area: 1,263 sqft
Property
Parking
- Parking features: Attached
- Has attached garage: Yes
- Details: Contact manager
Features
- Exterior features: Smoke Free
Details
- Parcel number: 55247116
Construction
Type & style
- Home type: SingleFamily
- Property subtype: Single Family Residence
Condition
- Year built: 2026
Community & HOA
Community
- Features: Smoke Free
- Deposit fee: $2,250
Location
- Region: Reno
Financial & listing details
- Price per square foot: $313/sqft
- Tax assessed value: $58,160
- Annual tax amount: $754
- Date on market: 4/11/2026
- Lease term: 1 Year
Price history
| Date | Event | Price |
|---|---|---|
| 5/3/2026 | Listing removed | $2,250$2/sqft |
Source: Zillow Rentals Report a problem | ||
| 4/28/2026 | Sold | $394,990$313/sqft |
Source: Public Record Report a problem | ||
| 4/11/2026 | Listed for rent | $2,250$2/sqft |
Source: Zillow Rentals Report a problem | ||
Public tax history
| Year | Property taxes | Tax assessment |
|---|---|---|
| 2026 | $754 +72.4% | $20,356 +52% |
| 2025 | $437 +7.8% | $13,388 +8.2% |
| 2024 | $405 +399.5% | $12,373 +461.1% |
| 2023 | $81 | $2,205 |
Find assessor info on the county website
Neighborhood: Stead
Nearby homes
- $399,990-- bd-- ba-- sqft956 Green Lily Dr, Reno, NV 89506Sold
- $419,990-- bd-- ba-- sqft968 Green Lily Dr, Reno, NV 89506Sold
- $397,9903 bd3 ba1.3k sqft867 Orchard Rock Dr, Reno, NV 89506Sold
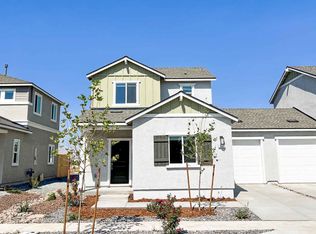
- $397,9903 bd3 ba1.3k sqft867 Orchard Rock Dr LOT 35, Reno, NV 89506Sold
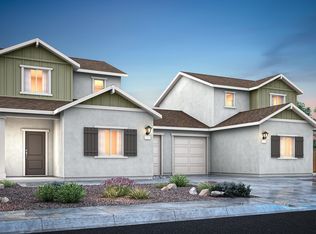
- $419,9903 bd3 ba1.5k sqft974 Green Lily Dr, Reno, NV 89506Sold
- $409,9903 bd3 ba1.3k sqft861 Orchard Rock Dr, Reno, NV 89506Sold
- $409,9903 bd3 ba1.3k sqft861 Orchard Rock Dr LOT 34, Reno, NV 89506Sold
- $415,6003 bd3 ba1.2k sqft879 Orchard Rock Dr, Reno, NV 89506Sold
Nearby schools
GreatSchools rating
- 5/10Lemmon Valley Elementary SchoolGrades: PK-5Distance: 1.5 mi
- 3/10William O'brien Middle SchoolGrades: 6-8Distance: 1.7 mi
- 2/10North Valleys High SchoolGrades: 9-12Distance: 2 mi
Get a cash offer in 3 minutes
Find out how much your home could sell for in as little as 3 minutes with a no-obligation cash offer.
Estimated market value
$399,200
Get a cash offer in 3 minutes
Find out how much your home could sell for in as little as 3 minutes with a no-obligation cash offer.
Estimated market value
$399,200
- Nevada
- Washoe County
- Reno
- 89506
- Stead
- 962 Green Lily Dr
