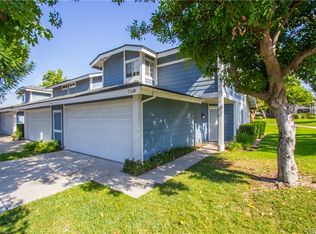
Charming home in a beautiful community. Welcome to this delightful 2 bedrooms, 2.5 bath home located in a highly desirable neighborhood. Full of character and timeless charm, this home offers a warm and inviting atmosphere with a functional floor plan perfect for everyday living. Features include tile flooring in the entry & kitchen, laminated flooring in dining area and guest bathroom. A light and bright kitchen, bar stool seating at the counter if desired, pantry, lots of cabinet space, a 4 burner stove top and built in microwave. Cozy dining area, half bath downstairs for guests, dual pane windows and blinds and or shades throughout with a sliding door off the living room to the cozy patio. This is a great place to enjoy your morning coffee or BBQ with friends and family. Great view over looking the greenbelt, walking paths and the pool. Upstairs has a nice size main bedroom with your own bathroom en-suite, a walk in shower, single sink vanity mirrored closet doors and a large walk in closet. The guest bedroom has mirrored closet doors a bathroom en-suite, a shower/tub combo and single sink vanity. A two car attached garage with laundry hookups and direct access to the home. Enjoy the wonderful perks of a well-maintained community and the strong sense of neighborhood pride. Association includes a pool, spa, many mature trees, flowers and a lovely greenbelt area with walking paths. Commuter friendly location, walking distance to schools, close to shopping and restaurants at The Crossings and Dos Lagos. This is the perfect opportunity for anyone looking to settle into a fantastic location and make it their own. Disclaimer: Several of the photos have been virtually staged.
Sold for $500,000
Listing Provided by: Re/Max Partners
Bought with: Keller Williams Realty
$500,000
962 Inn Keeper Ln Unit C, Corona, CA 92881
2beds
1,110sqft
Condominium
Built in 1984
-- sqft lot
$500,600 Zestimate®
$450/sqft
$2,829 Estimated rent
Home value
$500,600
$456,000 - $551,000
$2,829/mo
Zestimate® history
Owner options
List your home for rent
$2,829/mo
Rent Zestimate®
Find your next renter with Zillow Rental Manager. Plus, with online applications, you can quickly screen prospective tenants – for free.
$2,829/mo
Rent Zestimate®
Refinance and save
$3,450/mo
Est. payment
Refinancing to a lower rate could help reduce your monthly payments and save thousands over the life of the loan.
$3,450/mo
Est. payment
Explore your selling options
Work with a Zillow partner agent
Leverage their expertise and Zillow's premium Showcase listings to get your home seen by more buyers.
Get startedList with your own agent
Get your home in front of millions of buyers by listing it on Zillow.
Learn how to do itSell it yourself
Take full control of how buyers see your home on Zillow by listing For Sale by Owner (FSBO).
List your homeWhat's special
Light and bright kitchenTile flooringLaminated flooringLots of cabinet spaceCozy dining areaWalk in showerMirrored closet doors
Zillow last checked:
Listing updated:
Listing Provided by:
Melissa Coles DRE #01439193 951-739-4000,
Re/Max Partners
Bought with:
Nataly Garcia, DRE #02142485
Keller Williams Realty
Source: CRMLS,MLS#: IG25171559 Originating MLS: California Regional MLS
Originating MLS: California Regional MLSFacts & features
Interior
Bedrooms & bathrooms
- Bedrooms: 2
- Bathrooms: 3
- Full bathrooms: 1
- 3/4 bathrooms: 1
- 1/2 bathrooms: 1
- Main level bathrooms: 1
Bedroom
- Features: All Bedrooms Up
Bathroom
- Features: Bathtub, Separate Shower, Tub Shower, Walk-In Shower
Kitchen
- Features: Tile Counters
Other
- Features: Walk-In Closet(s)
Heating
- Central
Cooling
- Central Air
Appliances
- Included: Dishwasher, Gas Cooktop, Gas Oven, Gas Water Heater, Microwave, Refrigerator, Water Heater
- Laundry: Washer Hookup, Gas Dryer Hookup, In Garage
Features
- Separate/Formal Dining Room, Pantry, Tile Counters, All Bedrooms Up, Walk-In Closet(s)
- Flooring: Carpet, Laminate, Tile
- Doors: Mirrored Closet Door(s), Sliding Doors
- Windows: Double Pane Windows, Screens
- Has fireplace: No
- Fireplace features: None
- Common walls with other units/homes: 2+ Common Walls
Interior area
- Total interior livable area: 1,110 sqft
Property
Parking
- Total spaces: 2
- Parking features: Direct Access, Door-Single, Garage
- Attached garage spaces: 2
Accessibility
- Accessibility features: None
Features
- Levels: Two
- Stories: 2
- Entry location: 1
- Patio & porch: Covered, Tile
- Exterior features: Awning(s)
- Pool features: Community, In Ground, Association
- Has spa: Yes
- Spa features: Association, Community, In Ground
- Fencing: Wood
- Has view: Yes
- View description: Neighborhood
Lot
- Size: 1,742 sqft
Details
- Parcel number: 107221059
- Special conditions: Standard
Construction
Type & style
- Home type: Condo
- Property subtype: Condominium
- Attached to another structure: Yes
Materials
- Stucco
- Foundation: Slab
- Roof: Composition,Shingle
Condition
- New construction: No
- Year built: 1984
Utilities & green energy
- Sewer: Public Sewer
- Water: Public
- Utilities for property: Sewer Connected, Water Connected
Community & neighborhood
Community
- Community features: Street Lights, Sidewalks, Pool
Location
- Region: Corona
- Subdivision: The Gallery
HOA & financial
HOA
- Has HOA: Yes
- HOA fee: $265 monthly
- Amenities included: Pool, Pet Restrictions, Spa/Hot Tub
- Association name: The Gallery
- Association phone: 951-270-3700
Other
Other facts
- Listing terms: Cash,Conventional,FHA,VA Loan
- Road surface type: Paved
Price history
| Date | Event | Price |
|---|---|---|
| 12/1/2025 | Sold | $500,000+0.2%$450/sqft |
Source:  CRMLS #IG25171559 Report a problem CRMLS #IG25171559 Report a problem | ||
| 11/5/2025 | Contingent | $499,000$450/sqft |
Source: CRMLS #IG25171559 Report a problem | ||
| 10/15/2025 | Price change | $499,000-5%$450/sqft |
Source: CRMLS #IG25171559 Report a problem | ||
| 9/9/2025 | Price change | $525,000-2.8%$473/sqft |
Source: CRMLS #IG25171559 Report a problem | ||
| 7/31/2025 | Listed for sale | $539,900+592.2%$486/sqft |
Source: CRMLS #IG25171559 Report a problem | ||
| 11/21/1997 | Sold | $78,000-25.9%$70/sqft |
Source: Public Record Report a problem | ||
| 4/21/1997 | Sold | $105,304$95/sqft |
Source: Public Record Report a problem | ||
Public tax history
| Year | Property taxes | Tax assessment |
|---|---|---|
| 2025 | $1,357 +3.4% | $124,507 +2% |
| 2024 | $1,312 +1.5% | $122,067 +2% |
| 2023 | $1,293 +1.9% | $119,674 +2% |
| 2022 | $1,268 +2.1% | $117,328 +2% |
| 2021 | $1,242 +1.2% | $115,029 +1% |
| 2020 | $1,228 +2.4% | $113,851 +2% |
| 2019 | $1,199 +2.4% | $111,620 +2% |
| 2018 | $1,171 +2.6% | $109,433 +2% |
| 2017 | $1,141 | $107,288 +2% |
| 2016 | $1,141 +3.5% | $105,185 +1.5% |
| 2015 | $1,103 +3.8% | $103,607 +2% |
| 2014 | $1,063 | $101,579 +0.5% |
| 2013 | -- | $101,123 +2% |
| 2012 | -- | $99,141 +2% |
| 2011 | -- | $97,198 +0.8% |
| 2010 | -- | $96,473 -0.2% |
| 2009 | -- | $96,704 +2% |
| 2008 | -- | $94,809 +2% |
| 2007 | -- | $92,951 +2% |
| 2006 | -- | $91,130 +2% |
| 2005 | -- | $89,344 +3.9% |
| 2003 | -- | $85,989 +2% |
| 2002 | -- | $84,304 +2% |
| 2001 | $818 +1.5% | $82,652 +2% |
| 2000 | $806 | $81,032 |
Find assessor info on the county website
Neighborhood: 92881
Nearby schools
GreatSchools rating
- 4/10John Stallings Elementary SchoolGrades: K-6Distance: 0.4 mi
- 6/10El Cerrito Middle SchoolGrades: 6-8Distance: 2.3 mi
- 7/10Centennial High SchoolGrades: 9-12Distance: 0.3 mi
Get a cash offer in 3 minutes
Find out how much your home could sell for in as little as 3 minutes with a no-obligation cash offer.
Estimated market value
$500,600
Get a cash offer in 3 minutes
Find out how much your home could sell for in as little as 3 minutes with a no-obligation cash offer.
Estimated market value
$500,600
- California
- Riverside County
- Corona
- 92881
- 962 Inn Keeper Ln Unit C
Nearby cities
Nearby neighborhoods
Nearby zip codes
Other Corona Topics
