Beautifully Upgraded 4-Bedroom Home with Pool, Spa, 3 Car garage & Entertainer’s Backyard!
Welcome to this stunning 4-bedroom, 3-bathroom home that combines comfort, style, and functionality. Step through elegant double glass doors into a thoughtfully designed layout featuring a separate family room and a spacious game room in the loft, perfect for entertaining or relaxing with loved ones.
You’ll love the gorgeous flooring throughout and the upgraded kitchen, which boasts quartzite countertops, custom cabinetry, a double oven, an oversized farmhouse sink, and a built-in wine fridge, a chef's dream! Ceiling fans are installed throughout the home for year-round comfort, and the furnace (FAU) was replaced just three years ago. The electrical panel has also been upgraded to 200 amps, ensuring peace of mind and modern efficiency. Step outside to your private backyard oasis complete with a sparkling pool and spa with a new heater, a built-in BBQ area fully equipped with gas, electric, and sewer hookups, and a covered patio for all-season enjoyment. Additional highlights include a separate laundry room and plenty of storage throughout.
Don’t miss this opportunity to own a beautifully maintained, move-in-ready home designed for indoor-outdoor California living!
Sold for $775,000
Listed by: Circa Properties, Inc. • Deborah McCann • Contact: 714-203-6814
Bought with: KJ Realty Group Inc.
$775,000
962 Kilmarnock Way, Riverside, CA 92508
4beds
2,480sqft
Single Family Residence
Built in 2000
7,405 Square Feet Lot
$785,000 Zestimate®
$313/sqft
$3,928 Estimated rent
Home value
$785,000
$707,000 - $871,000
$3,928/mo
Zestimate® history
Owner options
List your home for rent
$3,928/mo
Rent Zestimate®
Find your next renter with Zillow Rental Manager. Plus, with online applications, you can quickly screen prospective tenants – for free.
$3,928/mo
Rent Zestimate®
Refinance and save
$5,048/mo
Est. payment
Refinancing to a lower rate could help reduce your monthly payments and save thousands over the life of the loan.
$5,048/mo
Est. payment
Explore your selling options
Work with a Zillow partner agent
Leverage their expertise and Zillow's premium Showcase listings to get your home seen by more buyers.
Get startedList with your own agent
Get your home in front of millions of buyers by listing it on Zillow.
Learn how to do itSell it yourself
Take full control of how buyers see your home on Zillow by listing For Sale by Owner (FSBO).
List your homeWhat's special
Sparkling pool and spaBuilt-in bbq areaPrivate backyard oasisBuilt-in wine fridgeCustom cabinetryOversized farmhouse sinkPlenty of storage
Zillow last checked:
Listing updated:
Listed by:
Deborah McCann DRE #01886107 714-203-6814,
Circa Properties, Inc.,
Jacob McCann DRE #01931157,
Circa Properties, Inc.
Bought with:
KARI JANIKOWSKI, DRE #01923962
KJ Realty Group Inc.
Source: CRMLS,MLS#: PW25120478 Originating MLS: California Regional MLS
Originating MLS: California Regional MLSFacts & features
Interior
Bedrooms & bathrooms
- Bedrooms: 4
- Bathrooms: 3
- Full bathrooms: 3
- Main level bathrooms: 1
- Main level bedrooms: 1
Rooms
- Room types: Bedroom, Entry/Foyer, Family Room, Great Room, Kitchen, Laundry, Loft, Living Room, Primary Bathroom, Primary Bedroom, Office, Dining Room
Bedroom
- Features: Bedroom on Main Level
Bathroom
- Features: Bathroom Exhaust Fan, Bathtub, Closet, Dual Sinks, Full Bath on Main Level, Remodeled, Separate Shower, Tub Shower, Upgraded, Walk-In Shower
Kitchen
- Features: Kitchen/Family Room Combo, Pots & Pan Drawers, Stone Counters, Remodeled, Updated Kitchen
Heating
- Central
Cooling
- Central Air
Appliances
- Included: Dishwasher, Gas Oven, Gas Range, Gas Water Heater, Range Hood
- Laundry: Washer Hookup, Inside, Laundry Room
Features
- Built-in Features, Brick Walls, Ceiling Fan(s), Separate/Formal Dining Room, High Ceilings, Unfurnished, Bedroom on Main Level, Loft, Primary Suite
- Flooring: Carpet, Laminate, Stone
- Doors: Double Door Entry, French Doors
- Has fireplace: Yes
- Fireplace features: Family Room
- Common walls with other units/homes: No Common Walls
Interior area
- Total interior livable area: 2,480 sqft
Property
Parking
- Total spaces: 6
- Parking features: Concrete, Direct Access, Driveway, Garage Faces Front, Garage
- Attached garage spaces: 3
- Uncovered spaces: 3
Accessibility
- Accessibility features: Accessible Doors
Features
- Levels: Two
- Stories: 2
- Entry location: Front
- Patio & porch: Rear Porch, Concrete, Covered, Open, Patio
- Exterior features: Awning(s), Barbecue
- Has private pool: Yes
- Pool features: Heated, In Ground, Private
- Has spa: Yes
- Spa features: In Ground, Private
- Fencing: Block,Brick,Good Condition,Vinyl
- Has view: Yes
- View description: Neighborhood
Lot
- Size: 7,405 Square Feet
- Features: Back Yard, Front Yard, Garden, Lawn, Landscaped
Details
- Parcel number: 276223004
- Special conditions: Standard
Construction
Type & style
- Home type: SingleFamily
- Property subtype: Single Family Residence
Materials
- Brick, Block, Stucco, Unknown
- Foundation: Slab
- Roof: Composition
Condition
- Updated/Remodeled,Turnkey
- New construction: No
- Year built: 2000
Utilities & green energy
- Electric: Electricity - On Property, Standard, 220 Volts
- Sewer: Public Sewer
- Water: Public
- Utilities for property: Cable Available, Electricity Available, Natural Gas Available, Phone Available, Sewer Available, Water Available
Community & HOA
Community
- Features: Biking, Curbs, Dog Park, Foothills, Golf, Gutter(s), Hiking, Military Land, Park, Storm Drain(s), Street Lights, Sidewalks
- Security: Carbon Monoxide Detector(s), Smoke Detector(s)
Location
- Region: Riverside
Financial & listing details
- Price per square foot: $313/sqft
- Tax assessed value: $304,344
- Annual tax amount: $3,956
- Date on market: 5/29/2025
- Cumulative days on market: 60 days
- Listing terms: Submit
- Road surface type: Paved
Price history
| Date | Event | Price |
|---|---|---|
| 8/27/2025 | Sold | $775,000+2.5%$313/sqft |
Source:  CRMLS #PW25120478 Report a problem CRMLS #PW25120478 Report a problem | ||
| 8/11/2025 | Pending sale | $756,000$305/sqft |
Source: CRMLS #PW25120478 Report a problem | ||
| 7/30/2025 | Contingent | $756,000$305/sqft |
Source: CRMLS #PW25120478 Report a problem | ||
| 7/25/2025 | Price change | $756,000-0.1%$305/sqft |
Source: CRMLS #PW25120478 Report a problem | ||
| 7/18/2025 | Price change | $757,000-0.4%$305/sqft |
Source: CRMLS #PW25120478 Report a problem | ||
| 7/15/2025 | Listed for sale | $759,900$306/sqft |
Source: CRMLS #PW25120478 Report a problem | ||
| 7/15/2025 | Listing removed | $759,900$306/sqft |
Source:  SDMLS #PW25120478 Report a problem SDMLS #PW25120478 Report a problem | ||
| 6/30/2025 | Listed for sale | $759,900+307.5%$306/sqft |
Source: SDMLS #PW25120478 Report a problem | ||
| 4/27/2000 | Sold | $186,500$75/sqft |
Source: Public Record Report a problem | ||
Public tax history
| Year | Property taxes | Tax assessment |
|---|---|---|
| 2025 | $3,956 +2.8% | $304,344 +2% |
| 2024 | $3,850 +0.2% | $298,378 +2% |
| 2023 | $3,840 +1.5% | $292,528 +2% |
| 2022 | $3,785 +1% | $286,793 +2% |
| 2021 | $3,749 +0.6% | $281,171 +1% |
| 2020 | $3,725 +1.8% | $278,289 +2% |
| 2019 | $3,660 +1.7% | $272,833 +2% |
| 2018 | $3,599 +1.5% | $267,485 +2% |
| 2017 | $3,545 | $262,241 +2% |
| 2016 | $3,545 +6.3% | $257,100 +1.5% |
| 2015 | $3,337 +3.7% | $253,240 +2% |
| 2014 | $3,216 | $248,281 +0.5% |
| 2013 | -- | $247,161 +2% |
| 2012 | -- | $242,315 +2% |
| 2011 | -- | $237,565 +0.8% |
| 2010 | -- | $235,791 -0.2% |
| 2009 | -- | $236,353 +2% |
| 2008 | -- | $231,719 +2% |
| 2007 | -- | $227,177 +2% |
| 2006 | -- | $222,724 +2% |
| 2005 | -- | $218,357 +3.9% |
| 2003 | -- | $210,154 +8.3% |
| 2002 | -- | $194,034 |
Find assessor info on the county website
Neighborhood: Mission Grove
Nearby homes
- $691,0004 bd-- ba2.1k sqft952 Kilmarnock Way, Riverside, CA 92508Off Market
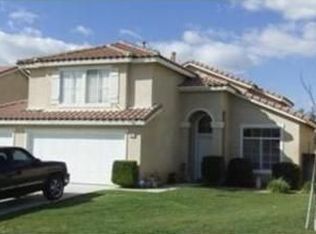
- $690,8004 bd3 ba2.1k sqft972 Kilmarnock Way, Riverside, CA 92508Off Market
- $730,5004 bd3 ba2.4k sqft942 Kilmarnock Way, Riverside, CA 92508Off Market
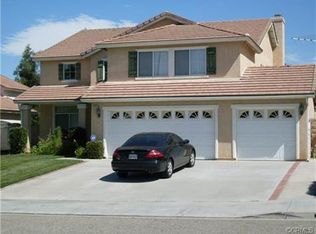
- $775,2004 bd3 ba2.4k sqft982 Kilmarnock Way, Riverside, CA 92508Off Market
- $690,7004 bd3 ba2.1k sqft932 Kilmarnock Way, Riverside, CA 92508Off Market
- $768,3004 bd3 ba2.4k sqft961 Kilmarnock Way, Riverside, CA 92508Off Market
- $726,3004 bd3 ba2.1k sqft992 Kilmarnock Way, Riverside, CA 92508Off Market
- $630,2004 bd2 ba1.6k sqft971 Kilmarnock Way, Riverside, CA 92508Off Market
Nearby schools
GreatSchools rating
- 7/10John F. Kennedy Elementary SchoolGrades: K-6Distance: 1.5 mi
- 8/10Amelia Earhart Middle SchoolGrades: 7-8Distance: 1.7 mi
- 8/10Martin Luther King Jr. High SchoolGrades: 9-12Distance: 2.5 mi
Schools provided by the listing agent
- Elementary: Kennedy
- Middle: Earhart
- High: Martin Luther King
Source: CRMLS. This data may not be complete. We recommend contacting the local school district to confirm school assignments for this home.
Get a cash offer in 3 minutes
Find out how much your home could sell for in as little as 3 minutes with a no-obligation cash offer.
Estimated market value
$785,000
Get a cash offer in 3 minutes
Find out how much your home could sell for in as little as 3 minutes with a no-obligation cash offer.
Estimated market value
$785,000
- California
- Riverside County
- Riverside
- 92508
- Mission Grove
- 962 Kilmarnock Way
Nearby cities
Nearby neighborhoods
Nearby zip codes
Other Riverside Topics
