Skip main navigation
Closed
Street View
  • $285,000

    962 Manchester Cir #962, Schaumburg, IL 60193

    2beds
    1,200sqft
    Single Family Residence
    Built in 1993
    -- sqft lot
    $321,700 Zestimate®
    $238/sqft
    $2,372 Estimated rent

    Home value

    $321,700

    $306,000 - $338,000

    $2,372/mo

    Zestimate® history
    Loading
    Loading...

    Owner options

    List your home for rent

    $2,372/mo

    Rent Zestimate®

    Find your next renter with Zillow Rental Manager. Plus, with online applications, you can quickly screen prospective tenants – for free.

    Learn more

    $2,372/mo

    Rent Zestimate®

    Refinance and save

    $2,370/mo

    Est. payment

    Refinancing to a lower rate could help reduce your monthly payments and save thousands over the life of the loan.

    See today's rates

    $2,370/mo

    Est. payment

    Explore your selling options

    Work with a Zillow partner agent

    Leverage their expertise and Zillow's premium Showcase listings to get your home seen by more buyers.

    Get started

    List with your own agent

    Get your home in front of millions of buyers by listing it on Zillow.

    Learn how to do it

    Sell it yourself

    Take full control of how buyers see your home on Zillow by listing For Sale by Owner (FSBO).

    List your home

    What's special

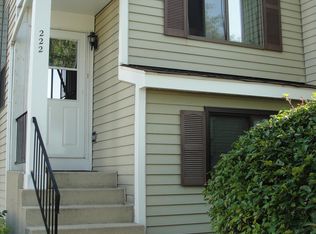
    What an incredible opportunity! This meticulously maintained home has been lovingly cared for over the years. With its large windows and a skylight in the living room, you'll enjoy an abundance of natural light. The spacious kitchen features an eat-in area, large tile flooring, newer countertops, a stylish backsplash, and spotless appliances. The dining room, adorned with crown molding, an elegant light fixture, and laminate plank flooring, opens to the living room. Step through the sliding glass door to the balcony, perfect for grilling or relaxing. You'll be amazed by the size of the primary bedroom and the huge walk-in closet with organizers and the primary bathroom has a newer step-in shower. The exterior has been completely updated with ongoing projects from 2020 to 2024. These upgrades include weather and pest-resistant composite siding, fascia, soffits, downspouts, drainage system, roof, low-maintenance TREX balcony and patios, new landscaping with added trees, all exterior light fixtures, railings, posts, outdoor outlets, and freshly painted garage doors. Enjoy a short walk to two different parks with playgrounds or explore the lovely area on foot. Schaumburg offers its residents a wealth of amenities. The school districts, park district, third-largest library in Illinois, and an athletic association are all highly rated. You'll find amazing shopping and diverse dining options from the Woodfield area to the Golf Road corridor and beyond. Nearby forest preserves provide perfect settings for picnics, biking, rollerblading, running, and other outdoor activities. The Schaumburg government is always working to enhance residents' lifestyles, from hosting Summer Breeze concerts to organizing the annual Septemberfest. With convenient access to expressways, you can easily travel anywhere in the Chicagoland area and explore the entire metropolitan region.

    Zillow last checked:

    Listing updated:

    Listed by:

    Karen Ringquist, ABR,CSC 847-204-6273,

    Coldwell Banker Realty

    Bought with:

    Raj Patel

    HomeSmart Connect LLC

    Source: MRED as distributed by MLS GRID,MLS#: 12118987MLS Logo

    Facts & features

    Interior

    Bedrooms & bathrooms
    • Bedrooms: 2
    • Bathrooms: 2
    • Full bathrooms: 2
    Rooms
    • Room types: Walk In Closet
    Primary bedroom
    • Features: Flooring (Carpet), Window Treatments (Blinds), Bathroom (Full, Shower Only)
    • Level: Main
    • Area: 176 Square Feet
    • Dimensions: 16X11
    Bedroom 2
    • Features: Flooring (Carpet), Window Treatments (Blinds)
    • Level: Second
    • Area: 100 Square Feet
    • Dimensions: 10X10
    Dining room
    • Features: Flooring (Wood Laminate), Window Treatments (Blinds)
    • Level: Second
    • Area: 132 Square Feet
    • Dimensions: 12X11
    Kitchen
    • Features: Kitchen (Eating Area-Table Space), Flooring (Porcelain Tile), Window Treatments (Blinds)
    • Level: Second
    • Area: 130 Square Feet
    • Dimensions: 13X10
    Laundry
    • Level: Second
    • Area: 63 Square Feet
    • Dimensions: 9X7
    Living room
    • Features: Flooring (Carpet), Window Treatments (Blinds)
    • Level: Second
    • Area: 288 Square Feet
    • Dimensions: 18X16
    Walk in closet
    • Features: Flooring (Carpet)
    • Level: Second
    • Area: 110 Square Feet
    • Dimensions: 11X10
    Heating
    • Natural Gas, Forced Air
    Cooling
    • Central Air
    Appliances
    • Included: Range, Dishwasher, Refrigerator, Washer, Dryer, Disposal, Range Hood
    • Laundry: Washer Hookup, Gas Dryer Hookup, In Unit
    Features
    • Walk-In Closet(s), Replacement Windows
    • Windows: Replacement Windows, Skylight(s), Drapes
    • Basement: None
    Interior area
    • Total structure area: 0
    • Total interior livable area: 1,200 sqft

    Property

    Parking
    • Total spaces: 1
    • Parking features: Asphalt, Garage Door Opener, On Site, Garage Owned, Attached, Garage
    • Attached garage spaces: 1
    • Has uncovered spaces: Yes
    Accessibility
    • Accessibility features: Stair Lift, Disability Access
    Features
    • Exterior features: Balcony
    Lot
    • Features: Common Grounds, Landscaped
    Details
    • Parcel number: 07274250151004
    • Special conditions: None
    • Other equipment: Ceiling Fan(s)

    Construction

    Type & style
    • Home type: Condo
    • Property subtype: Single Family Residence
    Materials
    • Other
    • Foundation: Concrete Perimeter
    • Roof: Asphalt
    Condition
    • New construction: No
    • Year built: 1993

    Utilities & green energy

    • Sewer: Public Sewer
    • Water: Lake Michigan, Public

    Community & HOA

    Community
    • Features: Sidewalks, Street Lights
    • Subdivision: Summit Place
    HOA
    • Has HOA: Yes
    • Services included: Insurance, Exterior Maintenance, Lawn Care, Snow Removal
    • HOA fee: $227 monthly
    Location
    • Region: Schaumburg

    Financial & listing details

    • Price per square foot: $238/sqft
    • Annual tax amount: $1,048
    • Date on market: 7/25/2024
    • Listing terms: Conventional
    • Ownership: Condo

    Price history

    DateEventPrice
    9/10/2024Sold$285,000-5%$238/sqft
    Source: MRED as distributed by MLS GRID #12118987 Report a problem
    8/19/2024Pending sale$300,000$250/sqft
    Source: MRED as distributed by MLS GRID #12118987 Report a problem
    8/12/2024Contingent$300,000$250/sqft
    Source: MRED as distributed by MLS GRID #12118987 Report a problem
    8/7/2024Listed for sale$300,000$250/sqft
    Source: MRED as distributed by MLS GRID #12118987 Report a problem
    8/1/2024Contingent$300,000$250/sqft
    Source: MRED as distributed by MLS GRID #12118987 Report a problem
    7/25/2024Listed for sale$300,000$250/sqft
    Source: MRED as distributed by MLS GRID #12118987 Report a problem

    Public tax history

    Tax history is unavailable.

    Neighborhood: 60193

    Nearby schools

    GreatSchools rating
    Schools provided by the listing agent
    • Elementary: Michael Collins Elementary Schoo
    • Middle: Robert Frost Junior High School
    • High: J B Conant High School
    • District: 54

    Source: MRED as distributed by MLS GRID. This data may not be complete. We recommend contacting the local school district to confirm school assignments for this home.

    Get a cash offer in 3 minutes
    Find out how much your home could sell for in as little as 3 minutes with a no-obligation cash offer.
    Estimated market value
    $321,700
    Get a cash offer in 3 minutes
    Find out how much your home could sell for in as little as 3 minutes with a no-obligation cash offer.
    Estimated market value
    $321,700