Welcome home to this remodeled and meticulously maintained single-level ranch home. Located in a quiet dead end loop neighborhood in Hillsboro, OR, you'll be just 1 mile away from Downtown Hillsboro and Hillsboro Medical Center, and only 5 homes away from a jogging trail with old-growth trees at UJ Hamby park. This spacious home offers three bedrooms and two baths with a 1 year old roof. The property comes with attractive features such as upgraded granite countertops and cherry cabinets, vaulted ceilings, walk-in primary suite closet, a 16'x50' RV pad, an attached 2 car garage, and tall spacious attic. Relax and unwind in the bright heated sunroom or in the outdoor covered patio. A large 12'x14' outdoor shed comes with electrical hookup suitable to be used as a workshop. The home sits on a flat quarter acre lot with mature fruit trees and garden beds. [Home Energy Score = 5. HES Report at https://rpt.greenbuildingregistry.com/hes/OR10220883]
Sold
$585,000
962 NE 6th Dr, Hillsboro, OR 97124
3beds
1,614sqft
Residential, Single Family Residence
Built in 1976
10,454 Square Feet Lot
$589,100 Zestimate®
$362/sqft
$2,713 Estimated rent
Home value
$589,100
$560,000 - $619,000
$2,713/mo
Zestimate® history
Owner options
List your home for rent
$2,713/mo
Rent Zestimate®
Find your next renter with Zillow Rental Manager. Plus, with online applications, you can quickly screen prospective tenants – for free.
$2,713/mo
Rent Zestimate®
Refinance and save
$3,538/mo
Est. payment
Refinancing to a lower rate could help reduce your monthly payments and save thousands over the life of the loan.
$3,538/mo
Est. payment
Explore your selling options
Work with a Zillow partner agent
Leverage their expertise and Zillow's premium Showcase listings to get your home seen by more buyers.
Get startedList with your own agent
Get your home in front of millions of buyers by listing it on Zillow.
Learn how to do itSell it yourself
Take full control of how buyers see your home on Zillow by listing For Sale by Owner (FSBO).
List your homeWhat's special
Zillow last checked:
Listing updated:
Listed by:
Nathaniel Conos 971-353-5094,
eXp Realty, LLC
Bought with:
Victoria Wriglesworth, 201213293
Harcourts Real Estate Network Group
Source: RMLS (OR),MLS#: 23523084
Facts & features
Interior
Bedrooms & bathrooms
- Bedrooms: 3
- Bathrooms: 2
- Full bathrooms: 2
- Main level bathrooms: 2
Rooms
- Room types: Sun Room, EatingArea, Bedroom 2, Bedroom 3, Dining Room, Family Room, Kitchen, Living Room, Primary Bedroom
Primary bedroom
- Features: Bathroom, Ceiling Fan, Walkin Closet, Walkin Shower
- Level: Main
- Area: 204
- Dimensions: 17 x 12
Bedroom 2
- Features: Ceiling Fan
- Level: Main
- Area: 156
- Dimensions: 12 x 13
Bedroom 3
- Features: Ceiling Fan
- Level: Main
- Area: 100
- Dimensions: 10 x 10
Dining room
- Features: Ceiling Fan, Engineered Hardwood, Wood Stove
- Level: Main
- Area: 176
- Dimensions: 11 x 16
Kitchen
- Features: Engineered Hardwood, Granite
- Level: Main
- Area: 80
- Width: 10
Living room
- Features: Ceiling Fan, Fireplace, Vaulted Ceiling
- Level: Main
- Area: 238
- Dimensions: 14 x 17
Heating
- Forced Air, Fireplace(s)
Cooling
- Central Air
Appliances
- Included: Dishwasher, Disposal, ENERGY STAR Qualified Appliances, Free-Standing Refrigerator, Microwave, Range Hood, Stainless Steel Appliance(s), Washer/Dryer, Electric Water Heater
- Laundry: Laundry Room
Features
- Ceiling Fan(s), Granite, High Ceilings, Vaulted Ceiling(s), Bathroom, Walk-In Closet(s), Walkin Shower
- Flooring: Concrete, Engineered Hardwood, Tile, Vinyl, Wall to Wall Carpet
- Windows: Double Pane Windows
- Basement: Crawl Space
- Fireplace features: Electric, Stove, Wood Burning Stove
Interior area
- Total structure area: 1,614
- Total interior livable area: 1,614 sqft
Property
Parking
- Total spaces: 2
- Parking features: Driveway, On Street, RV Access/Parking, RV Boat Storage, Garage Door Opener, Attached
- Attached garage spaces: 2
- Has uncovered spaces: Yes
Accessibility
- Accessibility features: Bathroom Cabinets, Garage On Main, Ground Level, Kitchen Cabinets, Main Floor Bedroom Bath, One Level, Parking, Pathway, Utility Room On Main, Accessibility
Features
- Levels: One
- Stories: 1
- Patio & porch: Covered Patio, Patio
- Exterior features: Yard
- Has view: Yes
- View description: Trees/Woods
Lot
- Size: 10,454 Square Feet
- Features: Level, Secluded, SqFt 10000 to 14999
Details
- Additional structures: Outbuilding, RVParking, RVBoatStorage, Workshop
- Parcel number: R697339
Construction
Type & style
- Home type: SingleFamily
- Architectural style: Ranch
- Property subtype: Residential, Single Family Residence
Materials
- T111 Siding
- Foundation: Concrete Perimeter, Pillar/Post/Pier
- Roof: Composition
Condition
- Updated/Remodeled
- New construction: No
- Year built: 1976
Utilities & green energy
- Gas: Gas
- Sewer: Public Sewer
- Water: Public
- Utilities for property: Cable Connected, Other Internet Service
Community & HOA
Community
- Security: None
HOA
- Has HOA: No
Location
- Region: Hillsboro
Financial & listing details
- Price per square foot: $362/sqft
- Tax assessed value: $602,230
- Annual tax amount: $3,914
- Date on market: 9/6/2023
- Cumulative days on market: 7 days
- Listing terms: Cash,Conventional,FHA,VA Loan
- Road surface type: Concrete
Price history
| Date | Event | Price |
|---|---|---|
| 10/12/2023 | Sold | $585,000-1.7%$362/sqft |
Source:  RMLS (OR) #23523084 Report a problem RMLS (OR) #23523084 Report a problem | ||
| 9/13/2023 | Pending sale | $595,000$369/sqft |
Source: RMLS (OR) #23523084 Report a problem | ||
| 9/6/2023 | Price change | $595,000-4.8%$369/sqft |
Source: RMLS (OR) #23523084 Report a problem | ||
| 7/23/2023 | Price change | $625,000-1.6%$387/sqft |
Source: Owner Report a problem | ||
| 7/13/2023 | Listed for sale | $635,000+135.3%$393/sqft |
Source: Owner Report a problem | ||
| 12/1/2006 | Sold | $269,900$167/sqft |
Source: Public Record Report a problem | ||
Public tax history
| Year | Property taxes | Tax assessment |
|---|---|---|
| 2025 | $4,767 +0.4% | $290,590 +3% |
| 2024 | $4,750 +2.9% | $282,130 +3% |
| 2023 | $4,615 +17.9% | $273,920 +18.1% |
| 2022 | $3,915 +2.1% | $231,900 |
| 2021 | $3,836 +2.2% | -- |
| 2020 | $3,754 +3% | $218,600 +3% |
| 2019 | $3,646 +4.5% | $212,240 |
| 2018 | $3,490 | $212,240 +6.1% |
| 2017 | $3,490 +6.7% | $200,060 +3% |
| 2016 | $3,271 | $194,240 +3% |
| 2015 | $3,271 +4.2% | $188,590 +3% |
| 2014 | $3,140 +2.8% | $183,100 +3% |
| 2013 | $3,054 +3.2% | $177,770 +3% |
| 2012 | $2,960 +3.7% | $172,600 -24% |
| 2011 | $2,853 +1.3% | $227,070 -4.6% |
| 2010 | $2,816 +3.6% | $237,940 -7.1% |
| 2009 | $2,719 +5.8% | $256,080 -6.4% |
| 2008 | $2,570 +0.4% | $273,730 -1.3% |
| 2007 | $2,559 +18.7% | $277,250 +9.3% |
| 2006 | $2,155 -0.2% | $253,670 +27.4% |
| 2005 | $2,160 +1.6% | $199,160 +8.8% |
| 2004 | $2,126 +3.1% | $183,130 +7.6% |
| 2003 | $2,063 +2.1% | $170,190 +3.1% |
| 2002 | $2,021 -0.6% | $165,100 +6.1% |
| 2001 | $2,032 +16.1% | $155,610 +2.2% |
| 2000 | $1,750 | $152,280 |
Find assessor info on the county website
Neighborhood: 97124
Nearby homes
- $587,6003 bd2 ba2.2k sqft978 NE 6th Dr, Hillsboro, OR 97124Off Market
- $524,8004 bd2 ba1.5k sqft934 NE 6th Dr, Hillsboro, OR 97124Off Market
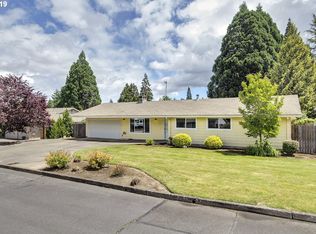
- $514,7003 bd2 ba1.5k sqft1018 NE 6th Dr, Hillsboro, OR 97124Off Market
- $498,1002 bd2 ba1.5k sqft890 NE 6th Dr, Hillsboro, OR 97124Off Market
- $554,7003 bd2 ba1.9k sqft957 NE 6th Dr, Hillsboro, OR 97124Off Market
- $648,2004 bd4 ba2.3k sqft983 NE 6th Dr, Hillsboro, OR 97124Off Market
- $532,4003 bd2 ba1.7k sqft1042 NE 6th Dr, Hillsboro, OR 97124Off Market
- $598,8003 bd3 ba2.1k sqft933 NE 6th Dr, Hillsboro, OR 97124Off Market
Nearby schools
GreatSchools rating
- 4/10Lincoln Street Elementary SchoolGrades: K-6Distance: 0.6 mi
- 3/10Evergreen Jr High SchoolGrades: 7-8Distance: 3 mi
- 7/10Glencoe High SchoolGrades: 9-12Distance: 0.9 mi
Schools provided by the listing agent
- Elementary: Lincoln
- Middle: Evergreen
- High: Glencoe
Source: RMLS (OR). This data may not be complete. We recommend contacting the local school district to confirm school assignments for this home.
Get a cash offer in 3 minutes
Find out how much your home could sell for in as little as 3 minutes with a no-obligation cash offer.
Estimated market value
$589,100
Get a cash offer in 3 minutes
Find out how much your home could sell for in as little as 3 minutes with a no-obligation cash offer.
Estimated market value
$589,100
- Oregon
- Washington County
- Hillsboro
- 97124
- 962 NE 6th Dr
Nearby cities
Nearby neighborhoods
Nearby zip codes
Other Hillsboro Topics
