Skip main navigation
Closed
  • Price Unknown

    962 NW Yosemite Dr, Bend, OR 97703

    4beds
    4baths
    3,733sqft
    Single Family Residence
    Built in 2016
    0.52 Acres Lot
    $-- Zestimate®
    $--/sqft
    $6,672 Estimated rent

    Home value

    Not available

    Estimated sales range

    Not available

    $6,672/mo

    Zestimate® history
    Loading
    Loading...

    Owner options

    List your home for rent

    $6,672/mo

    Rent Zestimate®

    Find your next renter with Zillow Rental Manager. Plus, with online applications, you can quickly screen prospective tenants – for free.

    Learn more

    $6,672/mo

    Rent Zestimate®

    Refinance and save

    $65/mo

    Est. payment

    Refinancing to a lower rate could help reduce your monthly payments and save thousands over the life of the loan.

    See today's rates

    $65/mo

    Est. payment

    Explore your selling options

    Work with a Zillow partner agent

    Leverage their expertise and Zillow's premium Showcase listings to get your home seen by more buyers.

    Get started

    List with your own agent

    Get your home in front of millions of buyers by listing it on Zillow.

    Learn how to do it

    Sell it yourself

    Take full control of how buyers see your home on Zillow by listing For Sale by Owner (FSBO).

    List your home

    What's special

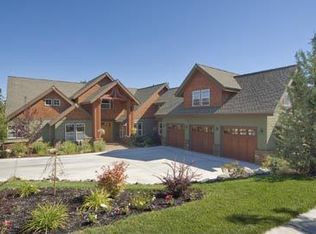
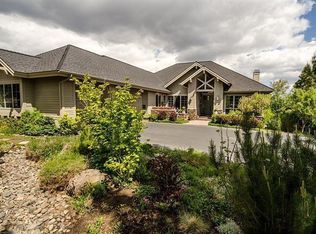
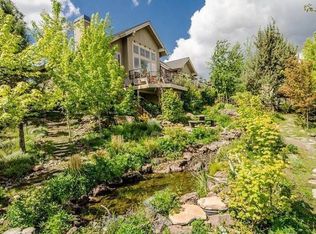
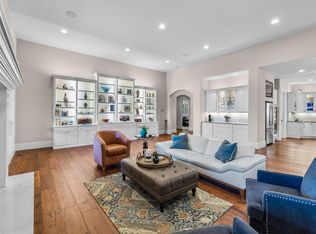
    This EXQUISITE SINGLE LEVEL custom home in Awbrey Park is the perfect blend of casual elegance, architectural design & exceptional craftsmanship. A soothing water feature will greet you upon entering the courtyard & an open concept floorplan awaits you with beautiful hardwood floors, plantation shutters, built-ins, tall ceilings & large windows, making it exceptionally light & airy. The spacious gourmet kitchen is well appointed w/ gorgeous granite counters, large island, double ovens, Wolf cooktop, 2 dishwashers, butler's pantry w/ sink, shelving & lots of storage. Large primary suite w/ luxurious bath, walk in closet, nicely separated from the guest suites. An 1,100 sq ft private, pavered covered back deck is an entertainer's delight, ideal for large gatherings or that morning cup of coffee. Paver driveway & oversized 3 car garage complete w/ customized, vented rubber tile flooring. On a low maintenance ½ acre lot. Close to Sawyer Uplands Park & all that we love about Central Oregon!

    This property is off market, which means it's not currently listed for sale or rent on Zillow. This may be different from what's available on other websites or public sources.
    Zillow last checked:

    Listing updated:

    Listed by:

    Berkshire Hathaway HomeService 541-410-1359

    Bought with:

    LivOregon Real Estate LLC

    Source: Oregon Datashare,MLS#: 220164904MLS Logo

    Facts & features

    Interior

    Bedrooms & bathrooms
    • Bedrooms: 4
    • Bathrooms: 4
    Heating
    • Forced Air, Natural Gas
    Cooling
    • Central Air
    Appliances
    • Included: Instant Hot Water, Cooktop, Dishwasher, Disposal, Double Oven, Microwave, Refrigerator, Water Heater
    Features
    • Bidet, Breakfast Bar, Built-in Features, Ceiling Fan(s), Double Vanity, Enclosed Toilet(s), Kitchen Island, Linen Closet, Open Floorplan, Pantry, Primary Downstairs, Soaking Tub, Tile Counters, Tile Shower, Walk-In Closet(s)
    • Flooring: Hardwood, Tile
    • Windows: Double Pane Windows, Vinyl Frames
    • Basement: None
    • Has fireplace: Yes
    • Fireplace features: Gas, Living Room
    • Common walls with other units/homes: No Common Walls
    Interior area
    • Total structure area: 3,733
    • Total interior livable area: 3,733 sqft

    Property

    Parking
    • Total spaces: 3
    • Parking features: Attached, Driveway, Garage Door Opener, Paver Block, Storage, Workshop in Garage
    • Attached garage spaces: 3
    • Has uncovered spaces: Yes
    Features
    • Levels: One
    • Stories: 1
    • Patio & porch: Deck
    • Exterior features: Courtyard
    • Has view: Yes
    • View description: Neighborhood
    Lot
    • Size: 0.52 Acres
    • Features: Drip System, Landscaped, Level, Sprinklers In Front, Sprinklers In Rear, Water Feature
    Details
    • Parcel number: 242085
    • Zoning description: RS
    • Special conditions: Standard

    Construction

    Type & style
    • Home type: SingleFamily
    • Architectural style: Traditional
    • Property subtype: Single Family Residence
    Materials
    • Frame
    • Foundation: Stemwall
    • Roof: Composition
    Condition
    • New construction: No
    • Year built: 2016

    Utilities & green energy

    • Sewer: Public Sewer
    • Water: Public
    • Utilities for property: Natural Gas Available

    Community & HOA

    Community
    • Features: Park
    • Security: Carbon Monoxide Detector(s), Smoke Detector(s)
    • Subdivision: Awbrey Park
    HOA
    • Has HOA: Yes
    • Amenities included: Park
    • HOA fee: $65 monthly
    Location
    • Region: Bend

    Financial & listing details

    • Annual tax amount: $9,683
    • Date on market: 5/27/2023
    • Cumulative days on market: 23 days
    • Listing terms: Cash,Conventional
    • Inclusions: TV;s, freezer in garage
    • Exclusions: washer/dryer

    Price history

    DateEventPrice
    6/30/2023Sold$1,625,000-1.5%$435/sqft
    Source: Oregon Datashare #220164904 Report a problem
    6/19/2023Pending sale$1,650,000$442/sqft
    Source: Oregon Datashare #220164904 Report a problem
    6/13/2023Price change$1,650,000-2.9%$442/sqft
    Source: Oregon Datashare #220164904 Report a problem
    5/27/2023Listed for sale$1,699,000+709%$455/sqft
    Source: Oregon Datashare #220164904 Report a problem
    9/14/2015Sold$210,000$56/sqft
    Source: Oregon Datashare #201500993 Report a problem

    Public tax history

    Tax history is unavailable.

    Neighborhood: Awbrey Butte

    Nearby schools

    GreatSchools rating
    Schools provided by the listing agent
    • Elementary: North Star Elementary
    • Middle: Pacific Crest Middle
    • High: Summit High

    Source: Oregon Datashare. This data may not be complete. We recommend contacting the local school district to confirm school assignments for this home.