** OPEN HOUSE | AUG 15TH | 12PM-2PM ** Don't miss this home! Beautifully updated and modern to include large great-room extension, dining and kitchen connecting you out to a gorgeous patio. Located in the highly sought-after Creek View Estates community in Fruit Heights! Top rates schools, perfectly situated near shopping, dining, quick walk to Cherry Hill, just a minutes to Farmington Station, and easy access to major roads and freeway. This home offers both comfort and accessibility in a premier neighborhood adjacent to Davis Golf Course. This highly desirable floor plan features an expansive gourmet kitchen, 36" Gas Stove Top, double ovens deal for cooking, gathering, and entertaining. The oversized dining area flows seamlessly into a spacious great room, where you can relax by the fireplace and enjoy cozy evenings with family or guests. The main level offers NEW CARPET, exceptional flexibility with a private guest suite, an additional generously sized bedroom, front room/office area and a convenient laundry room. Upstairs, retreat to the luxurious primary suite complete with a private deck showcasing breathtaking mountain views, dual walk-in closets, a 2ND LAUNDRY area in primary closet, and a versatile bonus space perfect for a craft room, office, or den. The fully finished basement expands your living space with a large flex/family room areas, a kitchenette (perfect or a 2nd kitchen opportunity), two additional bedrooms, and a beautifully renovated bathroom-ideal for guests, entertaining, or MULTI-GENERATIONAL LIVING. The pergola-covered outdoor patio offers entrance from either the family room or kitchen, perfect for entertaining or relaxing in your peaceful backyard oasis. This exceptional home truly has it all-space, style, and location. Schedule your private showing today! Square footage figures are provided as a courtesy estimate only and were obtained from County Records. Buyer is advised to obtain an independent measurement.
For sale
Price cut: $20K (7/30)
$799,900
962 S Valley View Dr, Fruit Heights, UT 84037
6beds
4,333sqft
Single Family Residence
Built in 1979
0.33 Acres Lot
$793,100 Zestimate®
$185/sqft
$-- HOA
What's special
Private guest suitePeaceful backyard oasisNew carpetPergola-covered outdoor patioExpansive gourmet kitchenSpacious great roomLarge great-room extension
- 104 days |
- 646 |
- 52 |
Zillow last checked:
Listing updated:
Listed by:
Stephanie Y Farwell 801-676-5700,
KW South Valley Keller Williams
Source: UtahRealEstate.com,MLS#: 2154796
Facts & features
Interior
Bedrooms & bathrooms
- Bedrooms: 6
- Bathrooms: 4
- Full bathrooms: 1
- 3/4 bathrooms: 3
- Main level bedrooms: 3
Rooms
- Room types: Master Bathroom, Den/Office, Great Room
Primary bedroom
- Level: First,Second
Heating
- Central
Cooling
- Central Air, Ceiling Fan(s)
Appliances
- Included: Trash Compactor, Microwave, Range Hood, Disposal, Double Oven, Countertop Range, Gas Range
- Laundry: Electric Dryer Hookup, Gas Dryer Hookup
Features
- Wet Bar, Separate Bath/Shower, Walk-In Closet(s), Floor Drains, Vaulted Ceiling(s), Granite Counters, Smart Thermostat
- Flooring: Carpet, Hardwood, Tile, Vinyl
- Doors: French Doors, Sliding Doors
- Windows: Blinds, Part, Window Coverings, Double Pane Windows
- Basement: Partial
- Number of fireplaces: 2
- Fireplace features: Fireplace Insert, Insert, Gas Log
Interior area
- Total structure area: 4,333
- Total interior livable area: 4,333 sqft
- Finished area above ground: 2,969
- Finished area below ground: 1,295
Video & virtual tour
Property
Parking
- Total spaces: 6
- Parking features: Garage - Attached
- Attached garage spaces: 2
- Uncovered spaces: 4
Features
- Levels: Two
- Stories: 3
- Patio & porch: Covered, Porch, Covered Patio, Open Porch
- Exterior features: Balcony, Swing Set, Trampoline
- Fencing: Full
- Has view: Yes
- View description: Mountain(s)
Lot
- Size: 0.33 Acres
- Features: Corner Lot, Sprinkler: Auto-Full
- Topography: Terrain
- Residential vegetation: Fruit Trees, Landscaping: Full, Mature Trees, Pines, Terraced Yard, Vegetable Garden
Details
- Additional structures: Workshop, Storage Shed(s)
- Parcel number: 071010066
- Zoning: RES
- Zoning description: Single-Family
- Other equipment: Workbench
Construction
Type & style
- Home type: SingleFamily
- Property subtype: Single Family Residence
Materials
- Brick, Stucco
- Roof: Asphalt
Condition
- Blt./Standing
- New construction: No
- Year built: 1979
Utilities & green energy
- Sewer: Public Sewer, Sewer: Public
- Water: Culinary, Secondary
- Utilities for property: Natural Gas Connected, Electricity Connected, Sewer Connected, Water Connected
Community & HOA
Community
- Features: Sidewalks
- Subdivision: Creek View Estates
HOA
- Has HOA: No
Location
- Region: Fruit Heights
Financial & listing details
- Price per square foot: $185/sqft
- Tax assessed value: $784,000
- Annual tax amount: $4,264
- Date on market: 5/1/2026
- Listing terms: Cash,Conventional,FHA,Seller Finance,VA Loan
- Inclusions: Ceiling Fan, Compactor, Fireplace Insert, Microwave, Range, Range Hood, Storage Shed(s), Swing Set, Window Coverings, Workbench, Trampoline
- Exclusions: Dryer, Freezer, Gas Grill/BBQ, Refrigerator, Washer
- Acres allowed for irrigation: 0
- Electric utility on property: Yes
- Road surface type: Paved
Estimated market value
$793,100
$753,000 - $833,000
$3,173/mo
Price history
| Date | Event | Price |
|---|---|---|
| 7/30/2026 | Price change | $799,900-2.4%$185/sqft |
Source:  UtahRealEstate.com #2154796 Report a problem UtahRealEstate.com #2154796 Report a problem | ||
| 6/30/2026 | Price change | $819,900-1.8%$189/sqft |
Source: UtahRealEstate.com #2154796 Report a problem | ||
| 6/16/2026 | Price change | $835,000-1.6%$193/sqft |
Source: UtahRealEstate.com #2154796 Report a problem | ||
| 6/7/2026 | Pending sale | $849,000$196/sqft |
Source: UtahRealEstate.com #2154796 Report a problem | ||
| 5/1/2026 | Listed for sale | $849,000+34.8%$196/sqft |
Source: UtahRealEstate.com #2154796 Report a problem | ||
| 12/28/2020 | Sold | -- |
Source: Agent Provided Report a problem | ||
| 11/25/2020 | Price change | $630,000-1.6%$145/sqft |
Source: Exit Realty Affinity - Bountiful #1703051 Report a problem | ||
| 11/4/2020 | Price change | $640,000-1.5%$148/sqft |
Source: Exit Realty Affinity - Bountiful #1703051 Report a problem | ||
| 10/1/2020 | Price change | $650,000-2.7%$150/sqft |
Source: Exit Realty Affinity - Bountiful #1703051 Report a problem | ||
| 9/23/2020 | Listed for sale | $668,000$154/sqft |
Source: Exit Realty Affinity - Bountiful #1703051 Report a problem | ||
Public tax history
| Year | Property taxes | Tax assessment |
|---|---|---|
| 2025 | $4,263 +6.2% | $784,000 +4.8% |
| 2024 | $4,015 +1.7% | $748,000 +2% |
| 2023 | $3,947 -5.1% | $733,000 -4.4% |
| 2022 | $4,161 +9.7% | $767,000 +32% |
| 2021 | $3,792 +29.1% | $581,000 +33.3% |
| 2020 | $2,938 +10.5% | $436,000 +6.1% |
| 2019 | $2,658 | $411,000 +7% |
| 2018 | $2,658 +9.5% | $384,000 +110.2% |
| 2016 | $2,428 | $182,710 +3.1% |
| 2015 | $2,428 +2% | $177,155 -1.8% |
| 2014 | $2,379 | $180,462 -1.7% |
| 2013 | $2,379 -7.2% | $183,570 +2.7% |
| 2012 | $2,563 -6.1% | $178,750 -6.6% |
| 2011 | $2,730 +7.8% | $191,345 -2% |
| 2010 | $2,533 +8.7% | $195,250 -0.2% |
| 2009 | $2,331 +35.3% | $195,657 +30.5% |
| 2008 | $1,722 +11.1% | $149,910 +18.2% |
| 2007 | $1,550 +18.7% | $126,876 +15.9% |
| 2006 | $1,306 +2.7% | $109,500 +8.1% |
| 2005 | $1,272 | $101,290 |
| 2004 | -- | $101,290 -4.9% |
| 2003 | $1,343 +3.9% | $106,540 |
| 2002 | $1,292 +0.4% | $106,540 |
| 2001 | $1,287 +0.7% | $106,540 |
| 2000 | $1,278 | $106,540 |
Find assessor info on the county website
Monthly payment
Est. payment
Payment breakdown
Explore the cost of this home by adjusting the details. Changes won't be saved.Climate risks
Neighborhood: 84037
Getting around
12 / 100
Car-DependentNearby schools
GreatSchools rating
- 8/10H C Burton SchoolGrades: PK-6Distance: 1 mi
- 6/10Kaysville Junior High SchoolGrades: 7-9Distance: 1.4 mi
- 9/10Davis High SchoolGrades: 10-12Distance: 1.3 mi
Schools provided by the listing agent
- Elementary: Burton
- Middle: Kaysville
- High: Davis
- District: Davis
Source: UtahRealEstate.com. This data may not be complete. We recommend contacting the local school district to confirm school assignments for this home.
- $628,3004 bd2 ba309 sqft973 S Valley View Dr, Fruit Heights, UT 84037Off Market
- $770,0005 bd3 ba3.6k sqft1168 E Pheasant View Dr, Fruit Heights, UT 84037Off Market

- $584,7005 bd3 ba265 sqft959 S Valley View Dr, Fruit Heights, UT 84037Off Market
- $665,8004 bd3 ba332 sqft987 S Valley View Dr, Fruit Heights, UT 84037Off Market
- $345,1004 bd2 ba204 sqft1204 E 986 S, Fruit Heights, UT 84037Off Market
- $345,4003 bd3 ba1.6k sqft1206 E 986 S, Fruit Heights, UT 84037Off Market
- $325,7003 bd3 ba1.6k sqft1205 E 986 S, Fruit Heights, UT 84037Off Market
- $759,2006 bd3 ba3.6k sqft1144 E Pheasant View Dr, Fruit Heights, UT 84037Off Market
A local agent can set up tours, give advice and negotiate with sellers.
Similar homes
- $749,0005 bd4 ba3.2k sqft1475 E Harvey Rd, Fruit Heights, UT 84037For Sale
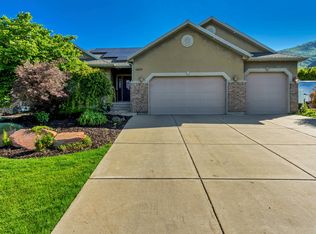
 MLS ID #2159837, Michael Macfarlane, Presidio Real Estate (Executives). UtahRealEstate.com
 - $900,0005 bd4 ba4.9k sqft923 Wilshire Ct, Farmington, UT 84025For Sale
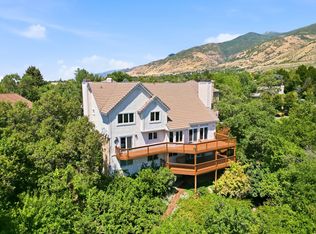 MLS ID #2175484, Steve Schoonover, Century 21 Everest. UtahRealEstate.com
 - $855,0006 bd4 ba4.4k sqft1580 Crestmont Way, Kaysville, UT 84037For Sale
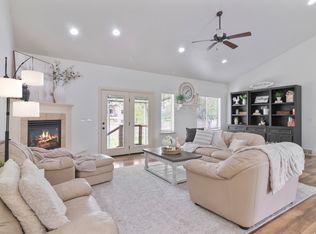 MLS ID #2154529, Melissa Dobson, Realtypath LLC (Executives). UtahRealEstate.com
 - $914,9006 bd4 ba3.9k sqft2352 W Island Dr, Kaysville, UT 84037For Sale
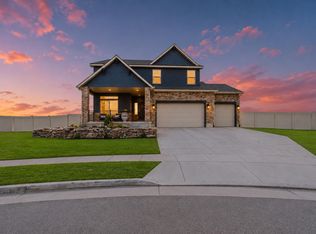 MLS ID #2168905, Alicia Schwartz, Coldwell Banker Realty (Union Heights). UtahRealEstate.com
 - $1,079,0004 bd4 ba4.4k sqft918 Mahogany Dr, Kaysville, UT 84037For SaleMLS ID #2178716, Ryan J Ivie, RE/MAX Associates. UtahRealEstate.com
- $969,9006 bd4 ba4.4k sqft686 Wellington Dr, Kaysville, UT 84037For SaleMLS ID #2178469, JR McLaughlin, East Avenue Real Estate, LLC. UtahRealEstate.com
- $999,9997 bd4 ba4.3k sqft565 Threshing Way Ct, Kaysville, UT 84037For SaleMLS ID #2178542, Richelle Dopp, EXP Realty, LLC. UtahRealEstate.com
- $799,0005 bd4 ba3.5k sqft1786 N Country Cir, Centerville, UT 84014For SaleMLS ID #2175001, Chad S. Morris, Century 21 Everest (Centerville). UtahRealEstate.com
- $890,0004 bd4 ba4.1k sqft1668 W 1440 N, Farmington, UT 84025For SaleMLS ID #2178713, J Aaron Christensen, Century 21 Everest. UtahRealEstate.com
- $775,0004 bd3 ba3.2k sqft184 N Farm Cv, Farmington, UT 84025For SaleMLS ID #2175865, Darren Mansell, Mansell Real Estate Inc (Davis/Weber). UtahRealEstate.com
- $719,0007 bd4 ba3.2k sqft212 S Glen Dr W, Farmington, UT 84025For SaleMLS ID #2175212, Stratton Burns, Equity Real Estate (NRE). UtahRealEstate.com
- $595,9003 bd2 ba3.2k sqft790 E Sherwood Dr, Kaysville, UT 84037For SaleMLS ID #2179055, Ryan J Ivie, RE/MAX Associates. UtahRealEstate.com
- $889,0004 bd4 ba2.5k sqft445 S Sunset Dr W, Kaysville, UT 84037For SaleMLS ID #2147974, Tamara Fife Tracy, Utah First Real Estate, LLC. UtahRealEstate.com
- $745,0005 bd3 ba3.2k sqft1133 S Bridgecreek Ln, Layton, UT 84041For SaleMLS ID #2174916, Kelly Lynn, EXP Realty, LLC. UtahRealEstate.com
- $730,0005 bd4 ba2.9k sqft2011 N 225 E, Centerville, UT 84014For SaleMLS ID #2174456, Kade Carrigan, Real Broker, LLC. UtahRealEstate.com
- $795,0006 bd3 ba4.2k sqft6783 S Cook Dr, South Weber, UT 84405For SaleMLS ID #2178174, Jarad Winterton, Real Broker, LLC. UtahRealEstate.com
- $749,5005 bd4 ba3.6k sqft1683 N Main St, Centerville, UT 84014For SaleMLS ID #2159072, Kimberly Curnow, Century 21 Everest (Centerville). UtahRealEstate.com
- $899,0005 bd3 ba3k sqft1898 W Old Fort Cir, Farmington, UT 84025For SaleMLS ID #2177452, Liz Sears, EXP Realty, LLC. UtahRealEstate.com
- $750,0005 bd3 ba3.6k sqft7830 S Cedar Loop Dr E, Ogden, UT 84405For SaleMLS ID #2164883, Lynn S Marchant, EXP Realty, LLC. UtahRealEstate.com
- $1,049,0005 bd4 ba4.9k sqft436 N Joseph Acres Rd, Kaysville, UT 84037For SaleMLS ID #2174227, Donna Pozzuoli, Berkshire Hathaway HomeServices Utah Properties (North Salt Lake). UtahRealEstate.com
